Real Estate Photography in Honey Brook, PA

October 31, 2024

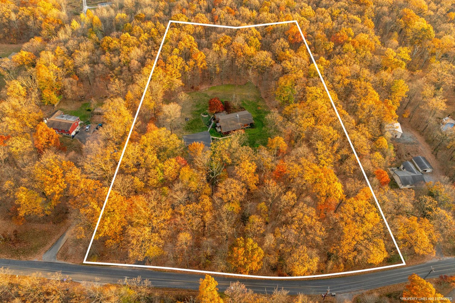
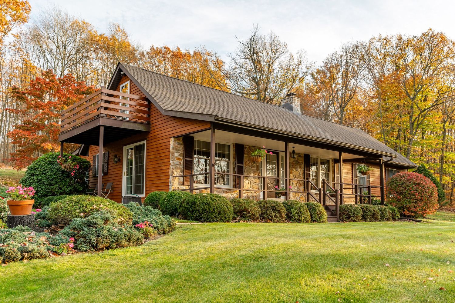
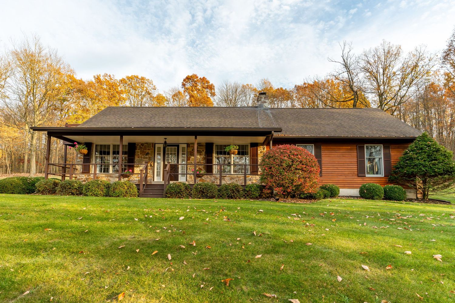
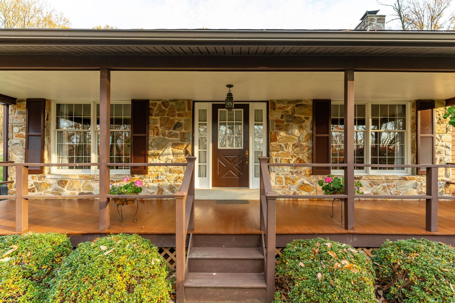
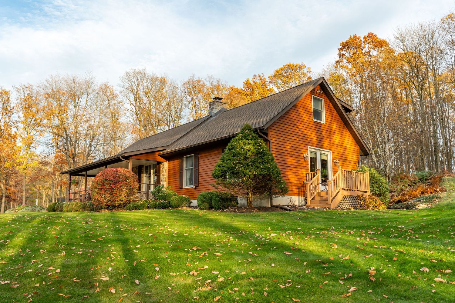
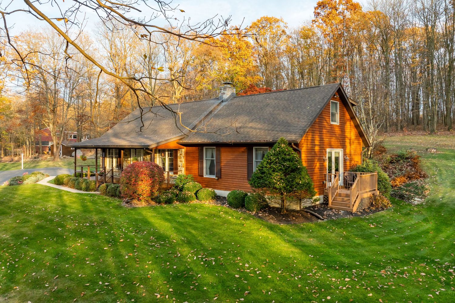
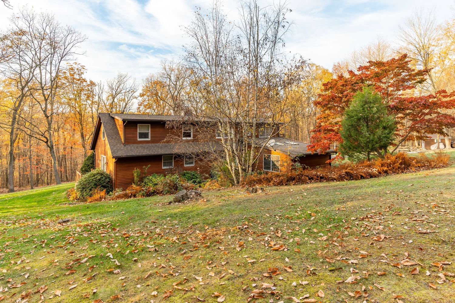
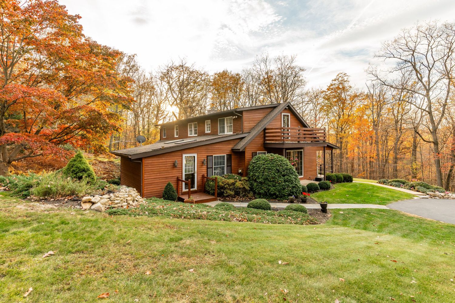
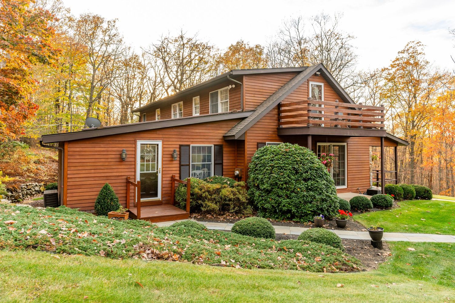
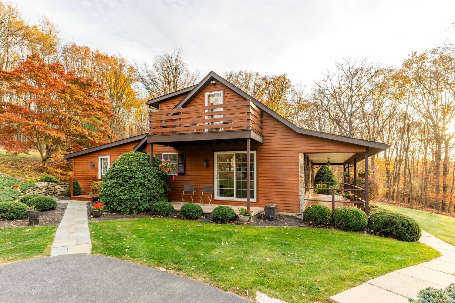
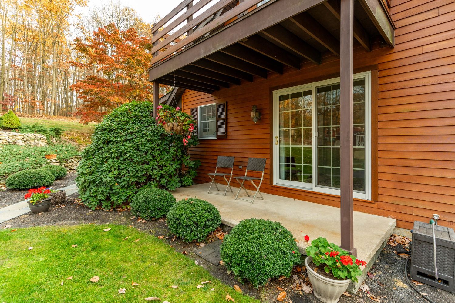
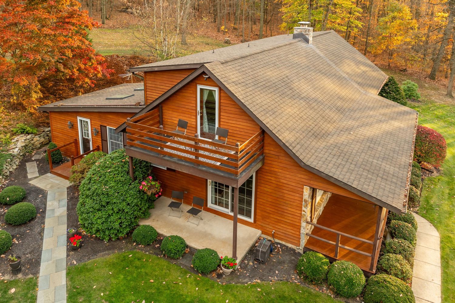
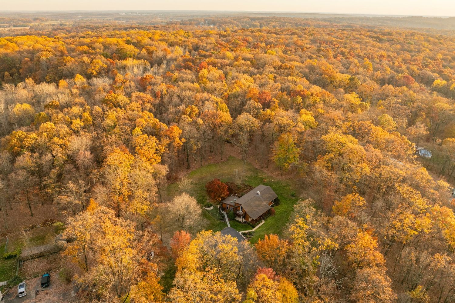
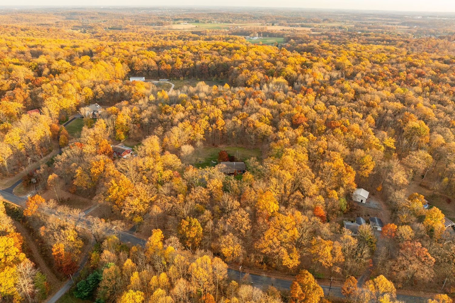
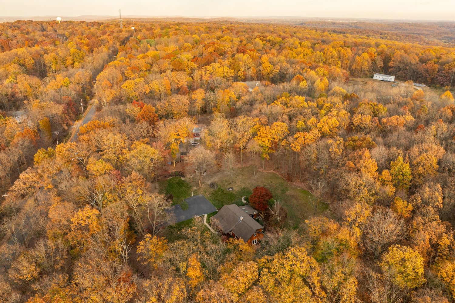
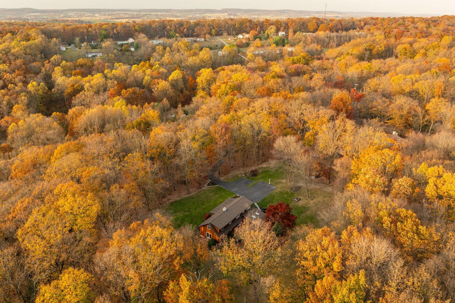
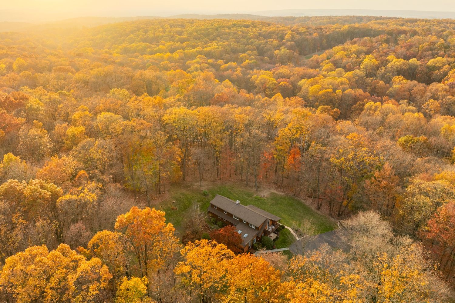
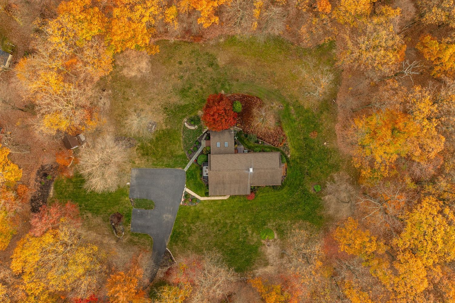
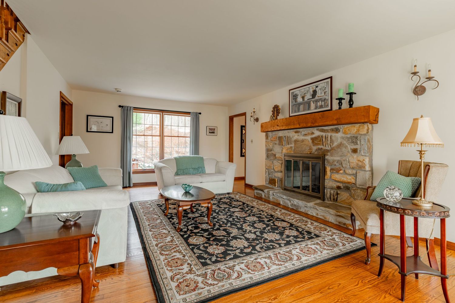
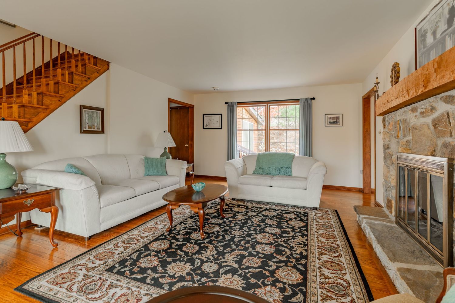
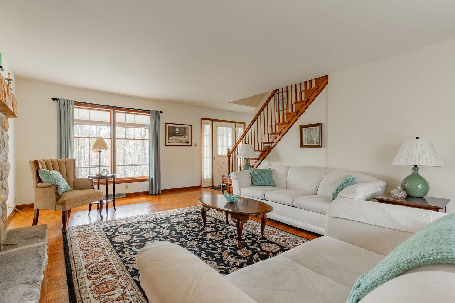
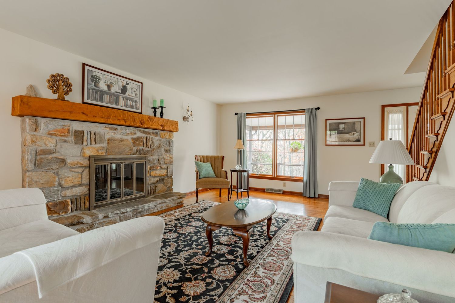
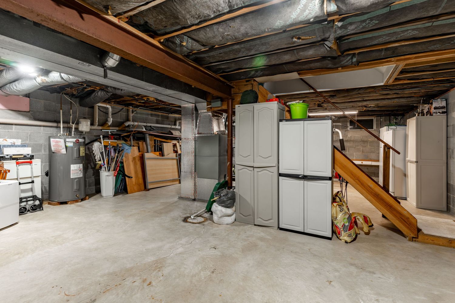
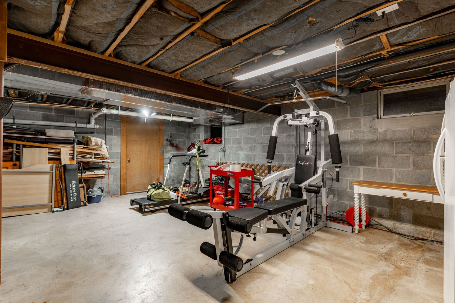
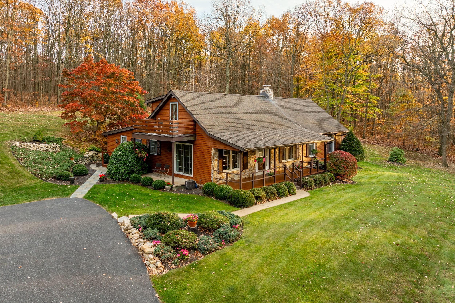
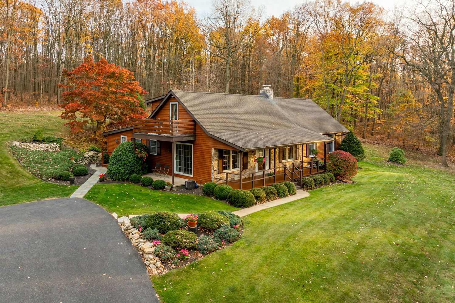
Fall color surrounded this log-and-stone home in Honey Brook, and the wraparound porch caught the late afternoon light during the real estate photos. Upstairs, a vaulted living room opens to a skylight, while the finished basement gym downstairs gives buyers a look at square footage that's easy to miss on a walkthrough.

A Nicole + James Co. real estate photography shoot in Honey Brook, PA.
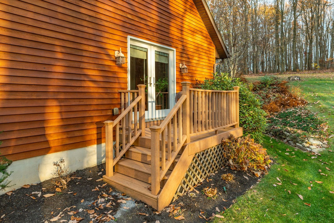
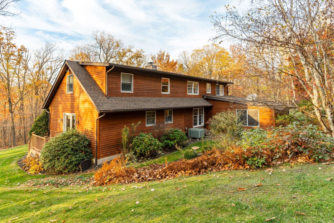
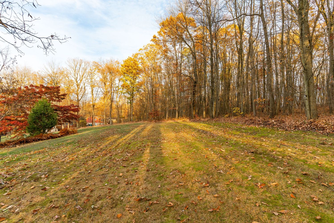
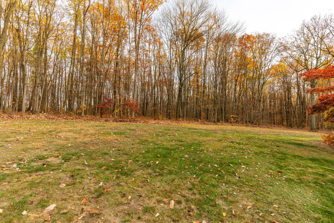
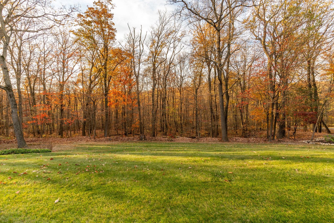
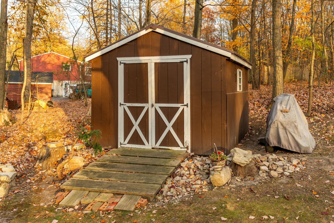
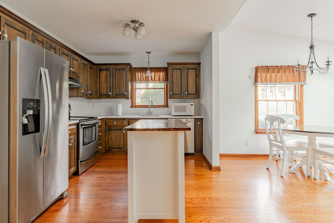
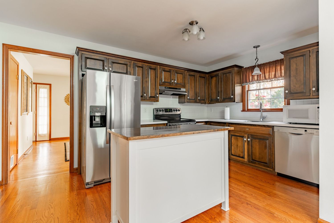
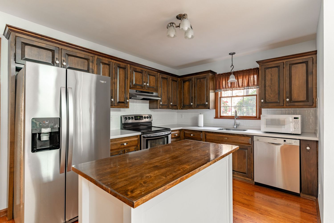
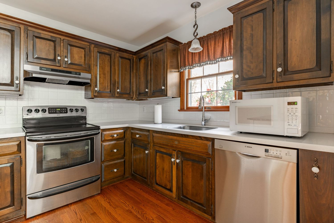
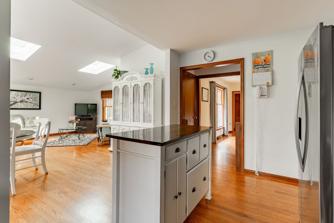
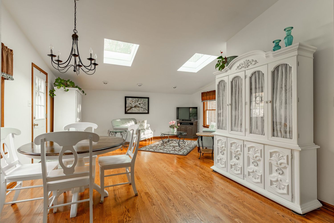
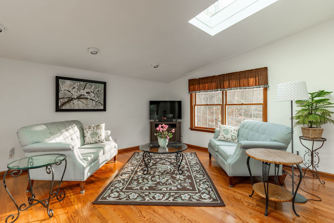
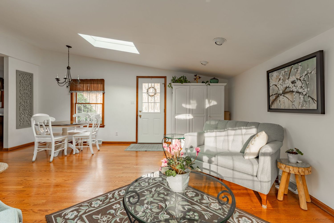
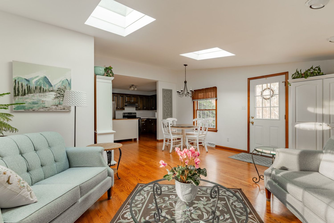
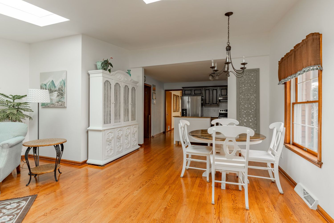
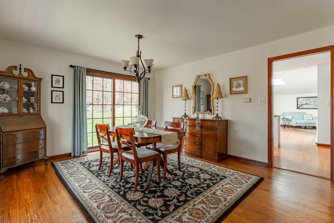
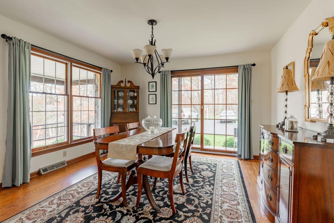
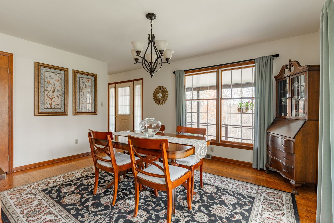
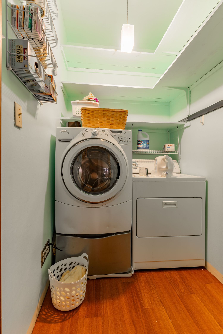
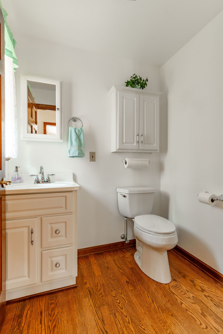
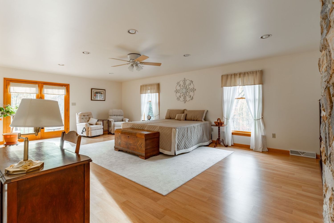
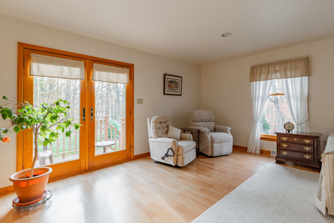
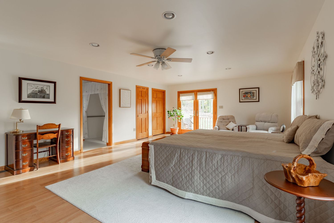
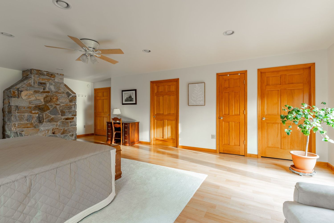
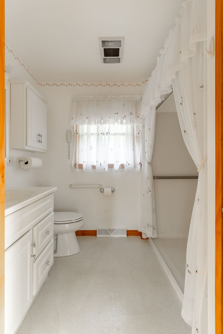
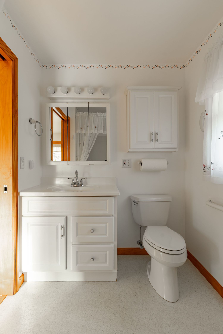
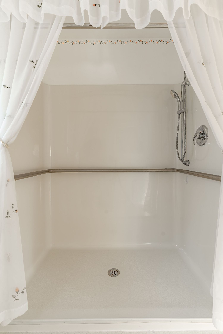
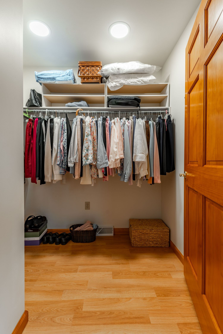
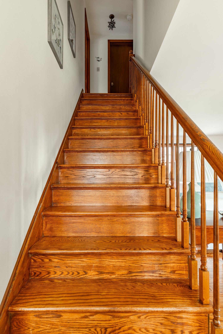
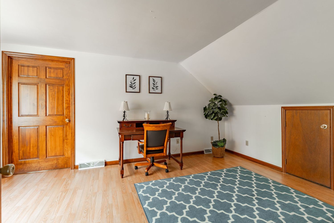
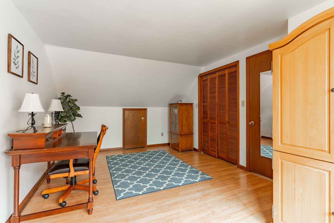
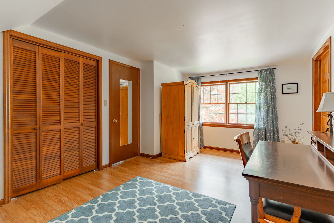
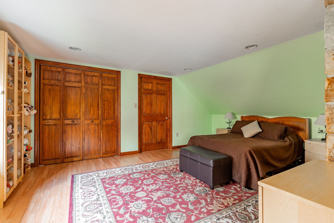
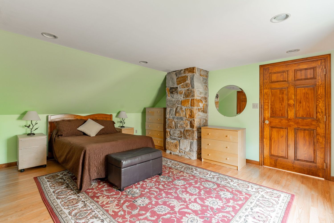
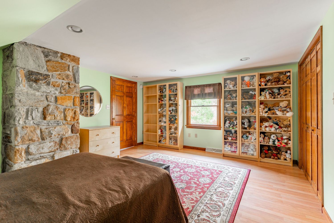
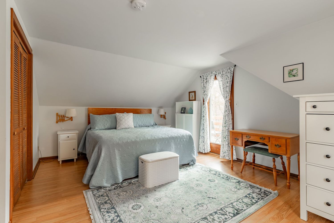
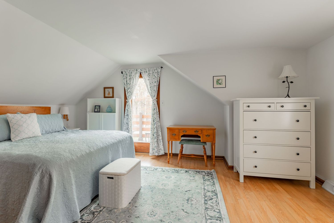
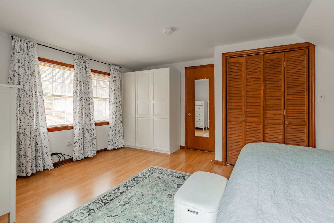
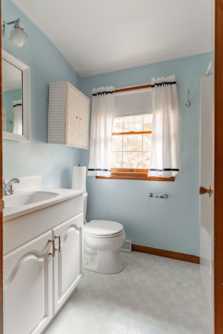
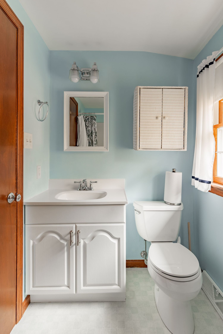
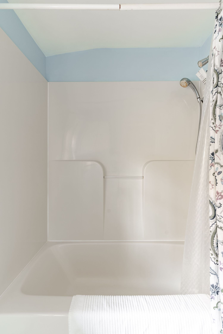
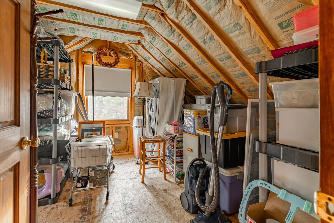
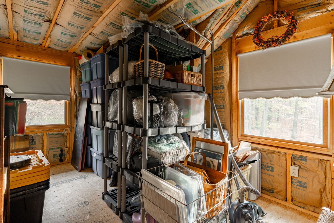
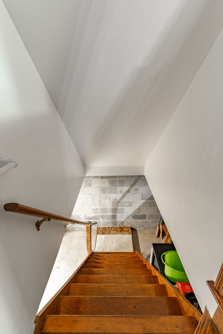
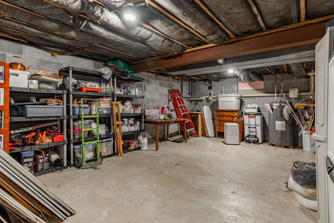
Aerial view of a log-style ranch home surrounded by vivid fall foliage and a curved drivewayAerial view of a wooded property boundary marked over a dense autumn forest lotLog-style home with a wraparound porch, stone accents and a second-floor balcony amid fall treesFront exterior of a log-sided ranch home with a covered wraparound porch and manicured lawnCovered front porch with stone columns, wood flooring and a paneled entry doorSide exterior of a log-style home with cedar siding and a small covered entry deckLog home exterior with a covered front porch and side wood deck framed by autumn treesWood deck with French doors and a side staircase leading to a landscaped yardRear exterior of a multi-gable log home with a sunroom addition and deckSide exterior of a log-sided home tucked into a wooded autumn lotTwo-story log home exterior with an upper deck and stone-edged walkwayLog-style home front exterior with a covered entry and second-floor deckLog home exterior with a glass sunroom addition and covered deck seatingCovered deck with patio chairs, potted plants and a sliding glass doorAerial view of a log home's shingled roof and second-story deck surrounded by fall treesAerial view of a home nestled deep within a dense autumn forestAerial view of a rural wooded property surrounded by golden fall canopyAerial view of a forested lot with a long gravel driveway winding through fall foliageAerial view of a rural wooded property with distant hills and farmlandAerial view of a home in a small forest clearing surrounded by autumn colorOverhead aerial view of a home's roofline, driveway and surrounding fall foliageOpen grass field bordered by a line of tall bare and golden treesGrassy clearing framed by autumn trees in shades of orange and goldManicured lawn bordered by colorful autumn trees and fallen leavesWood storage shed with white trim doors set among fall treesLiving room with white sofas, a stone fireplace and teal accent pillowsLiving room with a wood staircase, white sofas and a stone fireplaceLiving room with a white sectional sofa, wood staircase and patterned area rugLiving room with a stone fireplace, wood mantel and white upholstered seatingKitchen with dark wood cabinets, stainless steel appliances and a white center islandOpen kitchen with dark wood cabinetry, stainless appliances and a butcher block islandKitchen with dark wood cabinets, a pendant light and a gas rangeKitchen peninsula with a white hutch and view through to an open living areaOpen dining and living area with skylights and a white glass-front china cabinetSunroom sitting area with pale blue sofas, skylights and a mounted TVLiving room with a wreathed entry door, sofa and floral centerpieceOpen living and dining area with skylights, a round table and hardwood floorsDining nook with a white hutch, round table and chairs beside a kitchenFormal dining room with a chandelier, curio cabinet and dark wood table set with chairsTraditional dining room with a wrought-iron chandelier, curtained windows and a wood tableDining room with a mahogany table set for six beneath a candelabra chandelierLaundry room with a front-load washer and dryer and mint-green ceiling trimPowder room with a cream vanity, white toilet and hardwood flooringPrimary bedroom with a ceiling fan, cedar chest and French doors beside a stone accent wallSitting room with two reclining chairs and French doors opening to a deckPrimary bedroom with a writing desk, ceiling fan and a view into a walk-in closetBedroom with a stone accent wall, ceiling fan and a row of wood paneled doorsBathroom with a curtained walk-in shower and floral window curtainsBathroom with a white vanity, mirrored medicine cabinet and toiletBathroom with white fixtures, a floral wallpaper border and wood-trimmed mirrorCurtained walk-in shower stall with a handheld shower headWalk-in closet with hanging clothes, built-in shelving and a wood paneled doorOak staircase with a turned wood railing leading to an upper hallwayBonus room with a writing desk, sloped ceiling and a blue trellis-pattern rugBedroom with a louvered closet, wood armoire and patterned area rugBedroom with louvered wood closet doors and a blue geometric rugBedroom with sage green walls, wood paneled closets and a red patterned rugBedroom with sage green walls, a stone chimney accent and brown beddingBedroom with built-in glass display shelving for collectibles and a red floral rugBedroom with light blue bedding, matching nightstands and a louvered closetBedroom with floral curtains, a white dresser and wood paneled closet doorsBedroom with floral drapes, built-in white cabinetry and wood closet doorsBathroom with pale blue walls, a wicker wall cabinet and white vanityBathroom with light blue walls, a framed mirror and white pedestal-style vanityBathtub and shower combo with a floral curtain and light blue ceilingUnfinished attic storage space with exposed wood beams and metal shelvingAttic storage room with plastic shelving, storage bins and a small wreathStaircase descending to a basement with a cinder block wall and wood handrailUnfinished basement with storage shelving, a workbench and mechanical equipmentBasement storage area with plastic cabinets, shelving and a water heaterBasement home gym with a weight bench, treadmill and multi-station exercise machine

More featured shoots

View all featured shoots

Like what you see?

Schedule a Shoot