Real Estate Auction Photography in Mohnton, PA

September 8, 2023

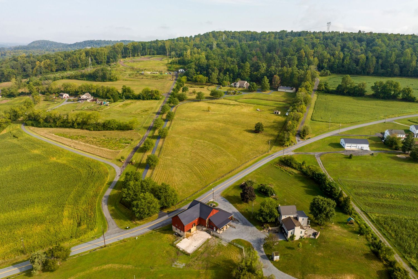
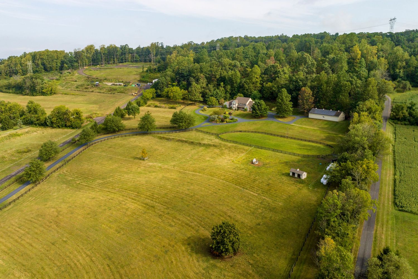
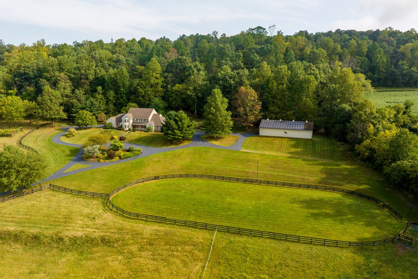
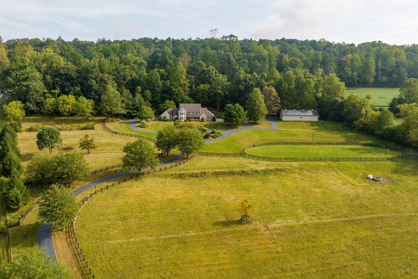
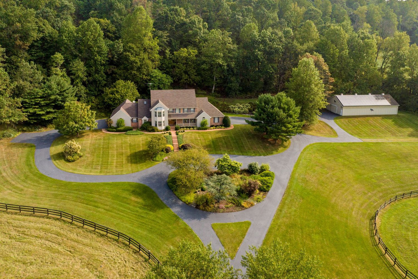
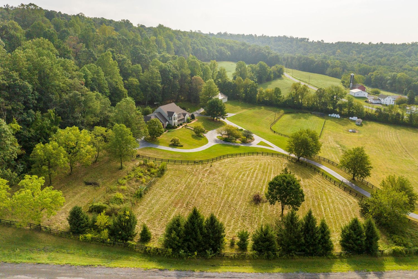
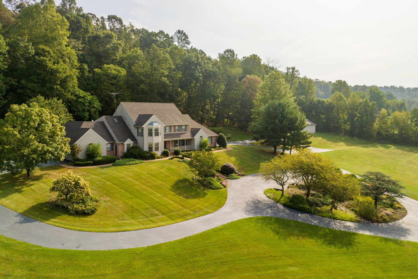
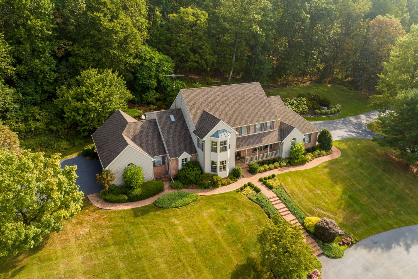
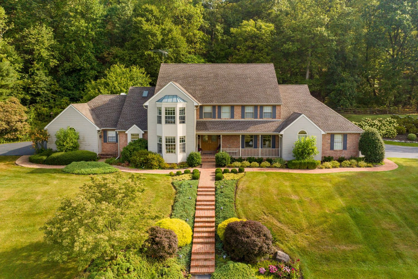
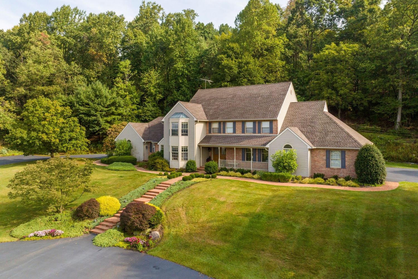
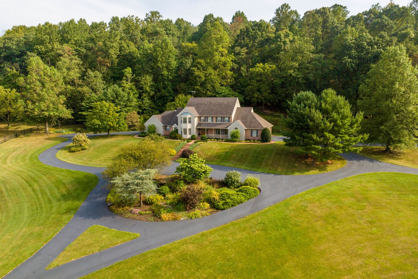
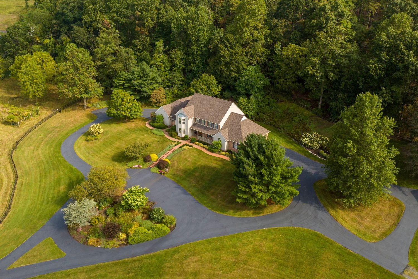
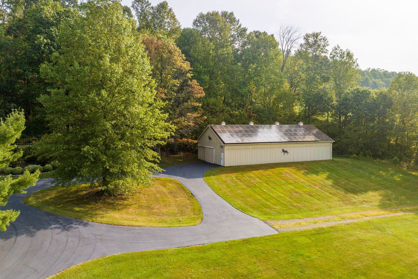
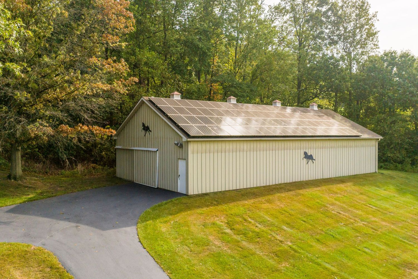
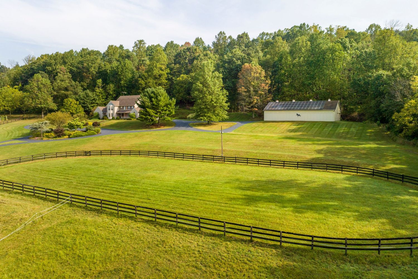
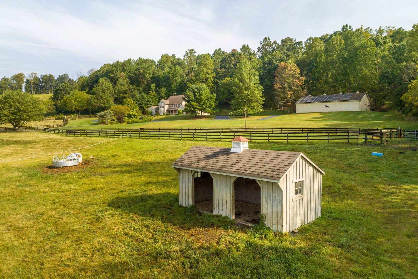
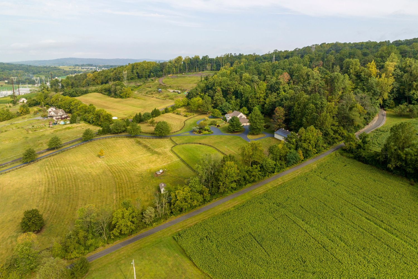
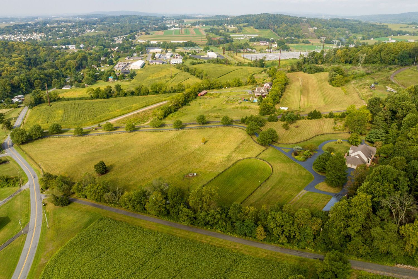
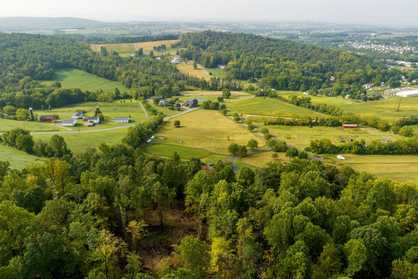
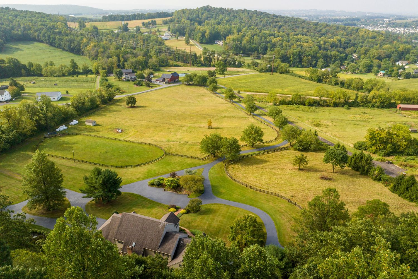
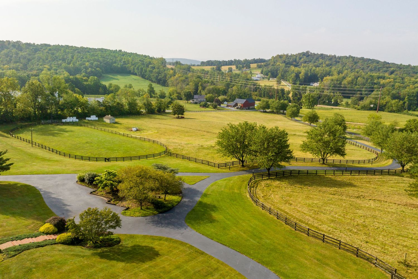
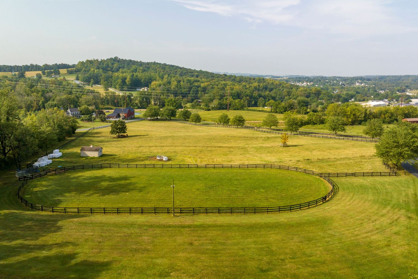
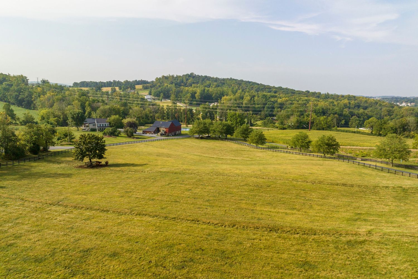
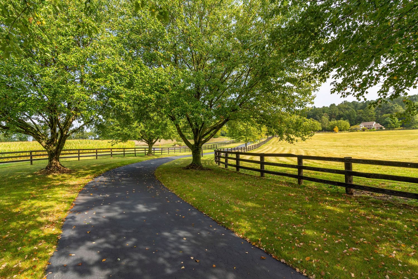
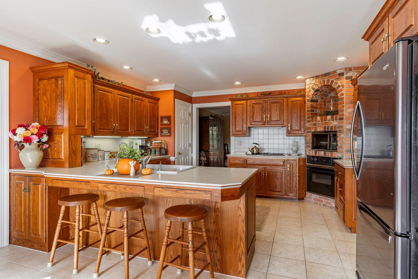
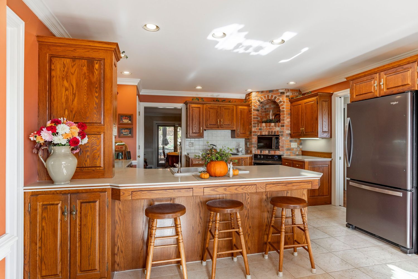
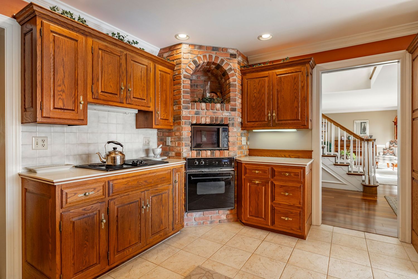
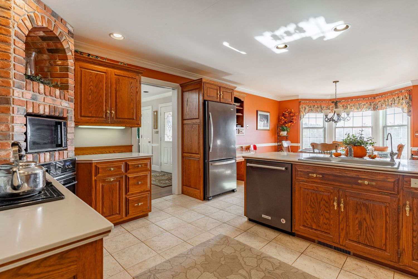
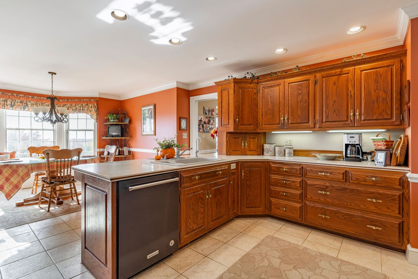
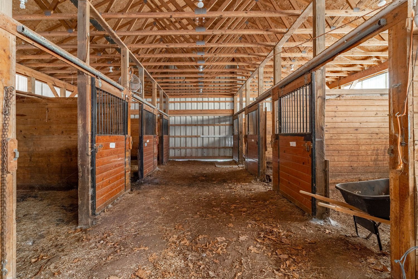
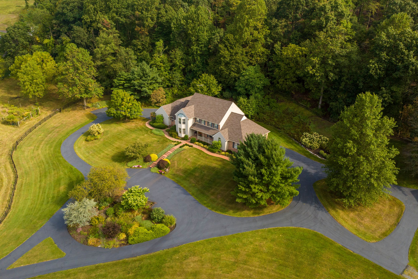
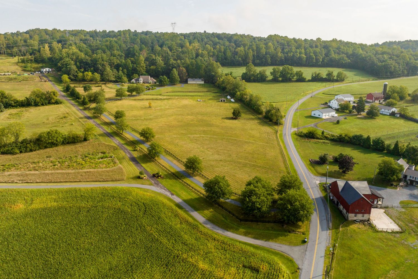
An aerial pass over this property traces the driveway through mature woods before the house even comes into frame. Inside, a brick arch over the range and the horse barn's cedar-plank stalls out back tell the rest of the story. Real estate auction photography in Mohnton, PA covers the whole property, not just the house.

A Nicole + James Co. real estate photography shoot in Mohnton, PA.
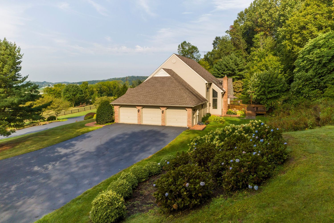
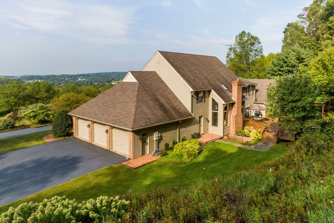
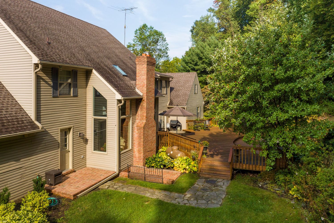
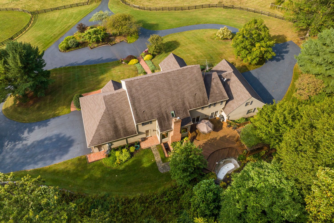
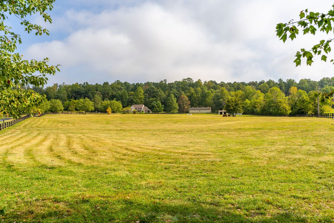
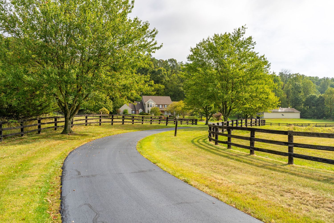
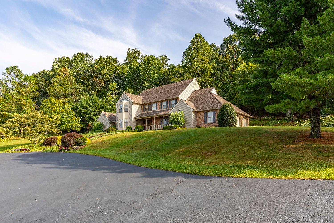
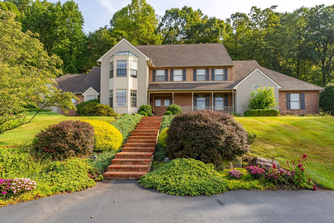
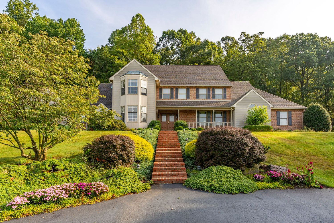
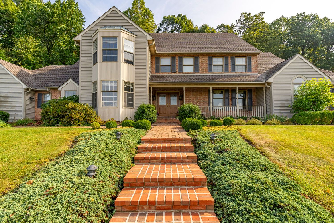
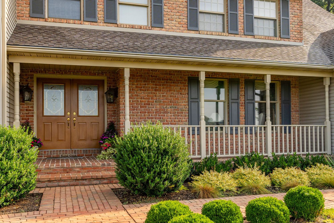
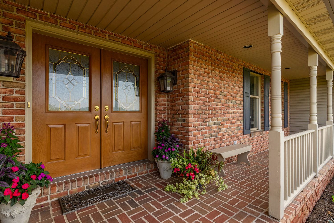
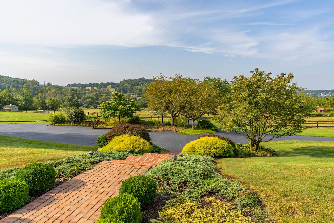
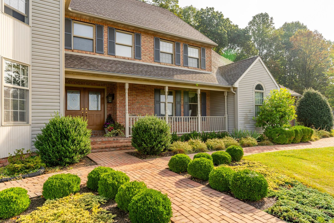
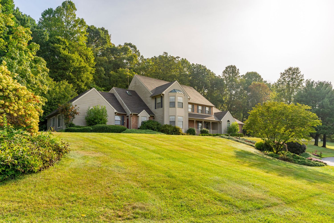
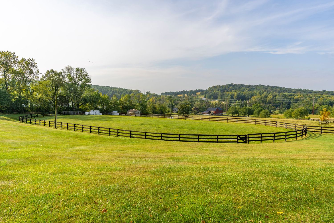
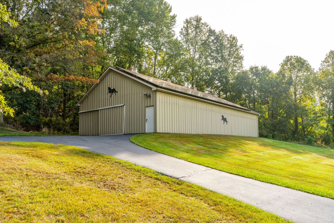
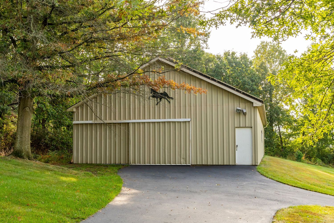
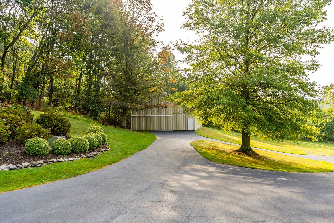
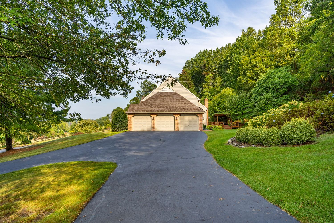
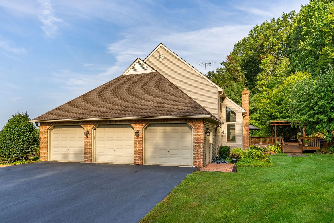
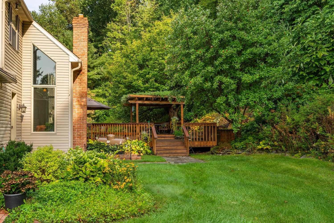
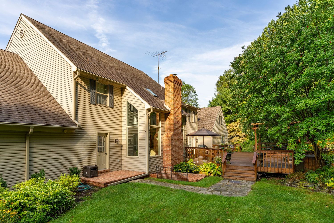
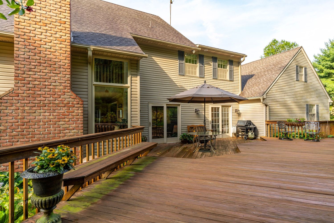
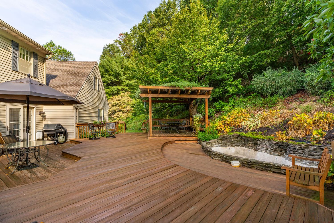
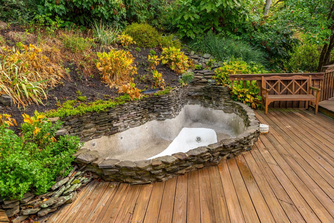
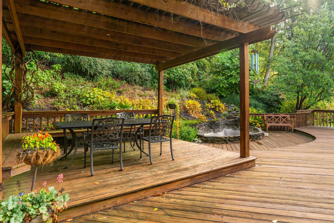
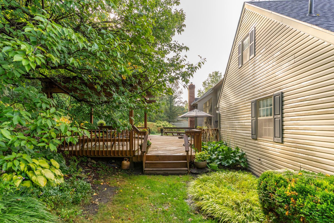
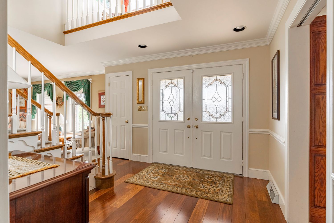
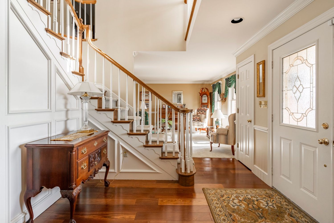
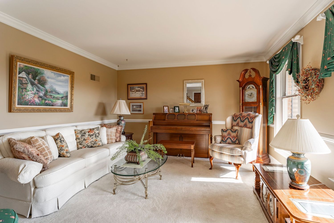
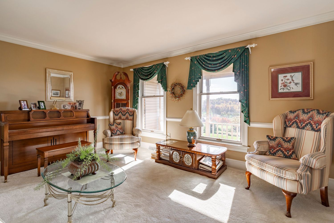
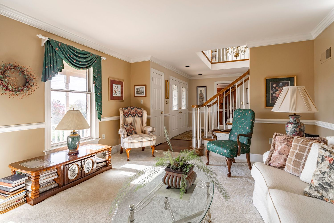
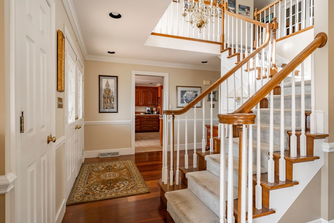
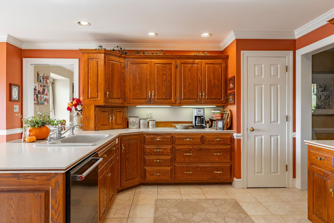
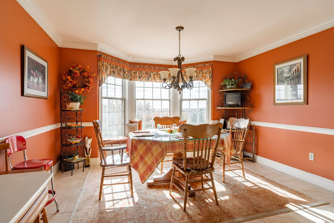
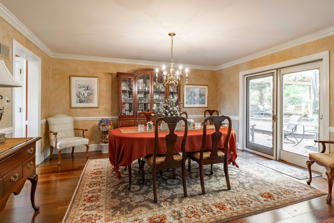
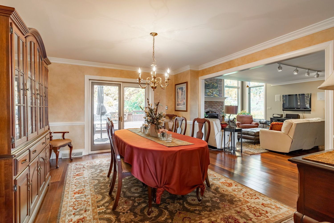
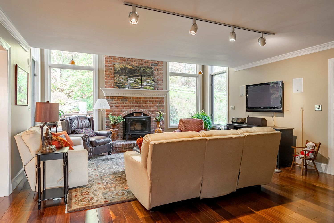
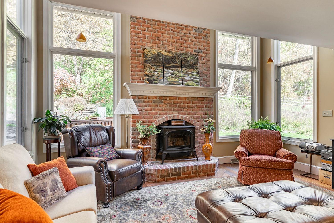
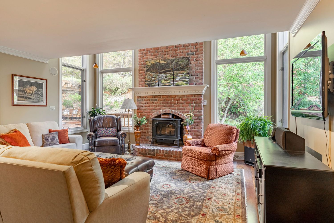
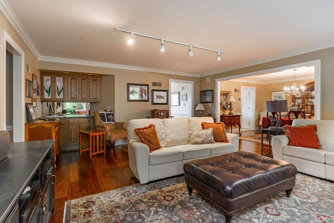
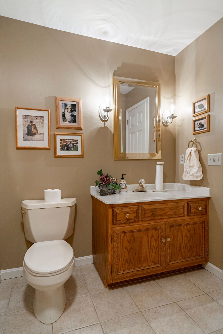
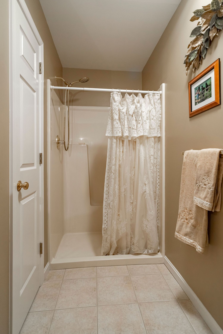
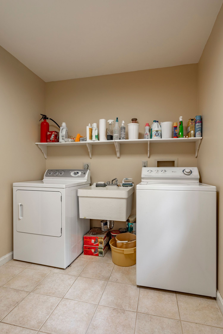
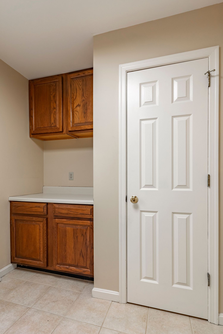
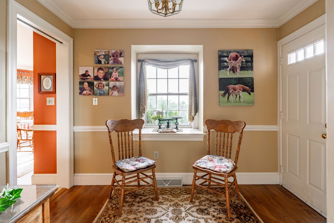
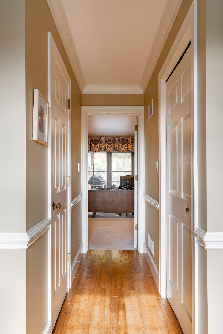
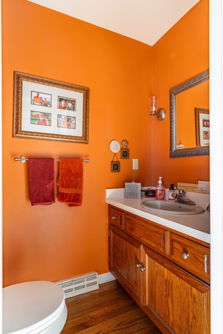
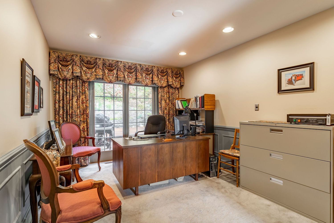
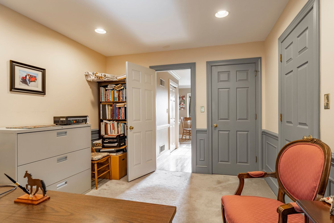
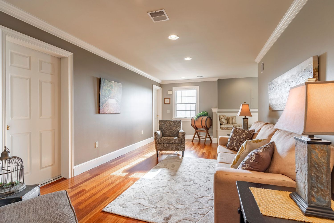
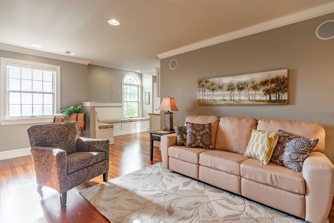
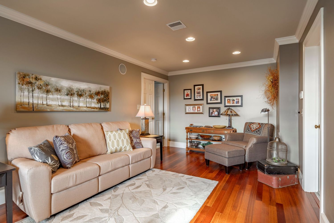
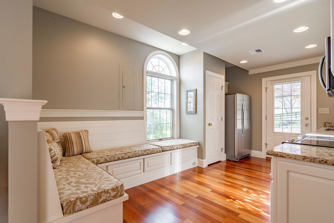
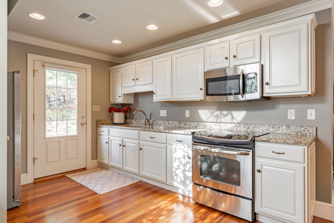
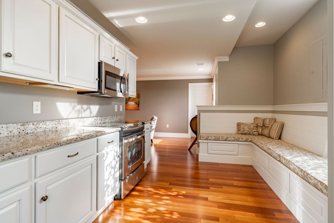
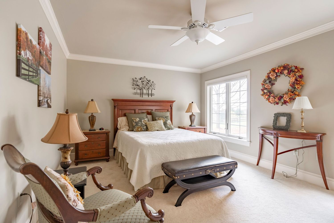
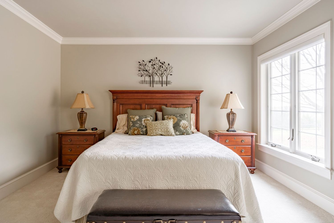
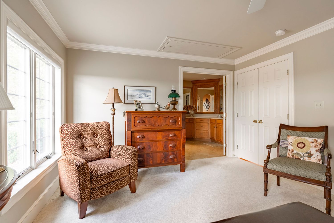
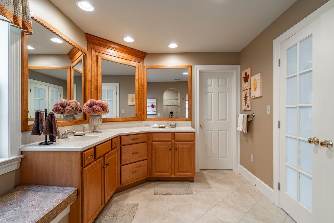
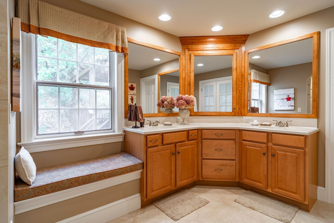
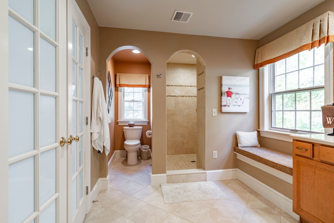
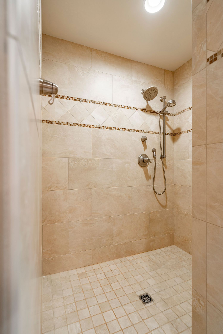
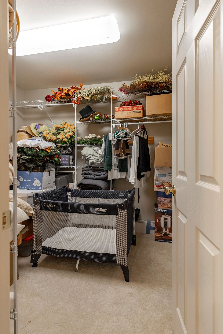
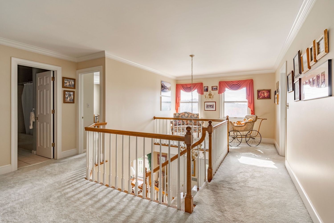
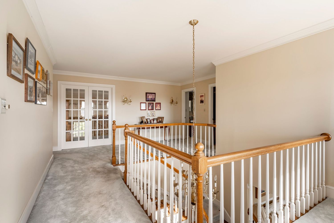
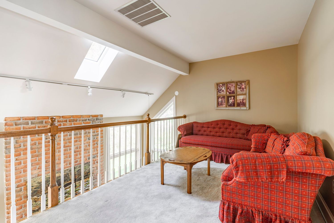
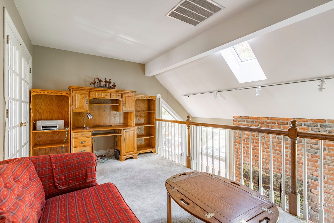
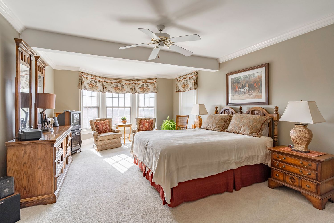
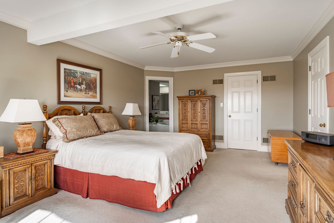
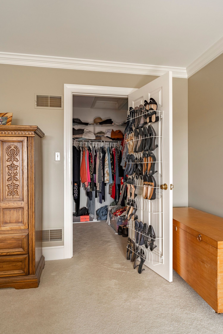
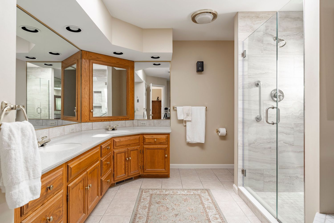
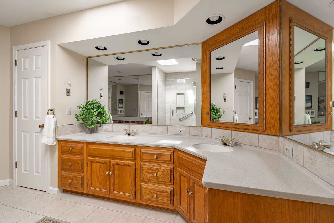
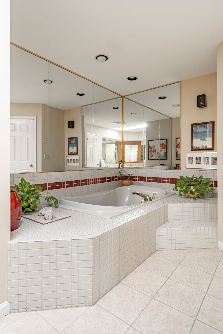
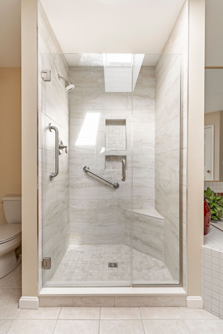
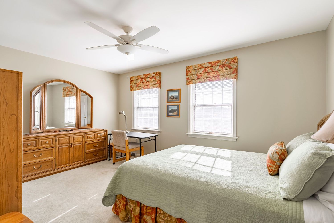
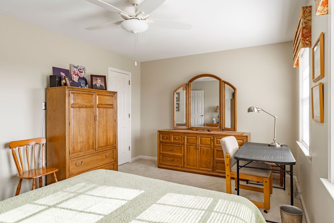
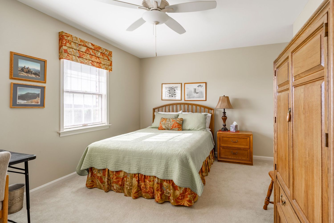
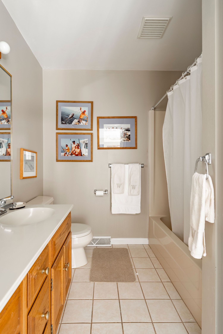
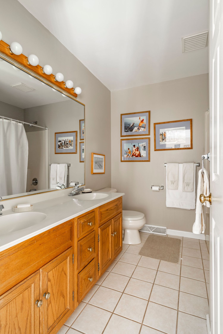
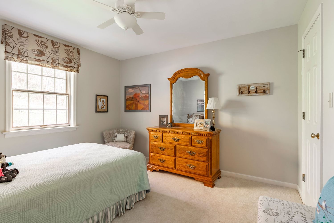
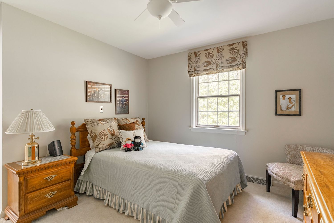
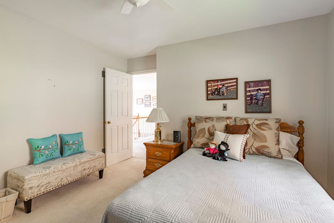
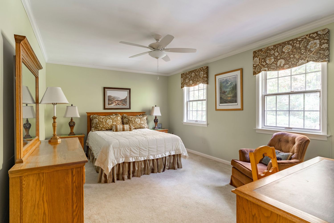
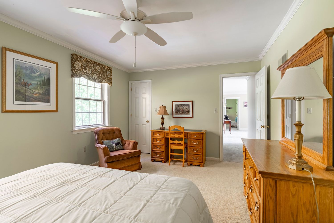
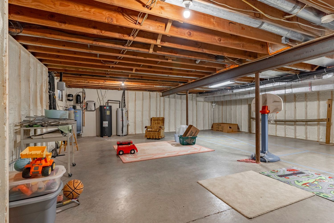
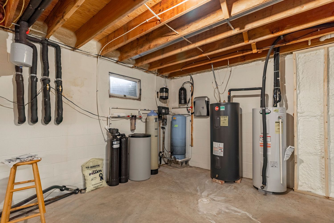
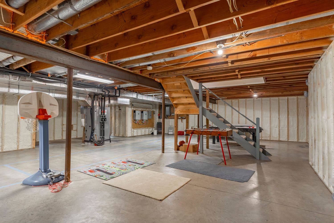
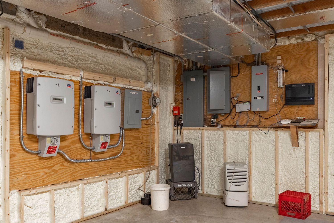
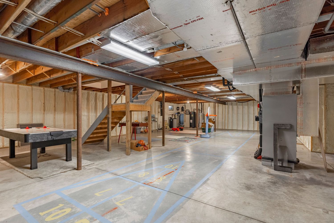
Aerial view of a rural farm property with fenced pastures, a barn and winding roadsAerial view of a farmhouse and outbuildings surrounded by open fields and a circular drivewayAerial view of a country home with a curved driveway set among wooded acreageAerial view of a two-story home with a fenced pasture and outbuilding near the tree lineAerial view of a country estate with a large fenced paddock and long drivewayAerial view of a two-story home with circular driveway, mature trees and open lawnAerial view of a home with a wooded hillside backdrop and fenced pasture beyondAerial view of a two-story home with attached garage and manicured landscapingAerial view of a brick and vinyl two-story home with a three-car garage and landscaped bedsAerial front view of a brick two-story home with a paved front walkway and lawnAerial view of a brick and stucco home with a curved brick walkway and landscaped bedsAerial view of a two-story home with a circular driveway and surrounding woodlandAerial view of a home with a curved driveway, landscaped island and wooded backdropAerial view of a home's three-car garage and paved driveway framed by hydrangeasAerial view of a two-story home with a stone chimney and wooded hillside settingAerial view of a home's back deck and stone patio surrounded by treesAerial view of a home with a curved driveway and fenced pasture along a wooded property lineAerial view of a pole barn with solar panels set near a tree-lined drivewayAerial view of a large pole barn with solar roof panels and horse silhouette decalsAerial view of a farmhouse and barn with a fenced oval pasture in the foregroundAerial view of a wood shed with a cupola set in an open pasture near a fenced pole barnAerial view of rolling farmland with a house, pond and country road winding through fieldsAerial view of a property with a pond and stream framed by pastures and distant hillsAerial view of a wooded ravine surrounded by patchwork farm fieldsAerial view of a home with a curved driveway set among rolling pastures and a distant barnAerial view of a fenced pasture with a tree-lined driveway leading to a red barnAerial view of a large fenced oval paddock bordered by open pasture and a distant townAerial view of a red barn and farmhouse set among open pasture and fencingTree-lined asphalt driveway bordered by a wood fence and open pastureFreshly mown pasture bordered by a wood fence with a farmhouse and barn in the distancePaved driveway winding between mature trees and a black wood fence toward a farmhouseTwo-story shingle and brick home set on a sloped lawn with mature treesTwo-story home with a bay window, covered porch and brick walkway lined with landscapingTwo-story brick and shingle home with a brick step walkway through landscaped bedsFront facade of a two-story home with a brick paver walkway and manicured shrubsBrick home exterior with a covered wraparound porch, shutters and double front doorsCovered brick porch entry with double wood doors flanked by potted flowersView from the front walkway across a paved driveway toward rolling countrysideBrick two-story home entrance with covered porch and landscaped brick walkwayTan two-story home on a sloped lawn framed by mature treesBlack wood fence enclosing an oval pasture with rolling hills in the backgroundTan pole barn with horse silhouette decals set beside a paved drivewaySide view of a tan pole barn with a horse decal and wide paved apronDriveway curving past a large pole barn framed by mature shade treesPaved driveway leading to a three-car garage beneath a wooded hillsideBrick and shingle three-car garage with a paved driveway and a deck visible beyondWood deck with pergola and brick chimney backs up to a lush, tree-lined yardTwo-story tan-sided home with a covered deck and pergola surrounded by mature treesMulti-level wood deck with umbrella table and grill wraps around a shingle-and-brick homeExpansive wood deck leads to a pergola-covered dining area beside a stone-edged garden pondEmpty stone-lined pond feature framed by autumn plantings on a wood deckPergola-covered outdoor dining area with wrought iron table and chairs overlooking a garden pondWood pergola deck tucked beside the home with a brick chimney rising through the treesTwo-story foyer with double glass-paned front doors, a wood staircase, and hardwood floorsFront hall with a curved wood staircase, patterned runner rug, and rich hardwood flooringLiving room with a cream sectional sofa, wingback chair, grandfather clock, and upright pianoLiving room with a piano, striped wingback chairs, and teal drapery framing garden-view windowsOpen living room with a teal accent chair, cream sofa, and staircase visible beyondFoyer with a white staircase, wood banister, wrought iron chandelier, and runner rugKitchen with burnt-orange walls, honey oak cabinetry, and white countertops over tile flooringKitchen with a brick oven surround, orange walls, and an island with three wood bar stoolsKitchen island with wood stools, light countertops, and a brick chimney breast in the back cornerKitchen with a brick arched niche over the black range, oak cabinets, and tile backsplashKitchen with a brick accent wall, stainless refrigerator, and a bay-window breakfast nook beyondKitchen island with a black dishwasher and oak cabinetry opens to a chandelier-lit breakfast nookOrange dining nook with a plaid-topped table, bay window seating, and a wrought iron chandelierFormal dining room with a red-clothed table, cherry chairs, china cabinet, and French doors to the patioDining room with a red tablecloth and chandelier opens to a family room with a brick fireplaceFamily room with a brick fireplace, leather recliners, tan sectional sofa, and floor-to-ceiling windowsVaulted family room with a brick fireplace, wood stove insert, and a cream sofa with orange accent pillowsFamily room with a brick fireplace, red patterned armchair, and a wall-mounted televisionOpen-concept family room with built-in shelving, cream sofas, and a leather ottomanPowder room with an oak vanity, gold-framed mirror, and a gallery wall of family photosBathroom with a tiled walk-in shower, lace curtain, and tan towelsLaundry room with a white washer and dryer flanking a utility sinkMudroom nook with oak cabinetry, a laundry counter, and tile flooringSmall sitting nook with two wood chairs, framed farm-animal photos, and a window benchUpstairs hallway with wood flooring leads to a home office with a patterned window valanceBright orange powder room with an oak vanity and coordinating towelsHome office with a cherry desk, floral drapery, and a glass door leading outsideHome office with a bookshelf, gray file cabinets, and a red upholstered chairSitting area with a patterned armchair, area rug, and hardwood flooringBonus room with a curved built-in window seat beneath an arched windowFamily room with a tan sofa, framed tree-print artwork, and hardwood floorsBuilt-in banquette seating below an arched window beside a stainless refrigeratorWhite kitchen with granite counters, stainless range and microwave, and hardwood flooringWhite kitchen with granite countertops and stainless appliances opens to a built-in banquetteBedroom with a cherry wood bed frame, floral wreath, and matching nightstandsBedroom with a cherry sleigh bed, crisp white bedding, and a large windowSitting nook outside the primary bath with a leopard-print recliner and antique dresserPrimary bathroom with dual wood-framed mirrors and granite countertopsCorner bathroom vanity with wood cabinetry and a cushioned bay-window seatPrimary bath hallway with a tiled shower stall, arched doorway, and a window benchNeutral tiled walk-in shower with a rain showerhead and mosaic accent stripsWalk-in closet with wire shelving, hanging clothes, and a portable cribUpstairs landing with a white stair railing and carpeted hallwayUpstairs landing with wood-capped white balusters, French doors, and a gallery of framed photosBonus loft with a skylight, brick half-wall railing, and red plaid sofa seatingLoft office nook with an oak desk, brick railing, and red plaid upholstered seatingPrimary bedroom with a bay-window sitting area, tray ceiling, and matching dressersBedroom with an equestrian painting, four-poster bed, and a wood armoireWalk-in closet with hanging clothes, over-door shoe racks, and a wood dresserBathroom with a corner vanity, glass-enclosed shower, and tile flooringCorner double vanity with oak cabinetry and mirrored medicine cabinetsJetted corner soaking tub with a tile surround and mirrored wallsGlass-enclosed shower with a skylight, built-in tile bench, and dual grab barsBedroom with a matching oak dresser and desk beneath patterned window valancesBedroom with a wood armoire, oak dresser, and a small desk tucked under the windowBedroom with a wood spindle headboard, floral bedskirt, and a tall oak armoireBathroom with framed sailing photos, monogrammed towels, and a tub-shower comboBathroom with a Hollywood-style vanity light bar, dual sinks, and framed beach photosBedroom with a mirrored oak dresser, ceiling fan, and neutral beddingBedroom with a wood headboard, floral window valance, and a matching nightstandBedroom with turquoise accent pillows on a cushioned bench beside a wood four-poster bedSage-green bedroom with a wood bed frame, floral valances, and an oak dresser mirrorBedroom with a leather recliner, oak desk, and framed mountain landscape artUnfinished basement with exposed wood joists, a mini basketball hoop, and play rugsUnfinished basement mechanical room with a water heater, water softener, and utility sinkUnfinished basement rec space with a mini basketball hoop, ping pong table, and open staircaseBasement utility room with solar inverters, electrical panels, and a dehumidifierUnfinished basement with an air hockey table, wood staircase, and painted court lines on the floorWood barn aisle lined with horse stalls and a wheelbarrow

More featured shoots

View all featured shoots

Like what you see?

Schedule a Shoot