Real Estate Photography in York, PA

July 13, 2023

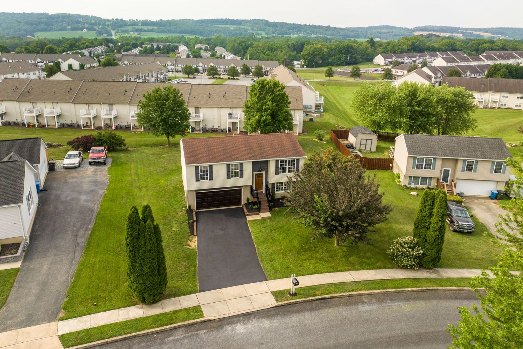
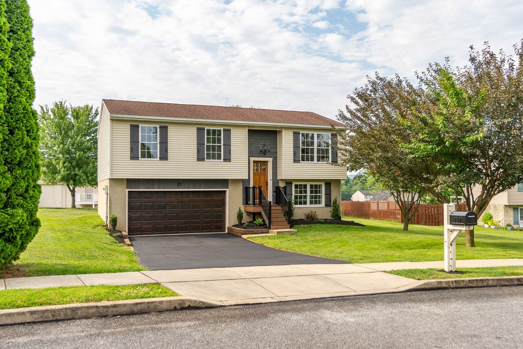
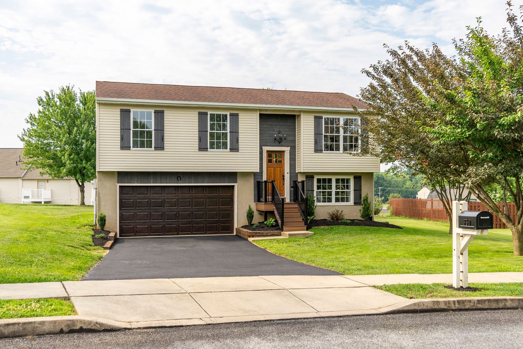
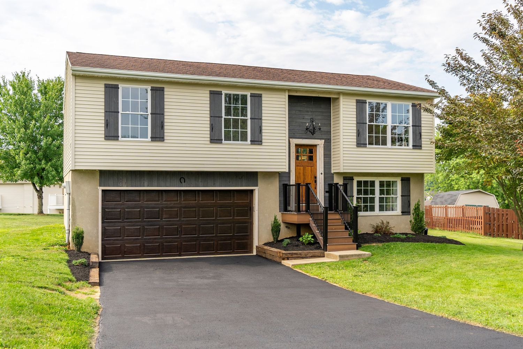
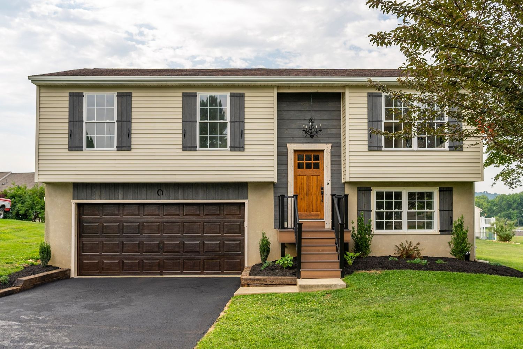
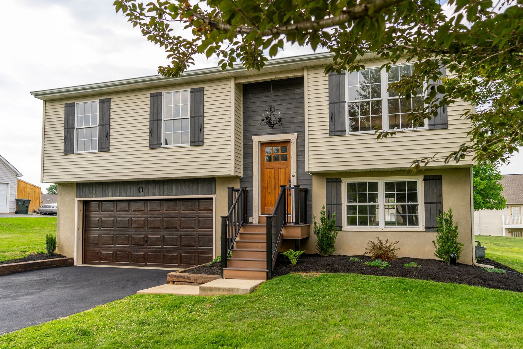
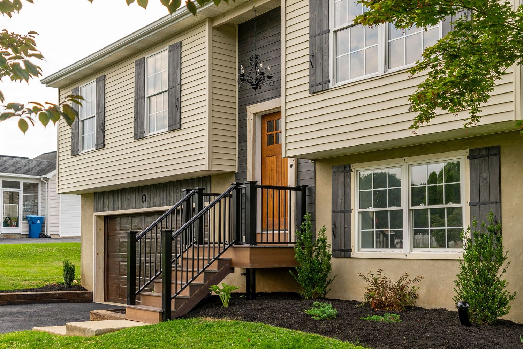
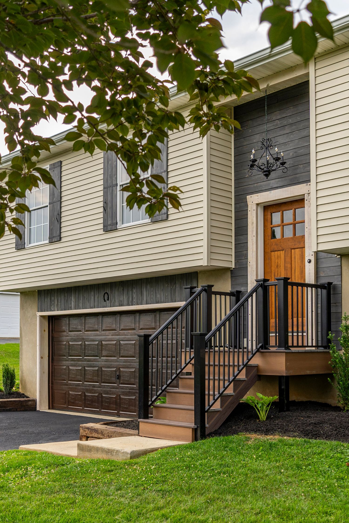
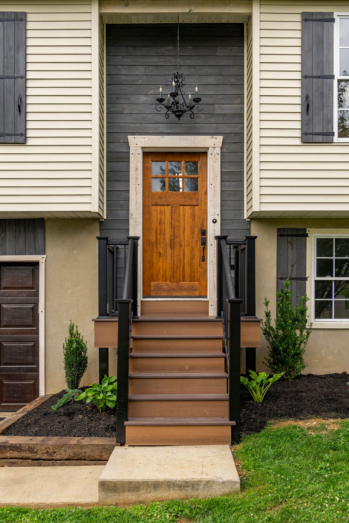
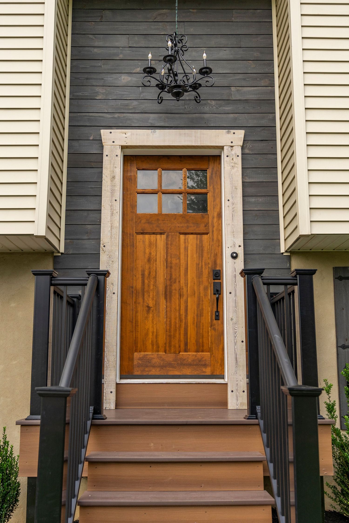
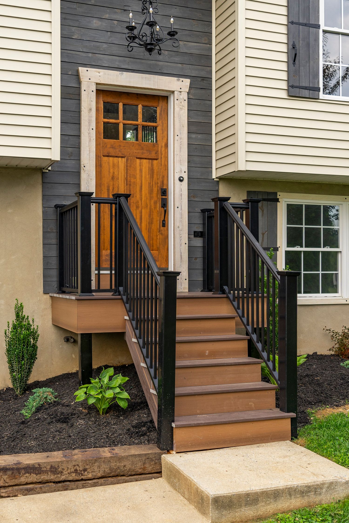
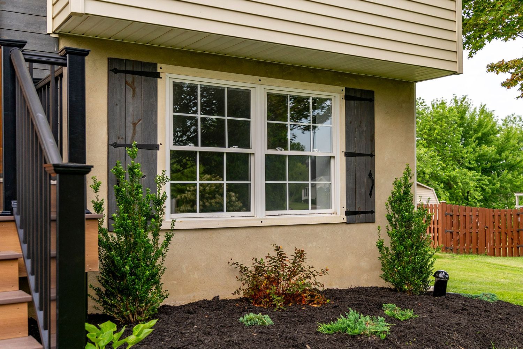
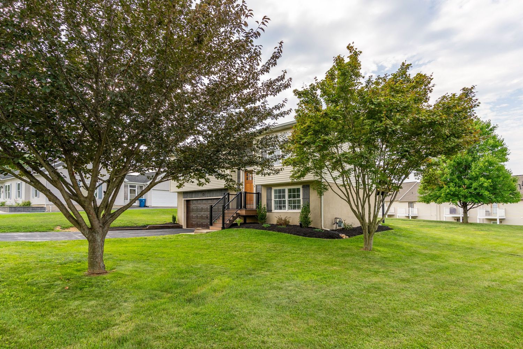
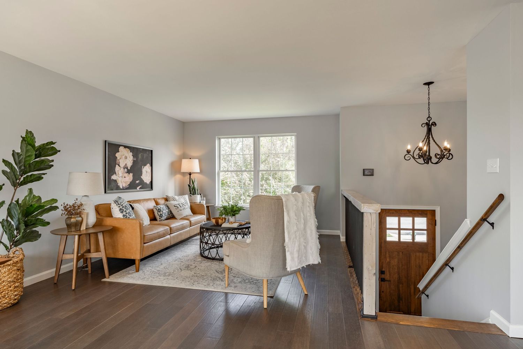
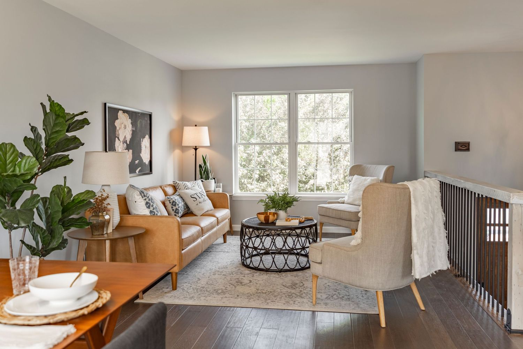
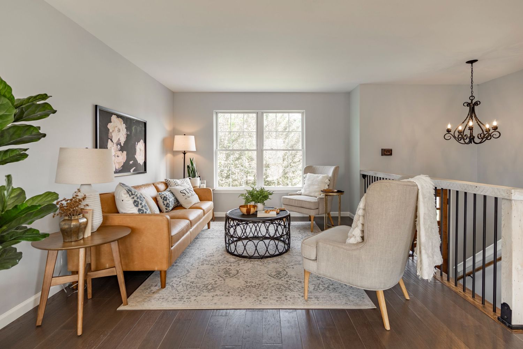
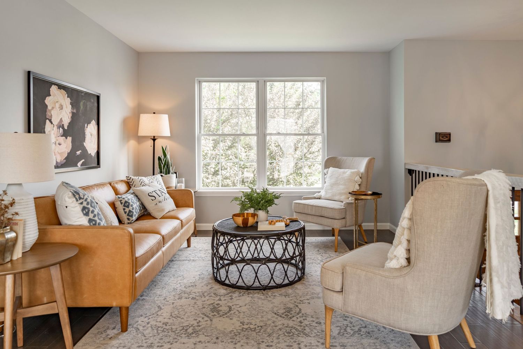
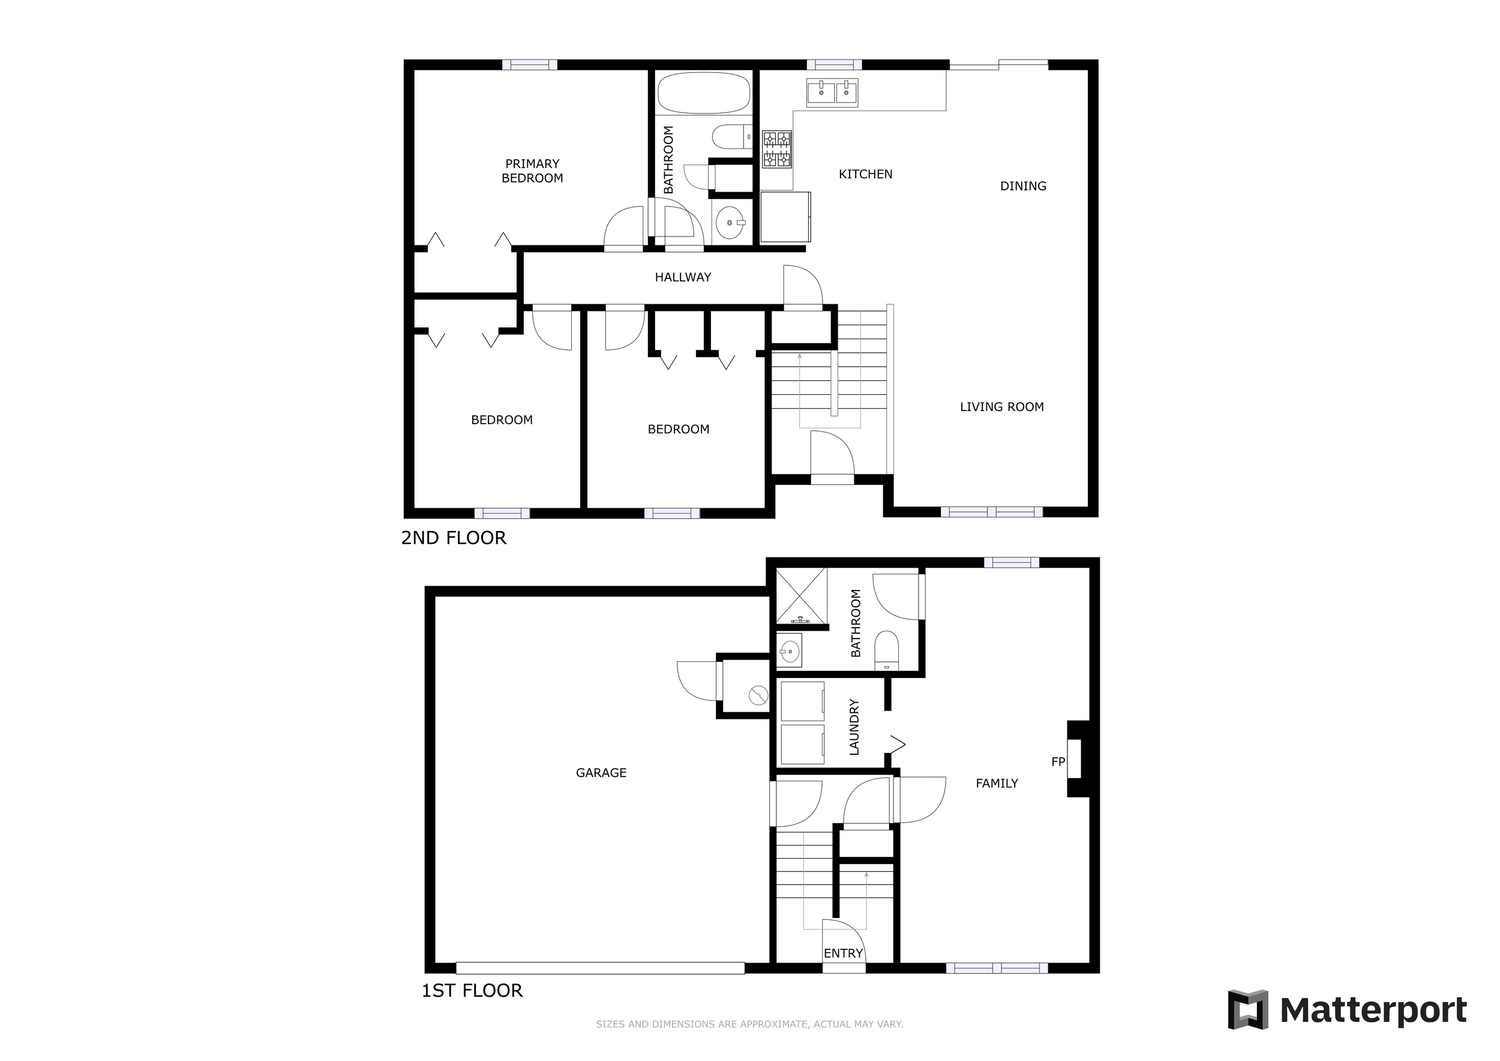
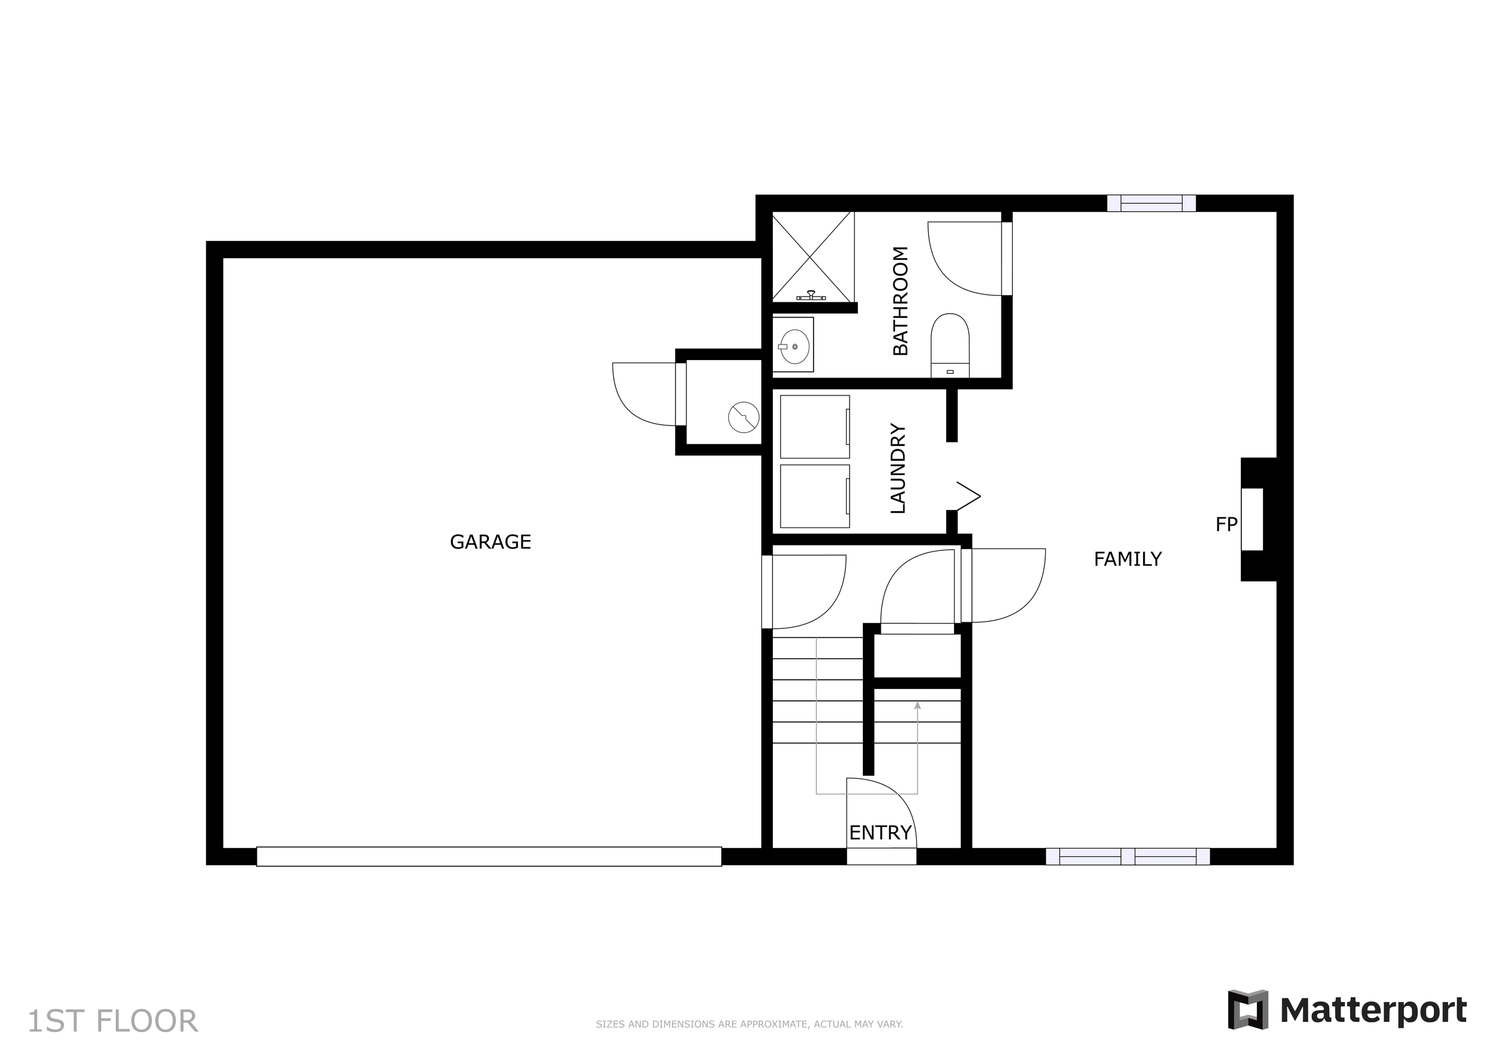
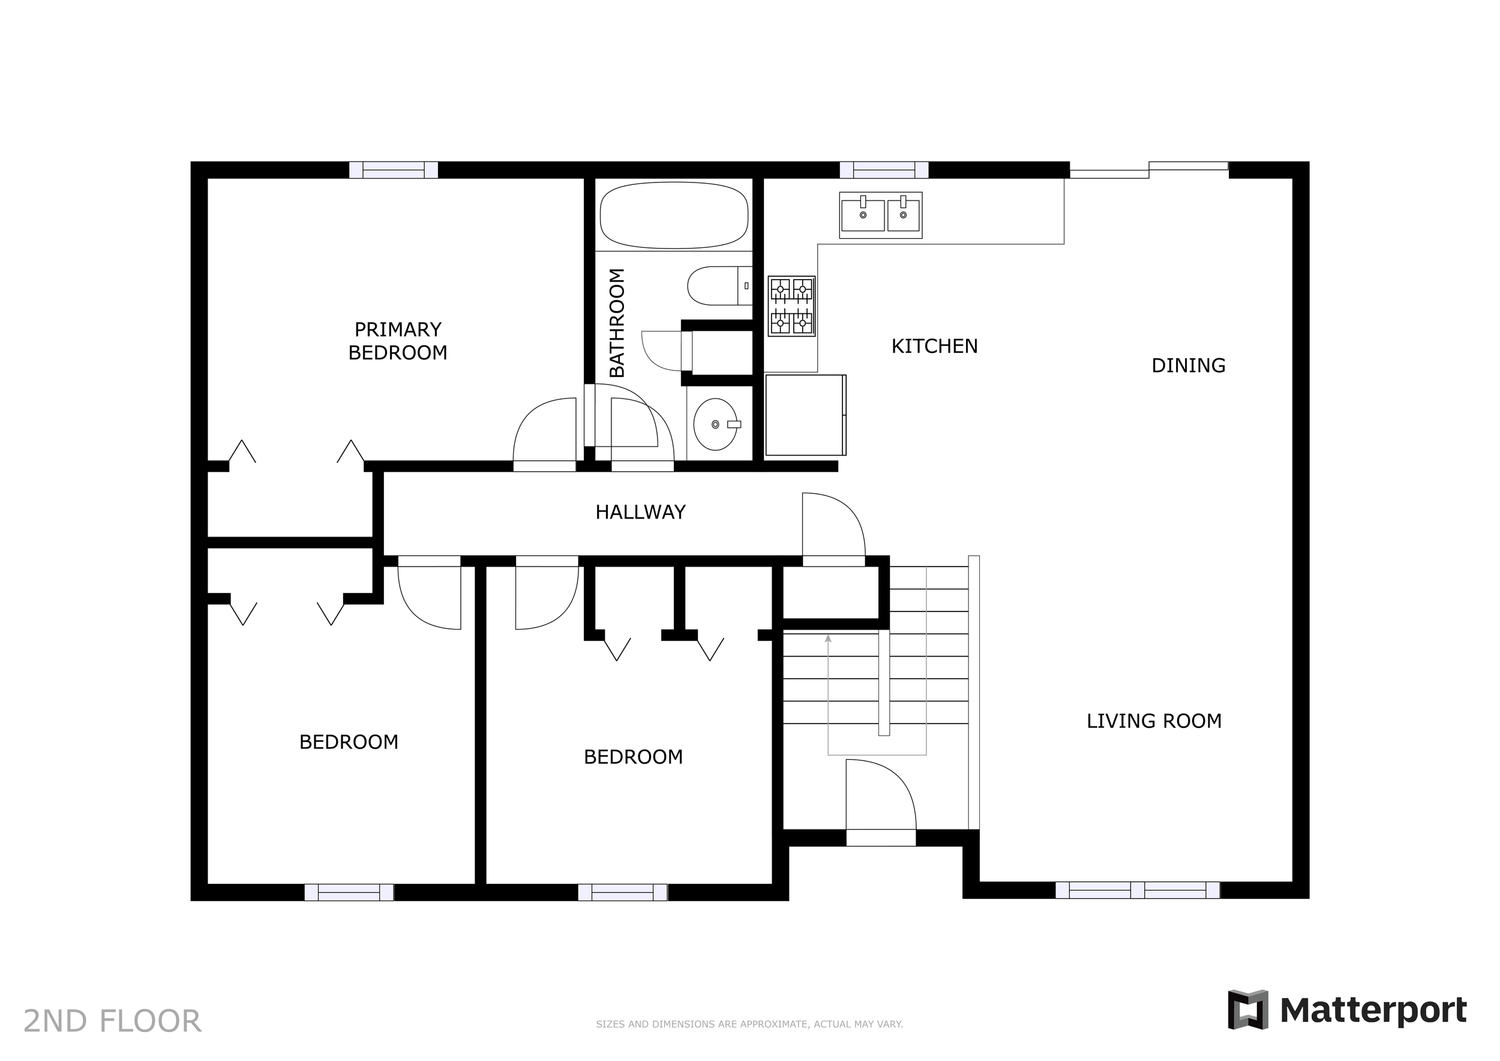
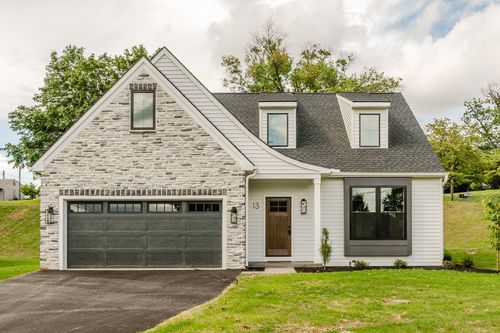
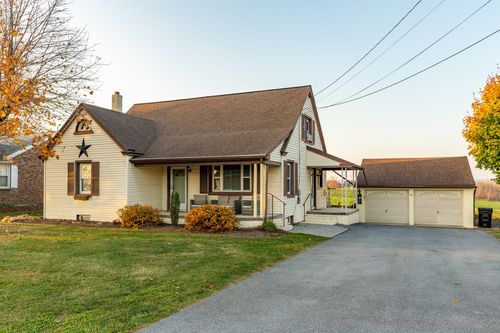
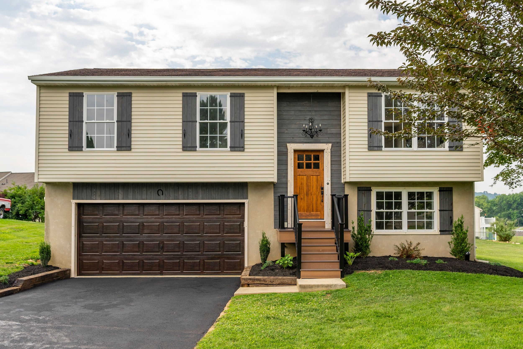
The stained wood door and dark shutters give this York split-level contrast against its cream siding, and a leather sofa and iron coffee table warm up the living room in the front window's light. We shot the full floor plan too, part of the real estate photography package for this listing.

A Nicole + James Co. real estate photography shoot in York, PA.
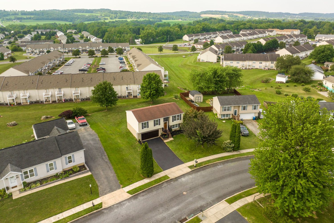
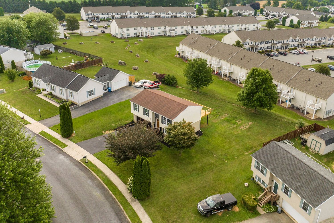
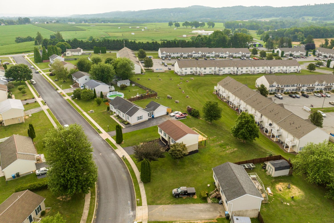
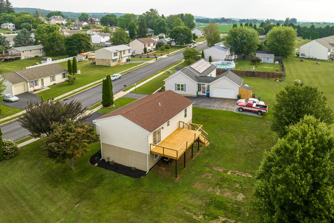
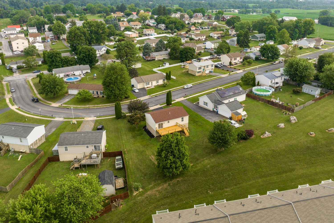
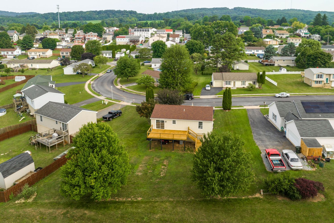
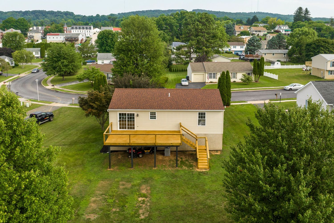
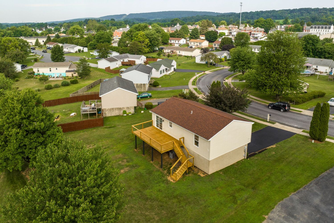
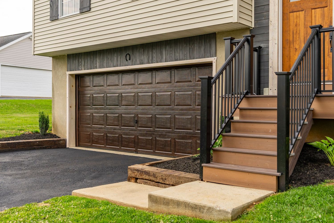
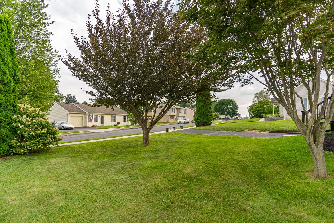
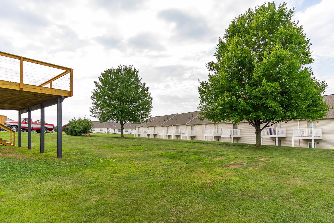
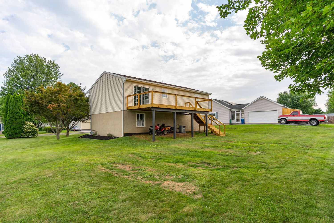
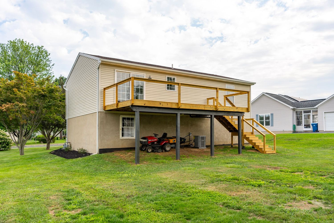
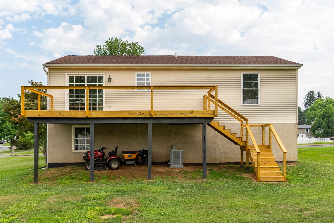
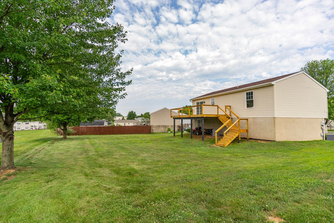
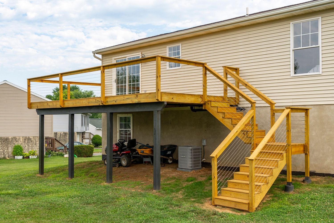
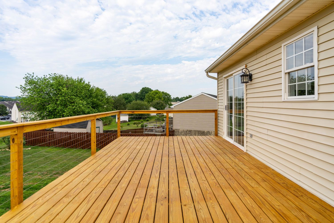
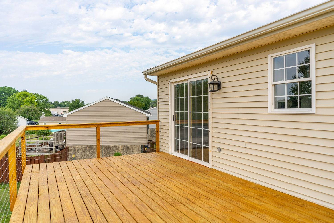
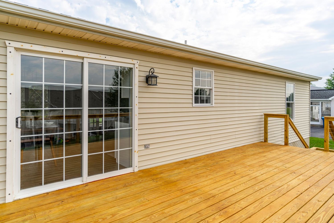
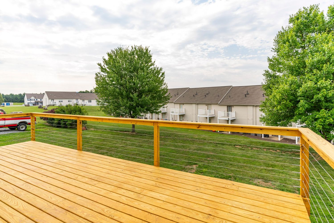
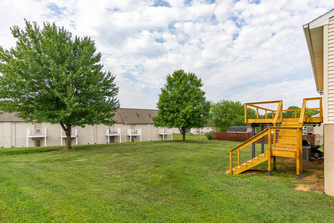
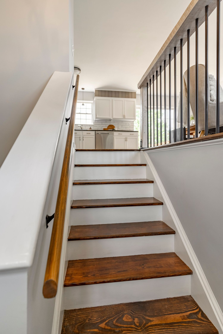
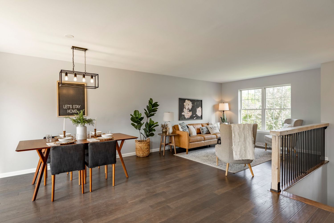
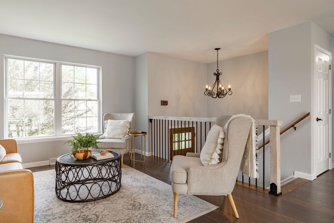
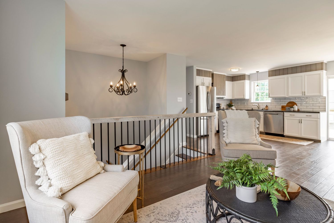
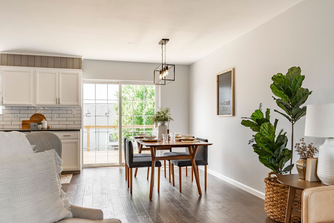
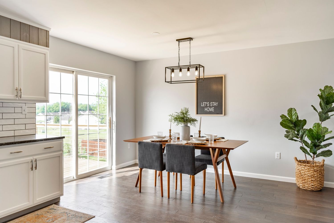
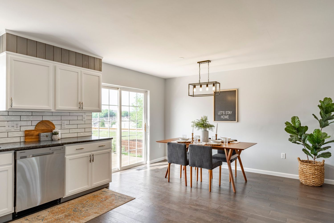
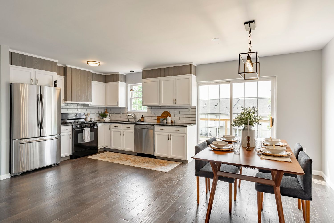
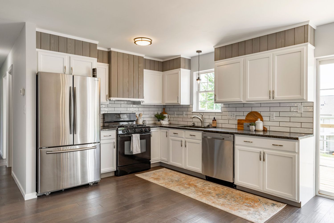
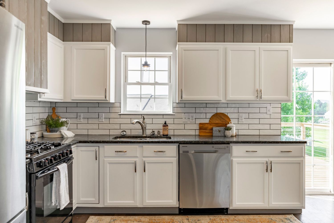
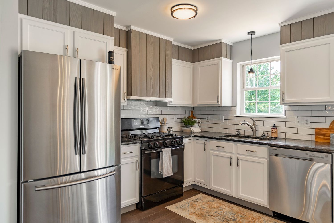
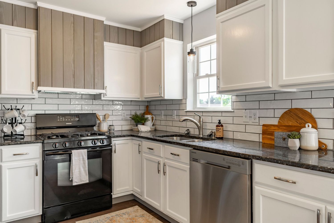
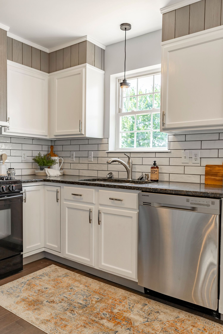
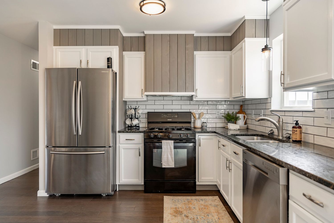
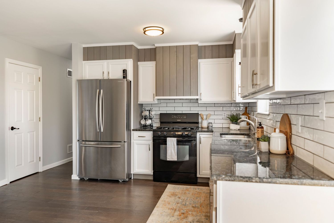
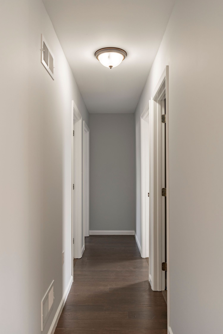
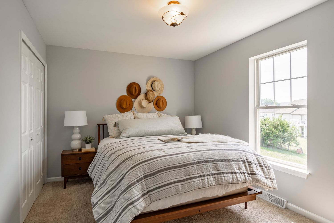
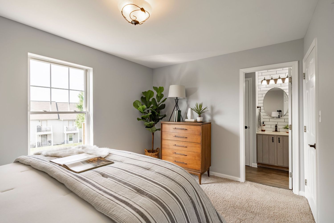
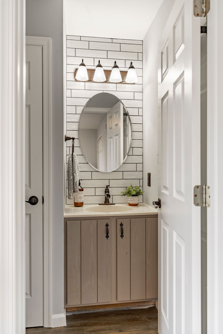
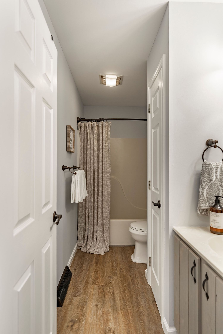
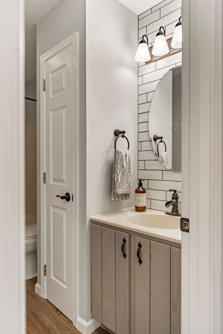
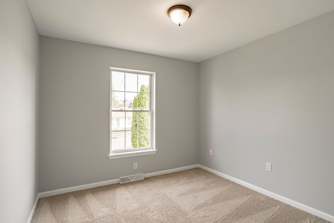
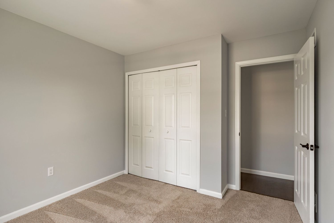
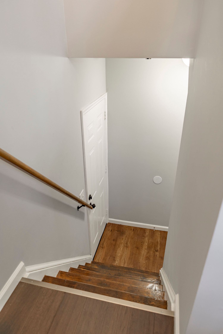
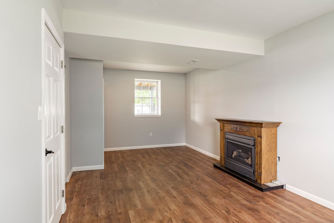
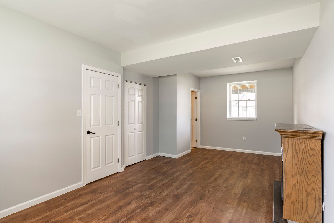
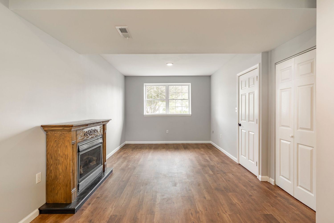
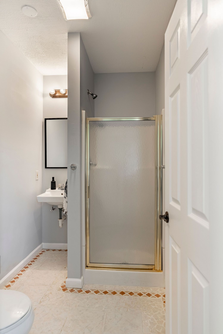
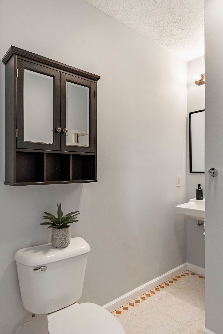
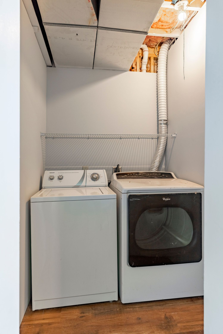
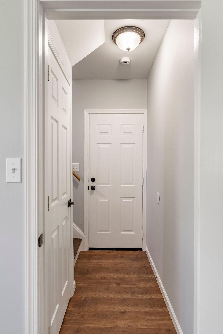
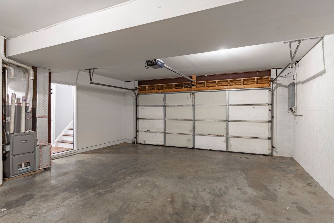
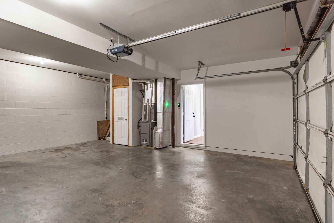
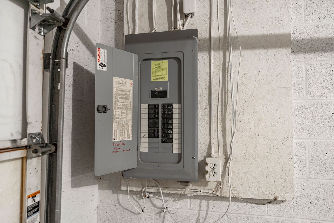
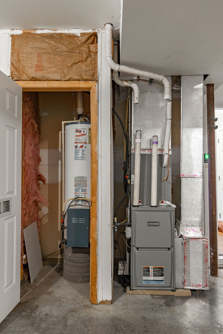
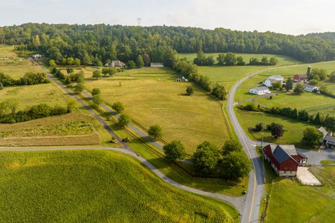
Aerial view of a two-story home with an attached garage in a suburban neighborhoodAerial view of a split-level home with a driveway and mature shade treeAerial view of a home with a newly built rear deck under constructionAerial view of a ranch-style home with a wraparound deckAerial view of a home with an attached garage and pickup truck in the drivewayAerial view of a raised home with an elevated deck in a residential neighborhoodAerial view of a home with a rear deck, surrounded by neighboring rooftopsAerial view of a raised ranch home with an elevated deck and carport belowAerial view of a home with a freshly built deck and manicured backyardSplit-level home exterior with tan siding, a dark garage door and covered entry stepsSplit-level home with tan and dark siding, black shutters and a paved drivewaySplit-level home exterior with dark accent siding and a chandelier over the entrySplit-level home front entry with black shutters and a hanging chandelierSplit-level home exterior framed by a mature shade treeFront entry with a wood door, black railings and a hanging chandelierClose view of the front entry steps, wood door and black metal railingGarage and entry steps with a black metal railing and dark wood garage doorFront entry with a paneled wood door, black railings and landscaped bedsWood entry door framed by dark shiplap siding and a hanging chandelierFront entry steps with black railings, a wood door and manicured shrubsClose view of a shuttered window flanked by small evergreen shrubsFront yard framed by two mature shade treesFront yard view across the street toward neighboring homesRear exterior of a home on stilts with a partially built deckRear exterior with an elevated deck, staircase and riding mower parked belowRear exterior with a covered carport beneath an elevated deckElevated rear deck with a wood railing and stairs leading down to the yardRear exterior with an elevated deck and open yard bordered by a wood fenceRear elevated deck with a staircase, carport below housing a mower and AC unitWood deck corner with a sliding glass door and wall sconceWood deck with a sliding glass door leading into the homeWood deck along the rear of the home with a window and sliding doorDeck view over a cable railing looking out toward neighboring townhomesBackyard deck with cable railing and a staircase down to the lawnStaircase with dark wood treads and a wrought iron railing leading to an open kitchenOpen dining and living area with a wood table, dark chairs and a layered area rugLiving room with a tan sofa, chandelier and staircase landingLiving room with a tan leather sofa, round metal coffee table and accent chairsLiving room seating area with a chandelier over the adjacent staircaseLiving room with a leather sofa, coffee table and framed artworkLiving room chairs near the staircase landing with a chandelier overheadOpen-concept living area with a chandelier over the stairwell and kitchen beyondDining area with a wood table, gray upholstered chairs and pendant lightingDining area with a wood table and a Let's Stay Home sign on the wallKitchen with white cabinets, subway tile backsplash and an adjoining dining areaOpen kitchen and dining area with white cabinets and a stainless refrigeratorKitchen with white cabinetry, subway tile backsplash and stainless appliancesKitchen with white cabinets, black granite counters and a gas rangeKitchen with a stainless refrigerator, subway tile and black granite countersKitchen corner with shiplap upper cabinets and a wood cutting board on the counterKitchen with white cabinetry, black granite counters and pendant lightingKitchen with a stainless refrigerator, gas range and subway tile backsplashKitchen with white cabinets, subway tile and stainless appliancesHallway with white doors and rich wood flooringBedroom with a display of hats above the headboard and mid-century nightstandsBedroom with a potted plant, wood dresser and a view into an ensuite bathroomBathroom with an oval mirror, subway tile wall and wood-tone vanityBathroom with a patterned shower curtain, tub and wood-look vinyl flooringPowder room with a round mirror, subway tile accent wall and wood-tone vanityEmpty bedroom with neutral carpet and a single windowEmpty bedroom with white bifold closet doors and neutral carpetEmpty bedroom with neutral carpet and natural light from a side windowEmpty bedroom with white bifold closet doors and a doorway to the hallStaircase leading down to a wood floor landing and white doorLower-level room with wood flooring and a freestanding gas fireplaceLower-level bedroom with wood flooring, closet doors and a dresserLower-level family room with wood flooring and a wood-mantel fireplaceBathroom with a gold-framed glass shower enclosure and patterned tile floorBathroom with a dark wood medicine cabinet and patterned tile flooringLaundry closet with a top-load washer and front-load dryerEntry hallway with wood flooring leading to the front doorEmpty garage with concrete flooring and a utility doorGarage interior with a utility closet and concrete flooringClose view of an open electrical panel mounted on a concrete block wallUtility closet with a water heater and furnaceFloor plan diagram showing the first and second floor layouts of a two-story homeFloor plan diagram of the first floor showing the garage, family room and laundryFloor plan diagram of the second floor showing bedrooms, kitchen and living room

More featured shoots

View all featured shoots

Like what you see?

Schedule a Shoot