Real Estate Auction Photography in Gap, PA

May 16, 2023

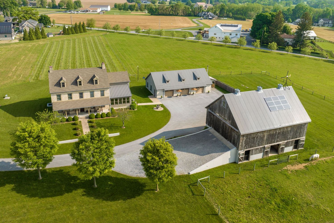
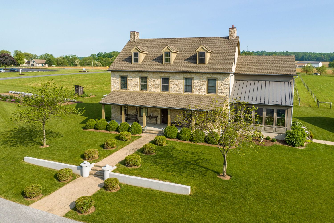
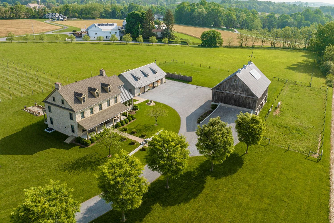
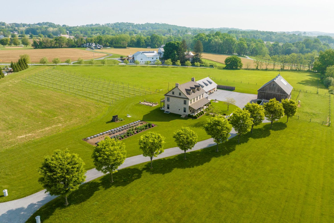
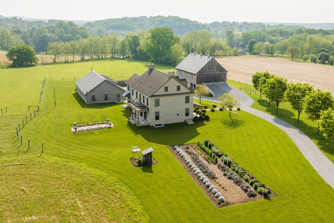
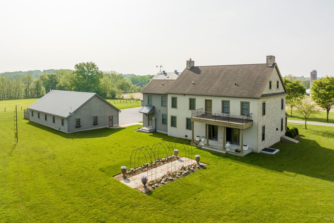
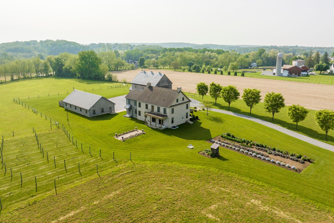
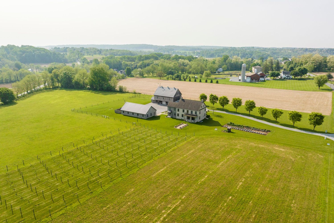
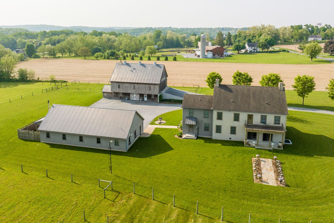
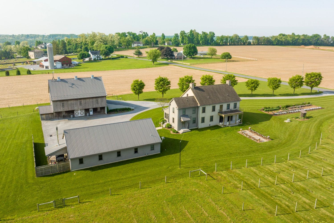
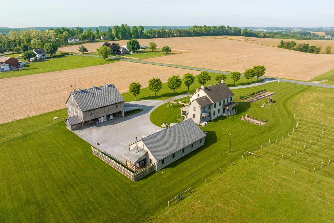
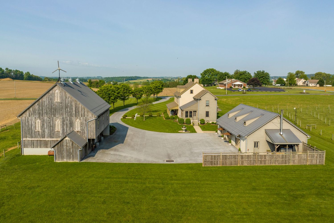
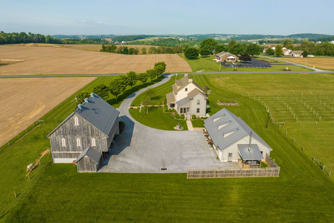
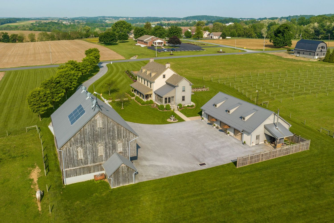
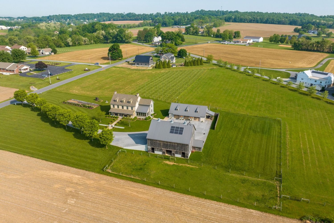
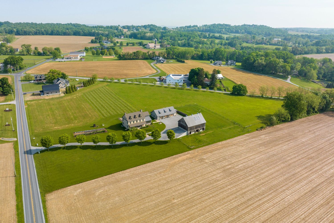
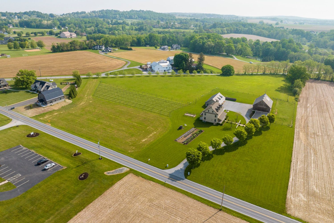
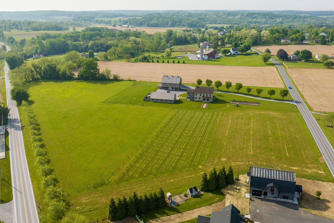
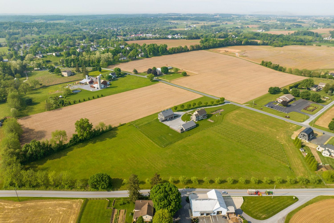
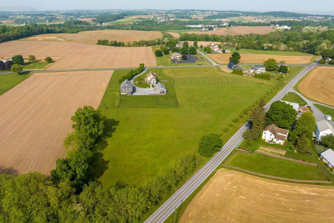
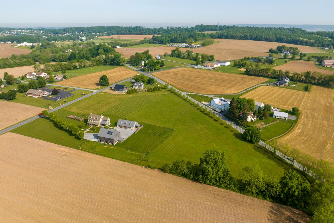
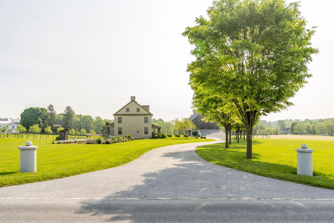
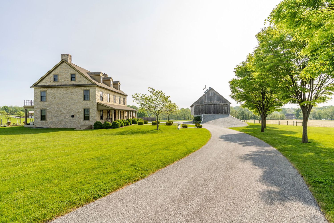
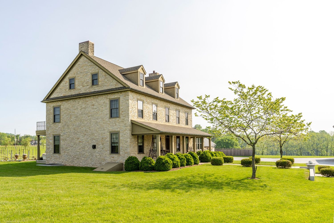
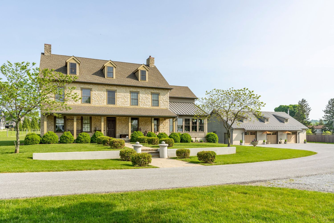
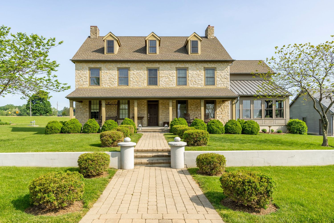
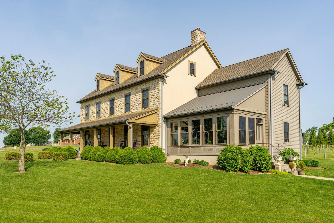
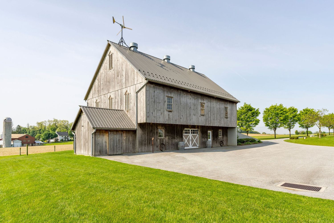
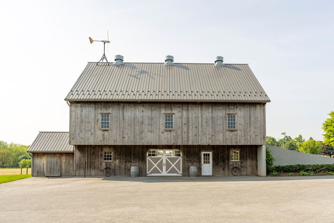
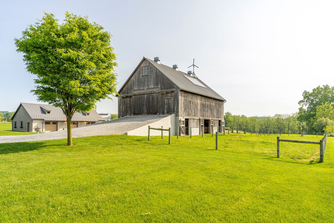
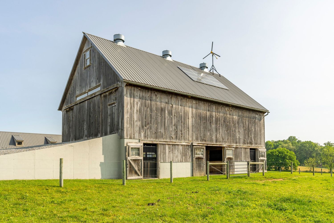
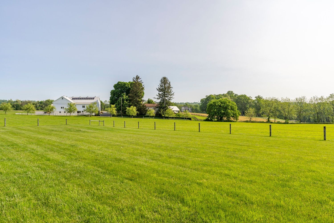
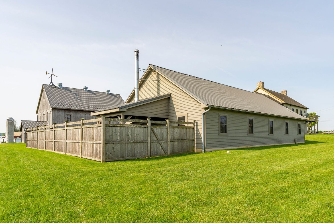
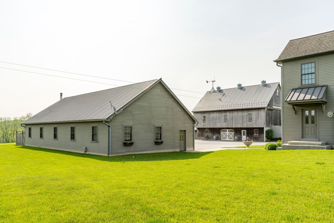
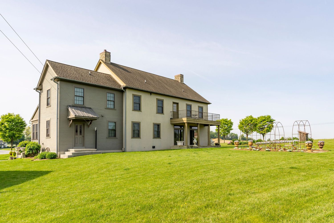
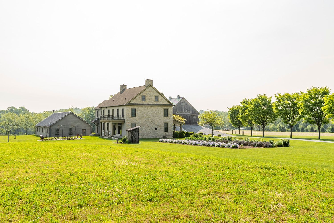
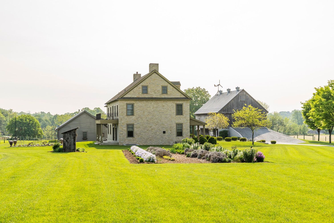
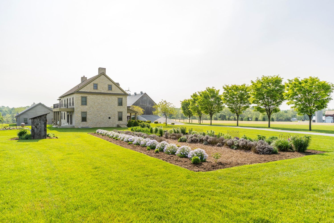
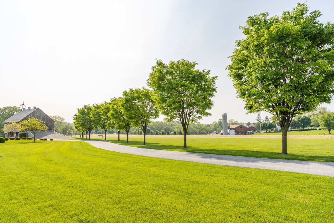
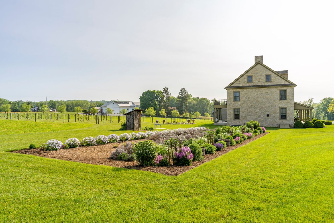
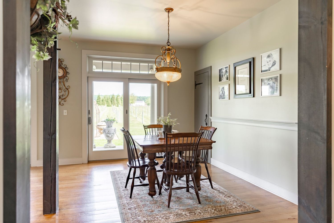
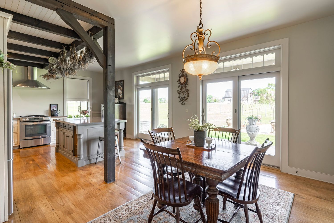
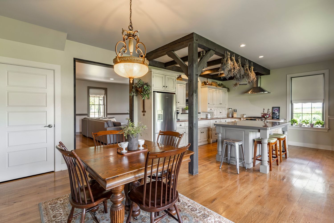
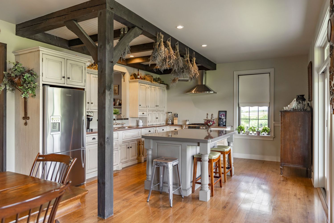
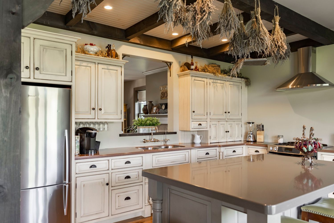
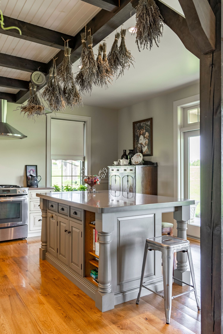
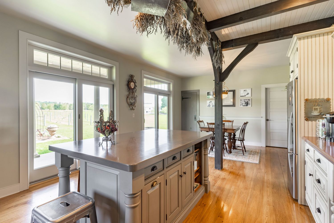
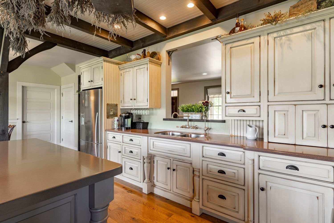
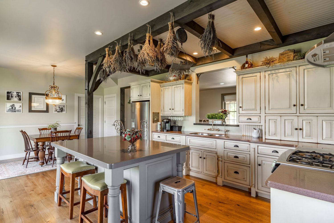
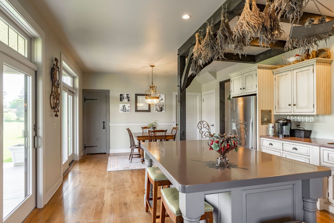
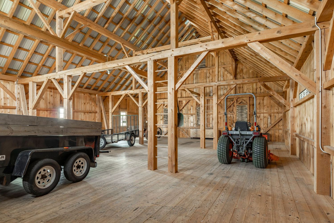
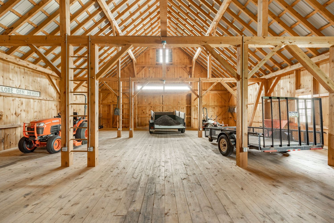
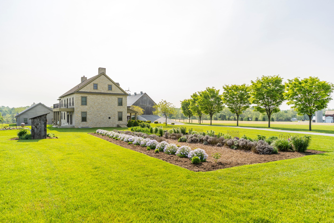
Solar panels on the bank barn tell you this Gap auction property runs as a working farm, the stone farmhouse and landscaped bed out front softening the approach. Herb bundles hung drying over the kitchen beam when we shot it, and the barn's open timber frame held its own next to the tractor parked inside.

A Nicole + James Co. real estate photography shoot in Gap, PA.
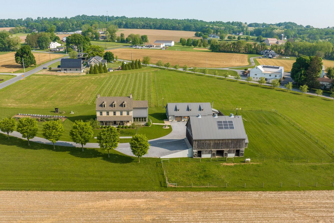
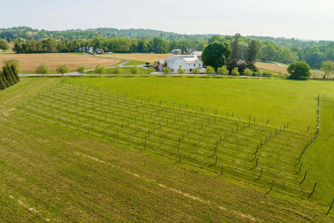
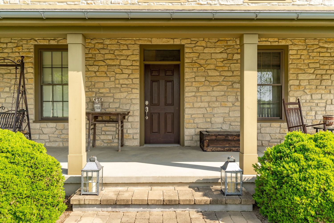
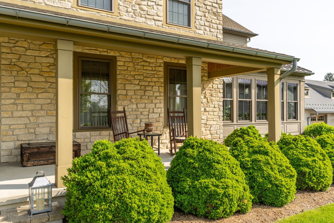
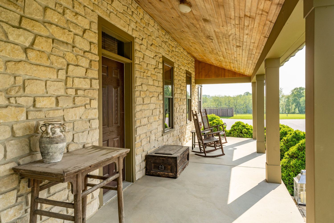
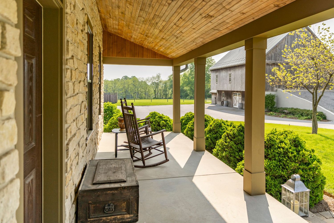
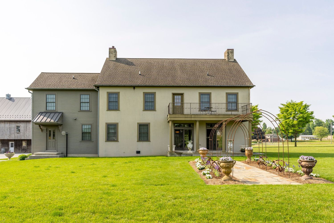
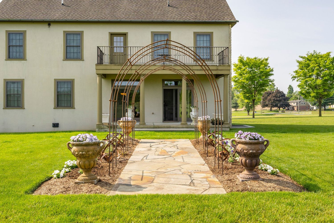
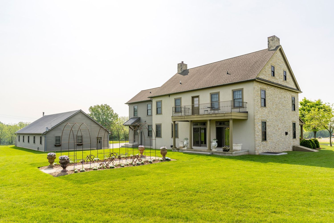
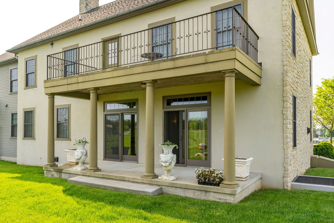
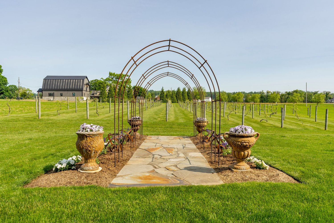
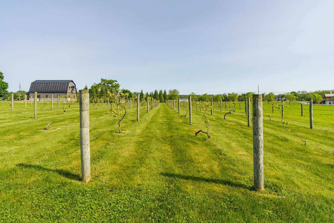
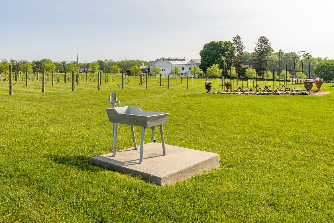
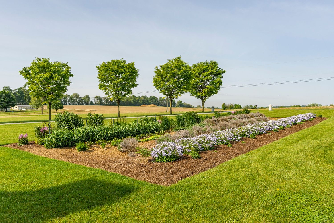
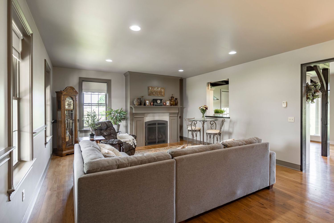
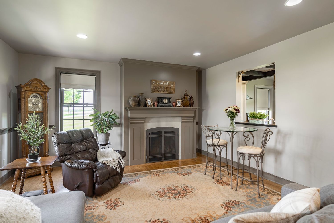
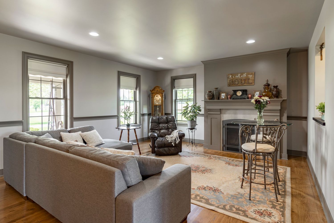
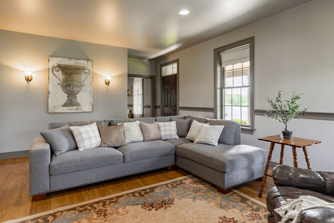
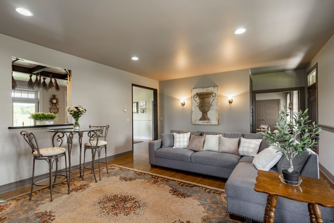
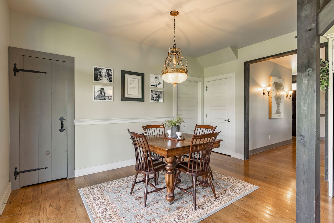
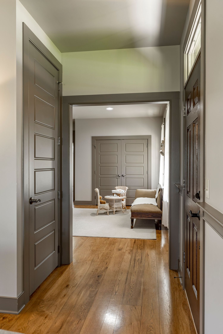
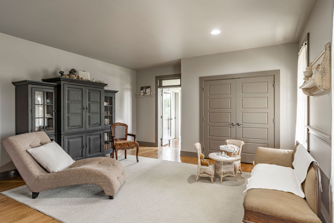
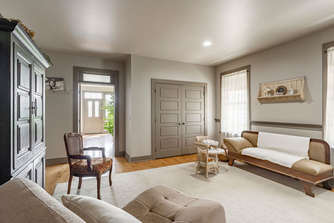
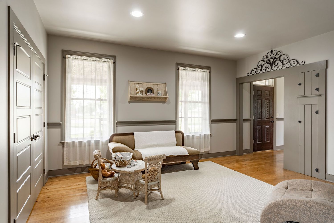
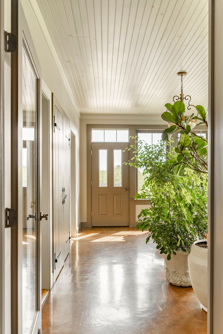
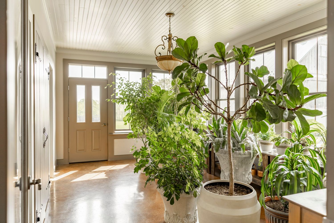
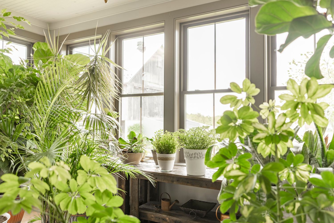
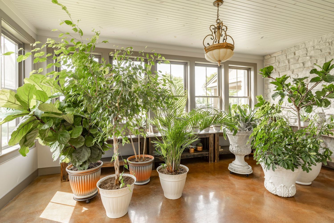
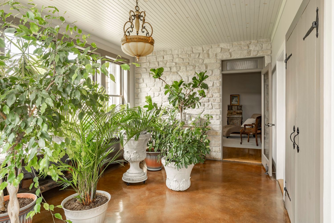
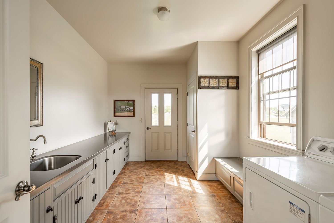
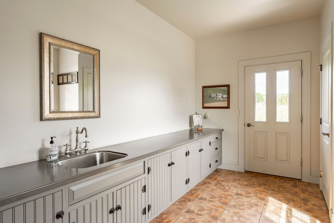
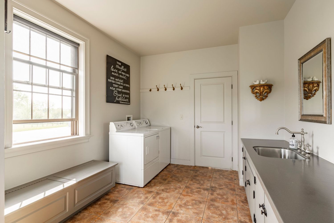
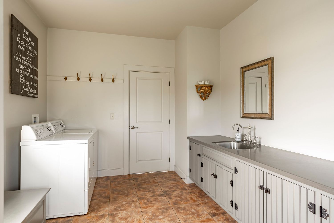
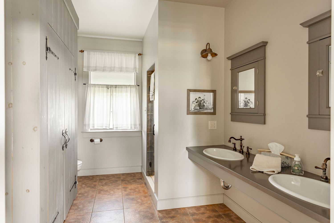
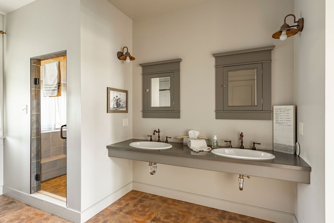
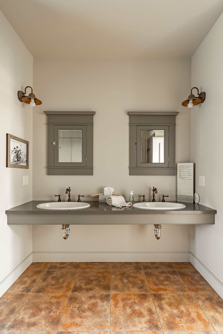
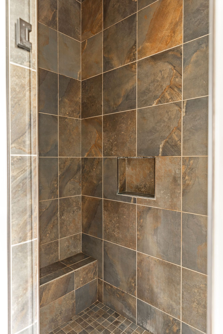
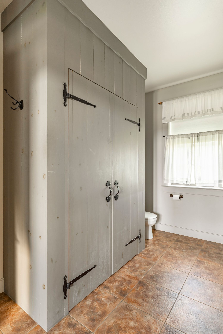
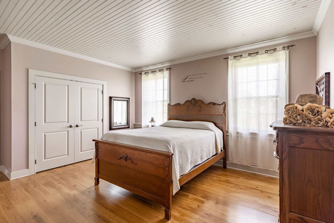
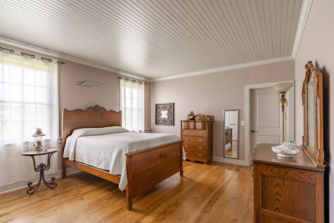
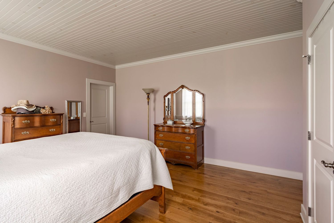
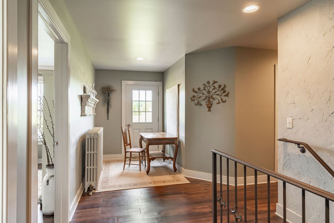
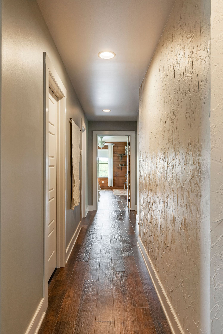
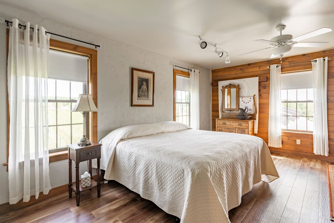
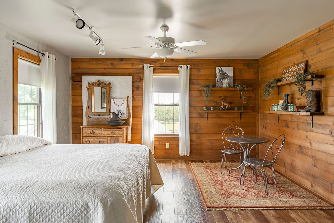
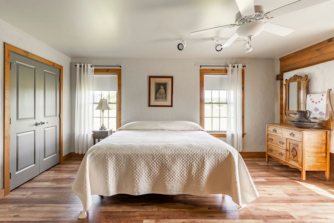
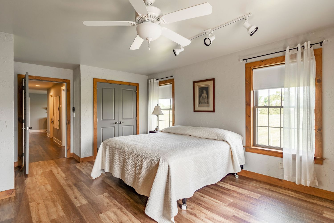
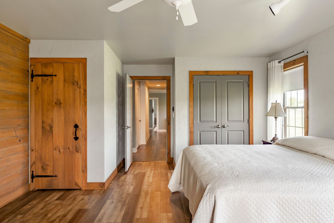
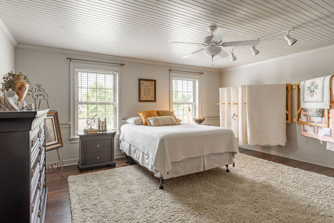
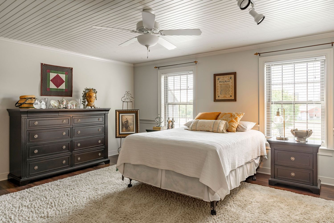
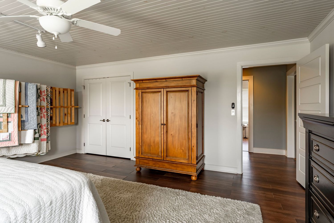
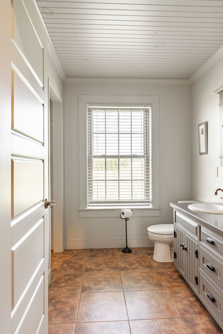
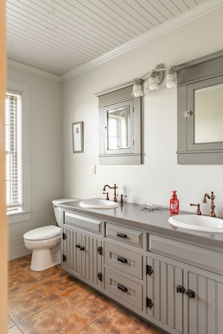
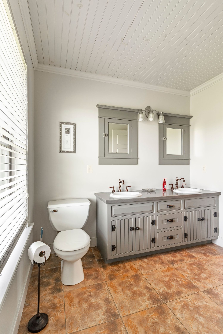
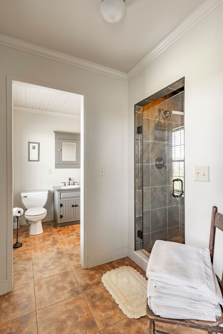
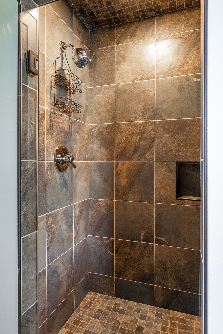
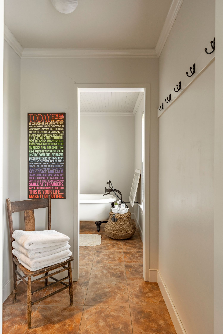
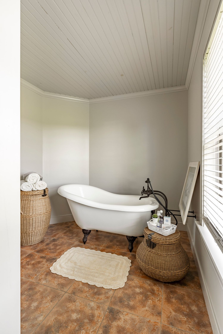
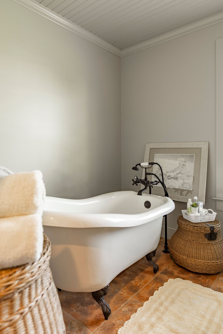
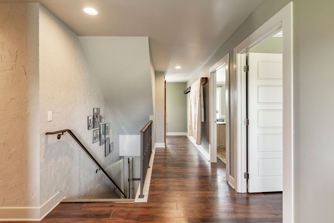
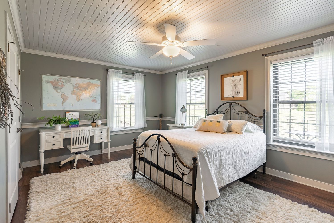
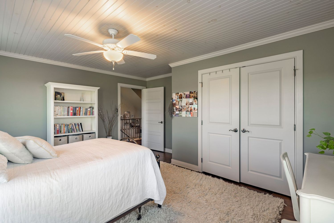
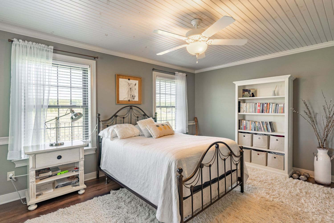
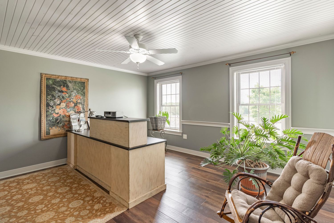
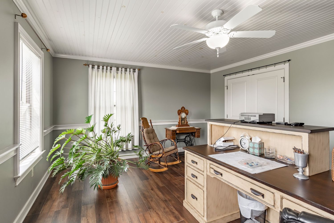
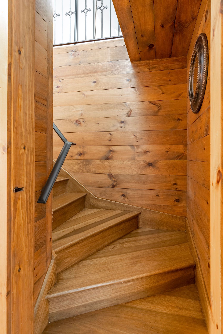
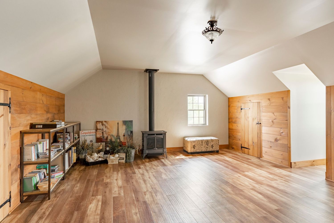
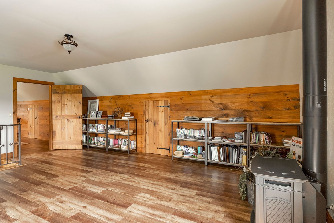
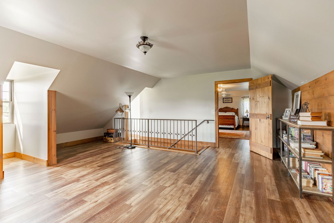
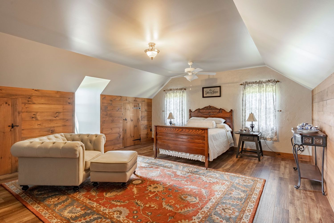
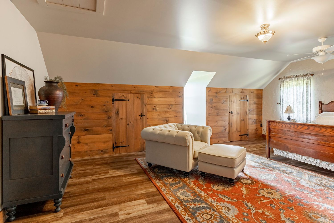
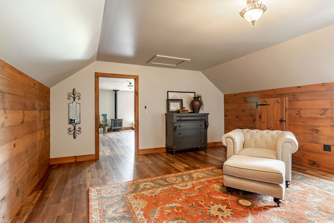
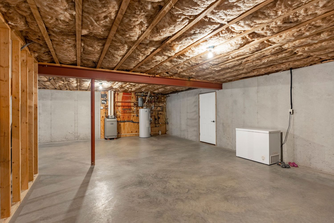
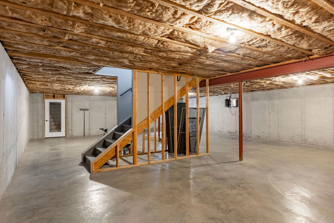
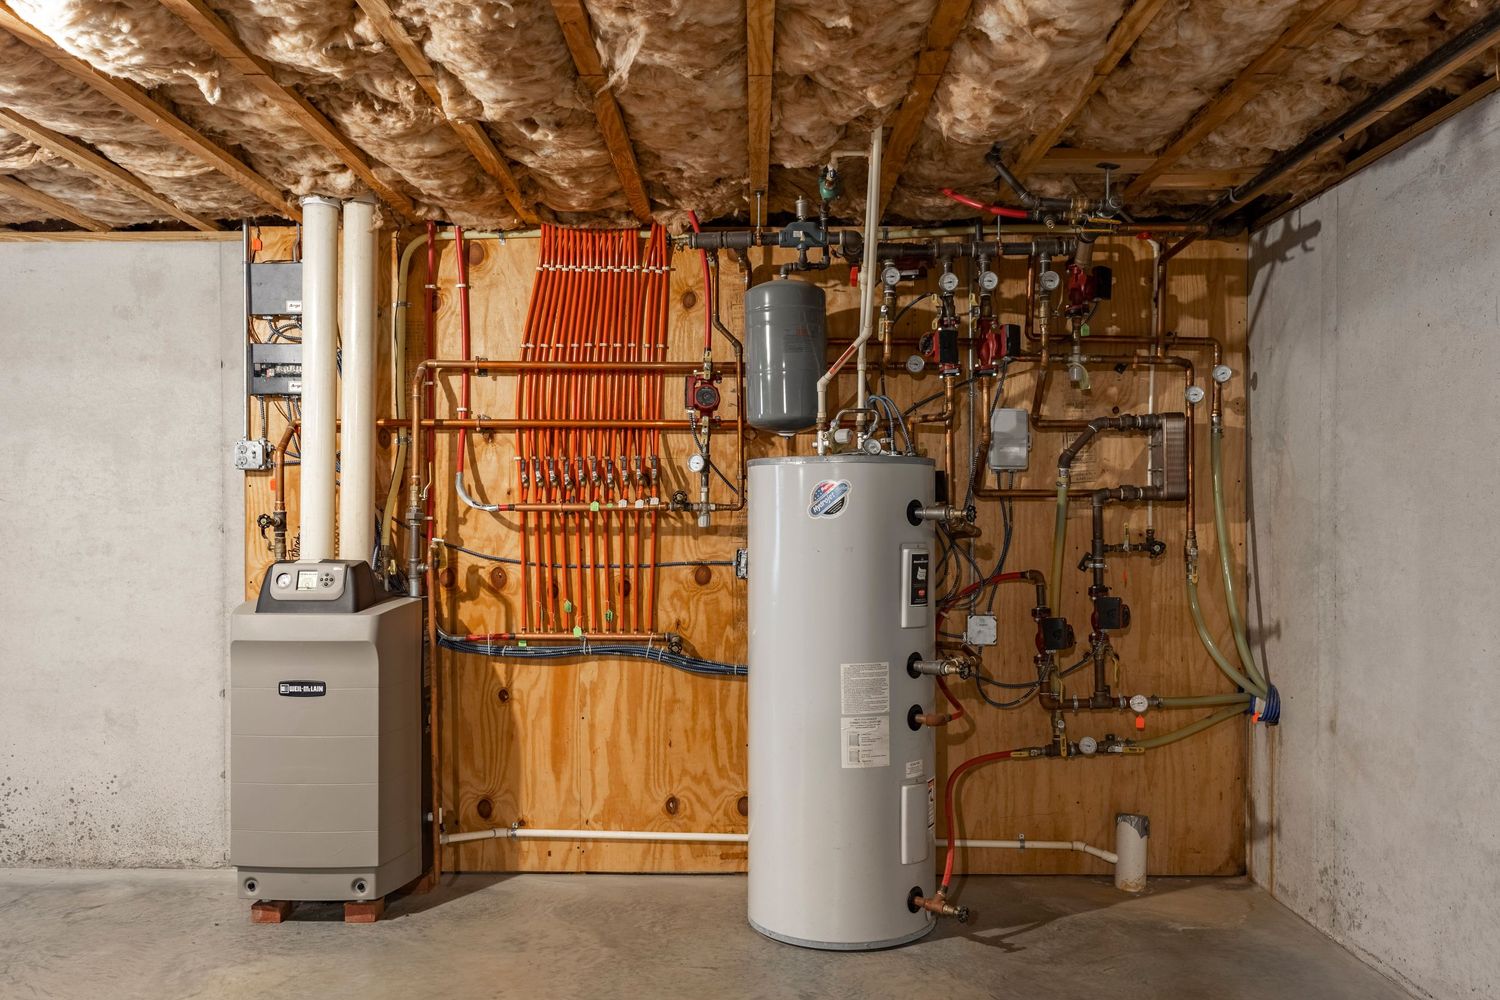
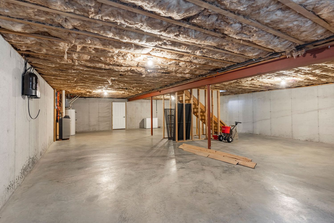
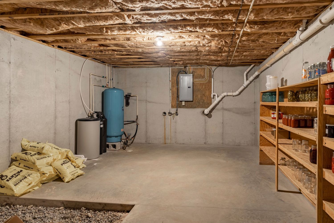
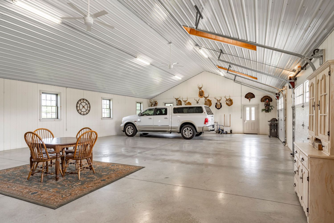
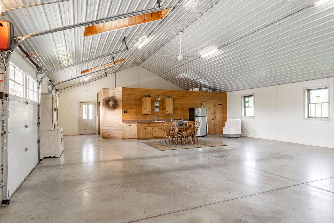
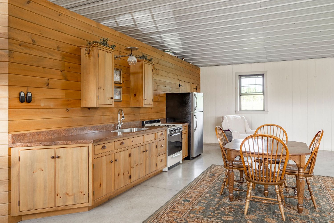
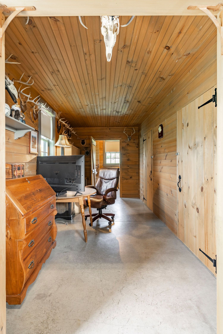
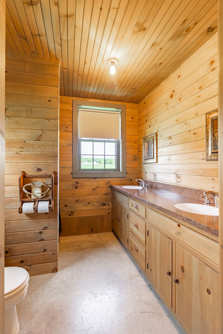
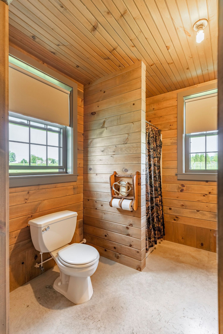
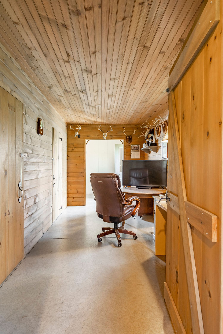
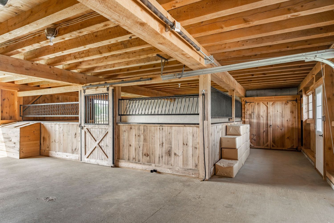
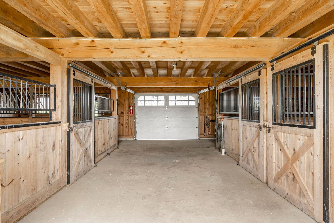
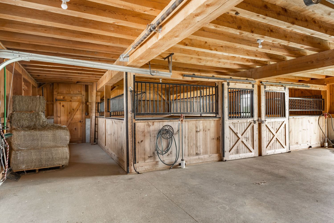
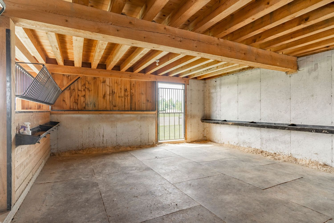
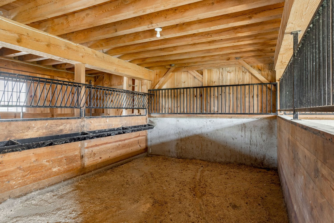
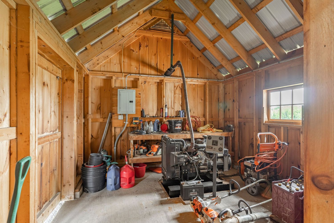
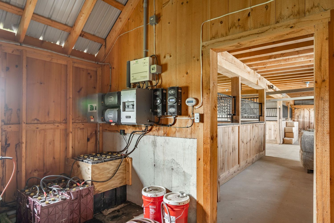
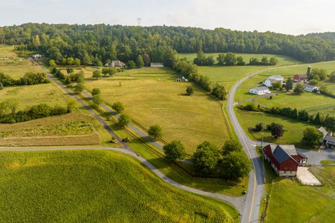
Aerial view of a stone farmhouse and matching bank barn with solar panels around a circular drivewayAerial view of a farmhouse with wraparound porch beside a weathered barn with solar panelsAerial close-up of a stone farmhouse with multiple chimneys beside a matching barnAerial view of a farmhouse and barn along a tree-lined driveway with a distant grain siloAerial view of a farmhouse and barn amid golden-lit farm fieldsAerial view of a farmhouse, guest building and barn arranged around a circular driveAerial view of a farmhouse and barn nestled among rolling green fieldsAerial view of a farmhouse, barn, vineyard rows and formal garden bedsAerial view of young vineyard rows stretching across a green fieldAerial view of a farmhouse and barn beside vineyard rows and open farmlandAerial view of a farmhouse, outbuilding and barn with a distant grain siloAerial view of a farmhouse and barn courtyard beside a detached garageAerial view of a farmhouse and barn surrounded by rolling farm fieldsHazy aerial view of a farmhouse and barn set among rolling farmlandAerial view of a farmhouse and barn beside a garden with an iron trellis walkwayAerial view of a farmhouse, barn and vineyard rows on a sunlit morningAerial view of a farmhouse and barn with rooftop solar panels beside the drivewayAerial view of a farmhouse and barn along a country road lined with treesAerial view of a farmhouse property beside a country road and parking areaAerial view of a farmhouse and barn among neighboring homes and open fieldsAerial view of a farmhouse and outbuildings set within patchwork farmlandAerial view of a farmhouse and barn beside a winding country roadAerial view of a farmhouse with vineyard rows and a barn in the distanceWhite gate pillars mark a curving driveway leading to a stone farmhouse and barnStone farmhouse and barn viewed from the driveway beneath a mature shade treeTwo-story stone farmhouse exterior with dormer windows and manicured shrubsStone and stucco farmhouse exterior with a covered porch and attached garage wingFront exterior of a stone farmhouse with a covered porch and brick walkwayCovered stone porch with columns, an iron bench swing and a side tableFront door of a stone farmhouse framed by columns and hanging lanternsCovered stone porch with rocking chairs, an antique trunk and manicured shrubsCovered porch with a wood-paneled ceiling, rocking chairs and an antique trunkCovered stone porch corner with rocking chairs overlooking the lawn and barnRear exterior of a stone and stucco farmhouse with a sunroom additionExterior of a bank-barn-style four-car garage with dormer windows and cupolasFour-car garage with wood carriage-style doors and dormer windowsStone farmhouse and matching detached garage viewed from the drivewayWeathered gray bank barn exterior with roof cupolas and a weathervaneWeathered barn front with white sliding doors and small windowsWeathered barn beside a young tree and curving gravel drivewayWeathered barn roof fitted with solar panels and a wind turbineOpen pasture with fence posts leading toward a distant farmhouse and barnSide addition with a wood privacy fence beside the farmhouse and barnLong low outbuilding standing beside the barn and farmhouseRear exterior of a stone farmhouse with a second-story balconyRear exterior of a stone farmhouse with a balcony overlooking garden arborsGarden path lined with iron arbor trellises and flower-filled urns leading to the porchRear exterior of a two-story farmhouse with a stone balcony overlooking the gardenCovered stone patio beneath an iron balcony with French doors and potted plantsGarden walkway beneath a row of iron arch trellises flanked by flowering urnsYoung vineyard rows on wire trellises with a barn in the distanceFarmhouse and barn exterior with a picnic table and garden bed on the lawnFarmhouse and weathered barn with a mulched garden bed and small shedStone farmhouse exterior beside a flowering garden bed and shade treesTree-lined gravel driveway curving past the barnFlowering garden bed with the farmhouse and a small outbuilding beyondRustic wood outhouse-style shed beside a vineyard trellisOutdoor wash basin fixture on a concrete pad in the open lawnGarden bed with flowering shrubs bordered by shade treesLiving room with a stone fireplace, leather recliner and grandfather clockLiving room with a leather recliner, area rug and glass bistro table by the fireplaceLiving room with a gray sectional sofa, fireplace and framed wall artLiving room opens to a kitchen bar with a gray sectional and bistro seatingDining room with a wood table, chandelier and gallery wall of framed photosDining room table set beneath a chandelier, kitchen with hanging herbs beyondFarmhouse dining table beneath a chandelier with the kitchen visible beyondDining area opens to a kitchen with a farmhouse table and hanging plantDining room with a wood table, windsor chairs and a gallery wall of photographsFarmhouse kitchen with dried herb bundles hanging from a wood beam ceilingKitchen with bundles of dried herbs hanging above white cabinetryWhite farmhouse kitchen cabinetry with a copper countertop and vintage faucetGas range beneath hanging dried herbs in a white farmhouse kitchenKitchen island with iron stools beneath dried herbs hanging from dark beamsFarmhouse kitchen with French doors and dried herbs hanging from the beamsWhite farmhouse kitchen with a stainless refrigerator and hanging dried herbsFarmhouse kitchen island with iron stools, hanging herbs and a dining table beyondFarmhouse kitchen island with French doors and dried herb bundles overheadHallway with paneled doors opening into a sitting room with wicker furnitureSitting room with a dark armoire, chaise lounge and wicker accent chairSitting room with a dark armoire and wicker chair beside the open front doorSitting room with a loveseat, wicker table and two curtained windowsFoyer hallway with a glass-paneled front door and polished concrete floorSunroom foyer filled with large potted plants beneath a beadboard ceilingSunroom windowsill crowded with potted ferns and palmsSunroom filled with large potted plants beneath a pendant lightSunroom corner with potted plants beside a stone wall and doorwayMudroom with a stainless counter, sink and white cabinetryMudroom with a wall-mounted mirror over a sink and a door to the outsideLaundry room with a white washer, window bench and coat hooksLaundry room with coat hooks, a washer and a sink at the far endBathroom with a walk-in closet, glass shower and double vanityDouble vanity bathroom with matching mirrored cabinets and wall sconcesSymmetrical double vanity bathroom with mirrored cabinets and sconcesWalk-in tiled shower with stone-look tile and a built-in corner benchBathroom with a tall board-and-batten linen cabinet and curtained windowBedroom with a wood bed, white linens and a beadboard ceilingBedroom with a wood bed, dresser and mirror beneath a beadboard ceilingBedroom with soft mauve walls, wood plank ceiling and an antique dresser with mirrorUpstairs hallway with sage walls, a dining nook visible through a doorway and dark wood floorsNarrow hallway with a textured plaster accent wall and rich wood-look flooringBedroom with wood-paneled wainscoting, ceiling fan and crisp white beddingKnotty pine bedroom with a wrought iron bed, small bistro table and layered area rugBedroom with gray paneled doors, wood window trim and an antique dresser with mirrorBedroom with light wood floors, gray closet doors and a view down the hallwayBedroom featuring a rustic wood plank door, gray built-ins and hallway views beyondBedroom with beadboard ceiling, dark wood dresser and a quilt rack against the wallBedroom with beadboard ceiling, dark wood dresser and a plush area rugBedroom with a pine armoire, quilt rack and beadboard ceilingBathroom with beadboard ceiling, gray vanity and warm tile flooringBathroom with a gray double vanity, mirrored medicine cabinets and terracotta tile floorBathroom with a gray double-sink vanity and warm-toned tile flooringHallway leading to a glass-enclosed shower with folded towels and a wood chairClose-up of a slate-tiled walk-in shower with a built-in nicheHallway leading to a bathroom with a clawfoot tub, wicker baskets and coat hooksBathroom with a white clawfoot tub, wicker baskets and patterned tile floorBathroom with a clawfoot tub, oil-rubbed bronze fixtures and framed artworkUpstairs landing with a gallery wall, wood railing and rich hardwood floorsBedroom with a wrought iron bed, white writing desk and a shag area rugBedroom with gray walls, a white bookshelf and closet doorsBedroom with a wrought iron bed, white storage bookshelf and gray wallsSitting room with a built-in reception desk, wicker chairs and floral tapestry artOffice nook with an antique sewing table, built-in desk and potted plantKnotty pine staircase winding up between wood-paneled wallsVaulted loft room with a freestanding wood stove and knotty pine accent wallVaulted loft room with wood plank walls, bookshelves and a wood stoveOpen loft landing with wood floors, metal railing and bedroom views beyondVaulted bedroom with a tufted chaise lounge, wood-paneled walls and an oriental rugLoft bedroom with knotty pine barn doors, a dark dresser and tufted lounge chairSitting area with a tufted armchair, dark dresser and an oriental rugUnfinished basement with exposed insulation, a red support beam and chest freezerUnfinished basement with an open wood staircase and framed storage closetBasement mechanical room with a water heater, furnace and PEX plumbing manifoldOpen unfinished basement with a red support beam and staircaseBasement storage room with a water heater, pressure tank and wood shelvingPole barn interior with a parked pickup truck, taxidermy mounts and a dining tableVaulted pole barn interior with a wood-paneled kitchenette and dining areaKitchenette with knotty pine cabinets, stainless appliances and a dining tableKnotty pine hallway with a roll-top desk, TV and mounted antlersKnotty pine bathroom with a double vanity and wood beadboard ceilingKnotty pine bathroom with a walk-in shower behind a camo curtainKnotty pine office hallway with a barn door, desk and mounted antlersBarn aisle with a wood beam ceiling, horse stalls and concrete flooringBarn aisle flanked by horse stalls leading to a closed garage doorBarn aisle with horse stalls and stacked hay balesBarn wash room with concrete walls and an exposed timber ceilingClose view of a wood-post horse stall with a grated front panelUtility room with a generator, electrical panels and wood plank wallsBarn utility room with electrical panels, batteries and concrete-and-wood wallsBarn interior with exposed timber trusses, a dump trailer and farm equipmentLarge barn interior with timber frame trusses and a parked tractor

More featured shoots

View all featured shoots

Like what you see?

Schedule a Shoot