Real Estate Photography in Lancaster, PA

May 19, 2023

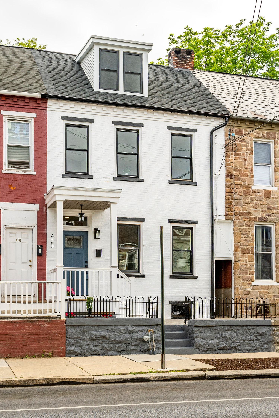
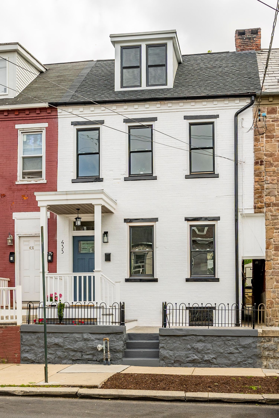
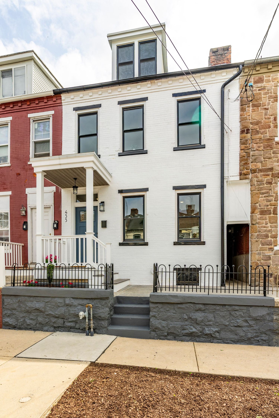
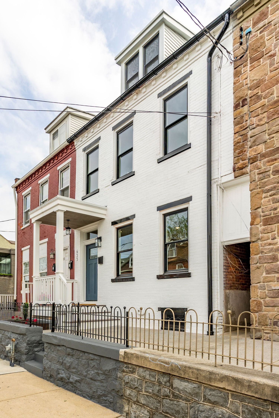
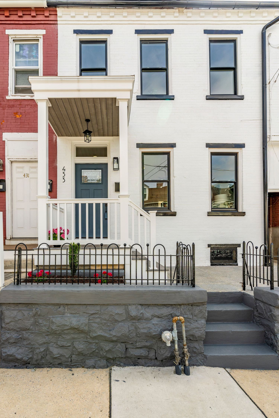
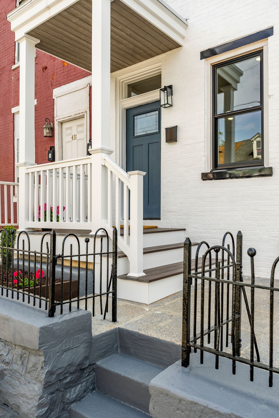
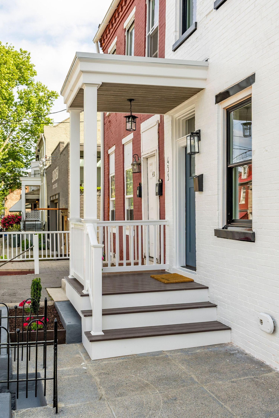
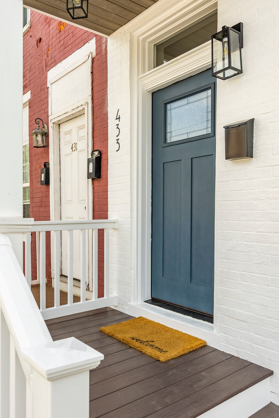
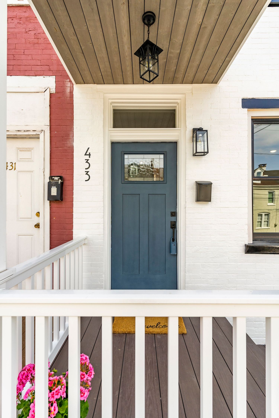
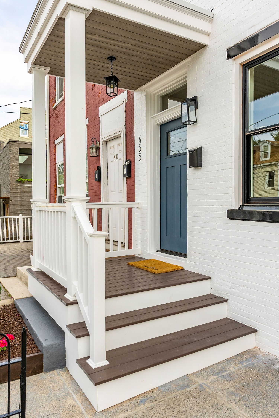
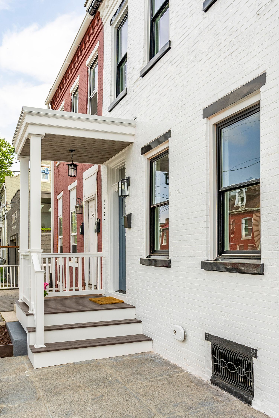
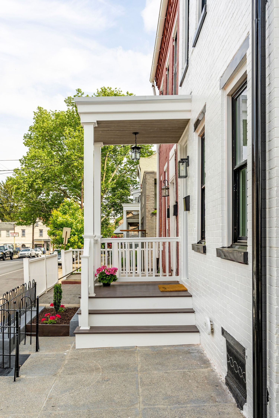
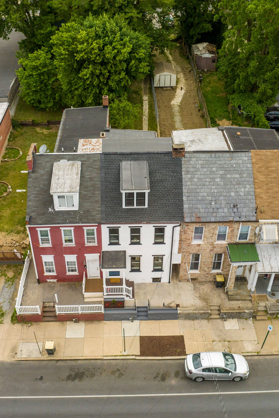
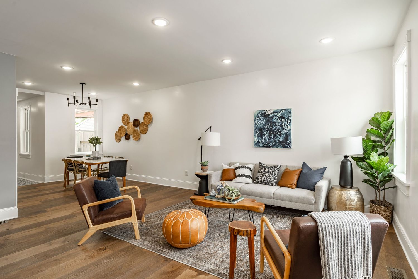
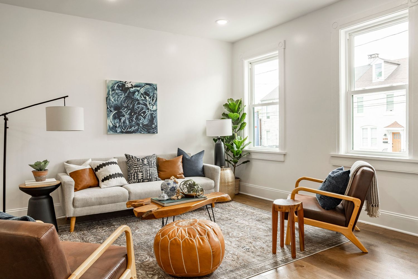
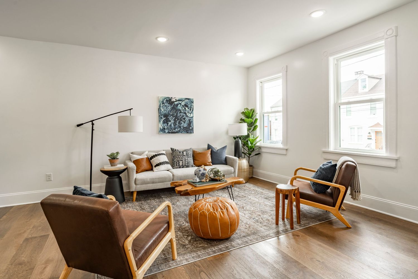
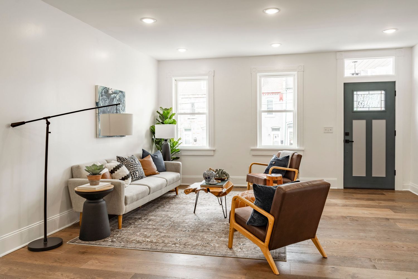
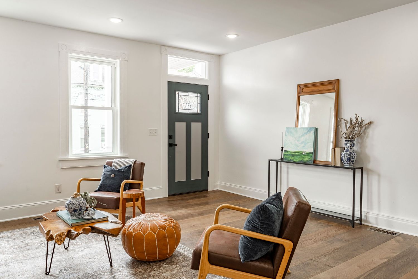
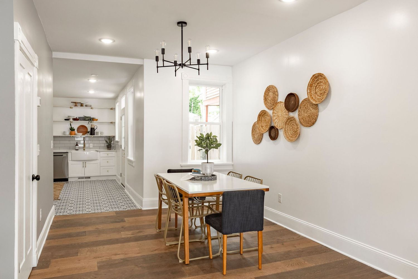
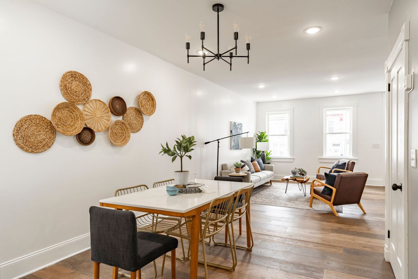
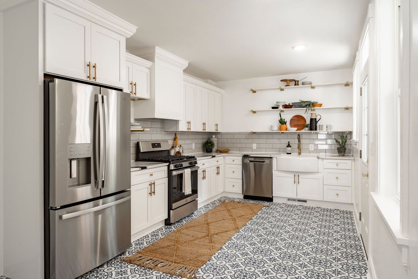
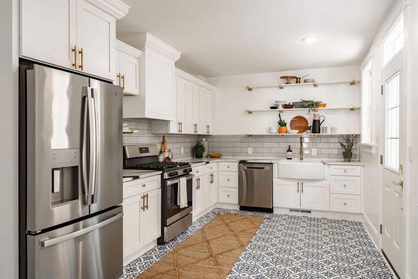
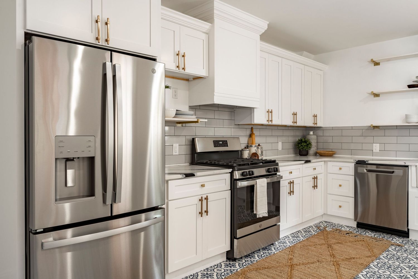
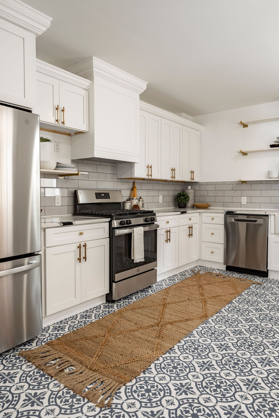
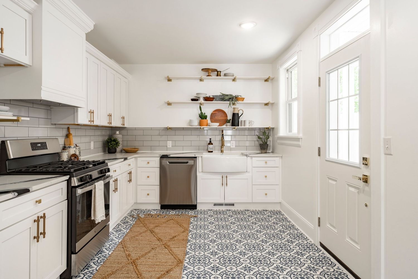
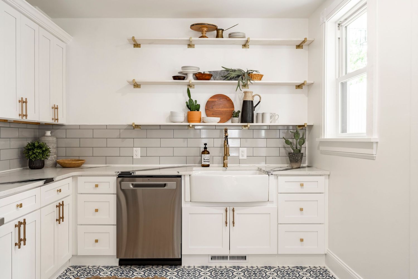
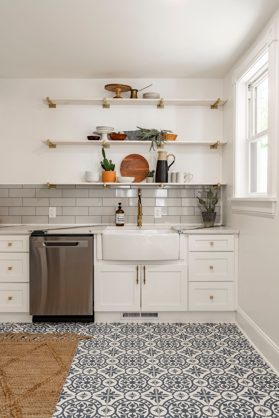
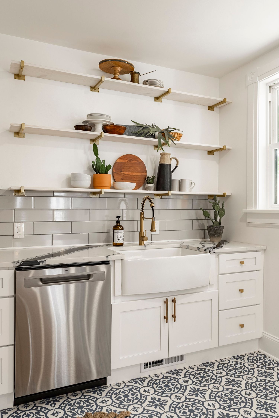
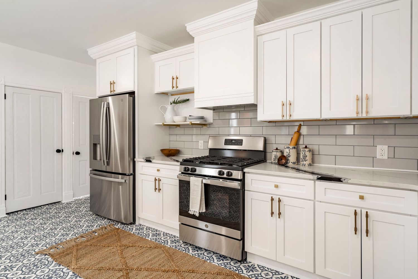
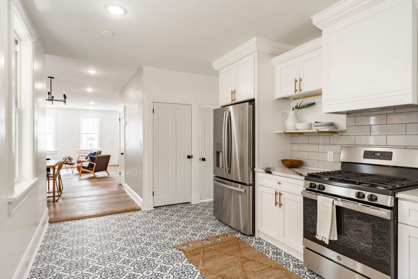
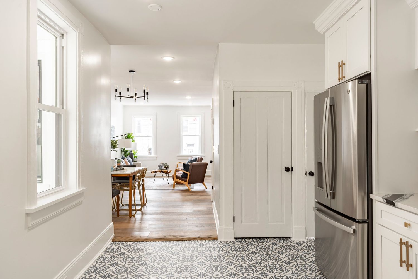
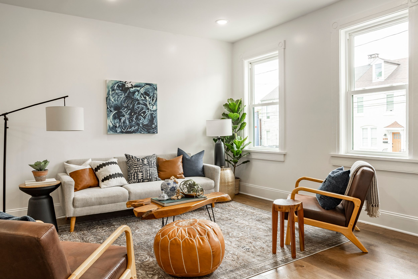
This white-brick rowhome stops you at the curb, black window trim and a single blue door doing a lot of the work. Inside, a farmhouse sink and patterned tile anchor the kitchen, and leather chairs and warm wood keep the living room feeling lived-in for this Lancaster real estate listing.

A Nicole + James Co. real estate photography shoot in Lancaster, PA.
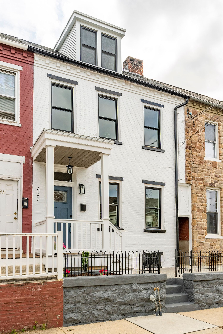
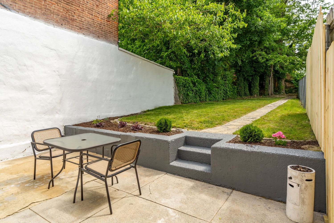
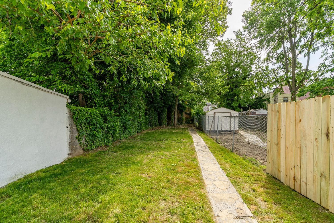
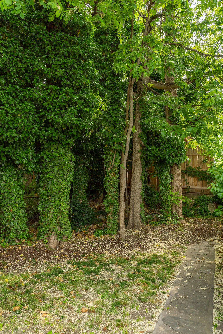
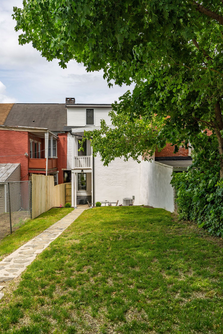
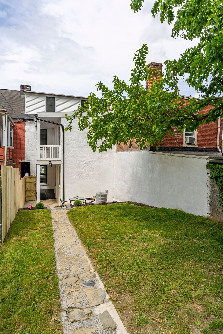
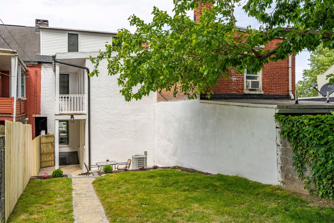
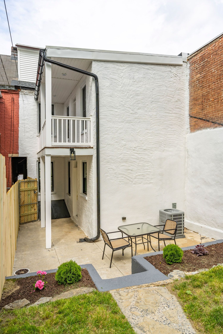
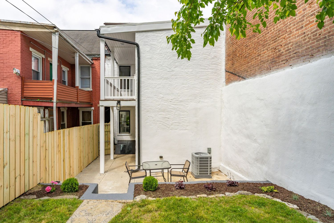
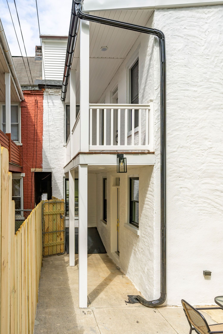
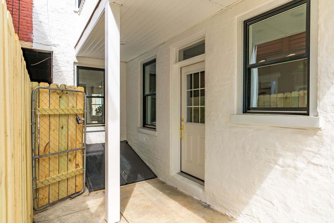
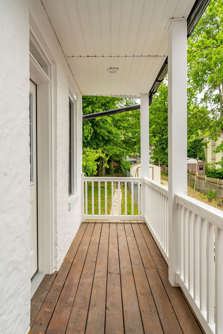
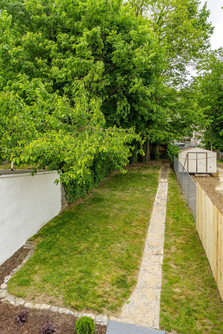
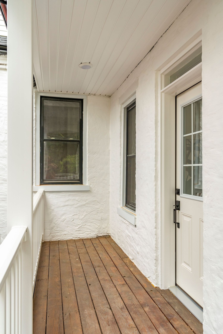
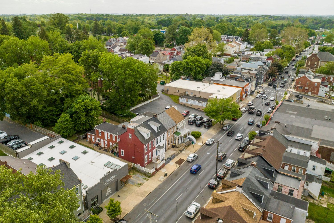
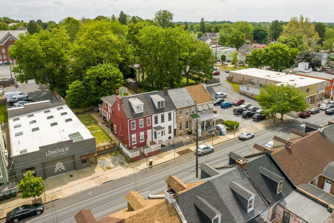
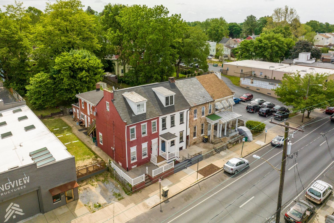
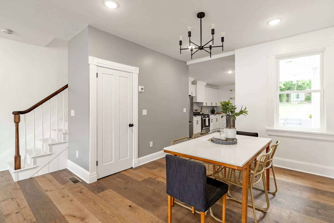
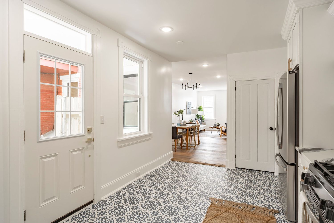
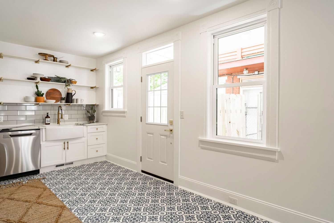
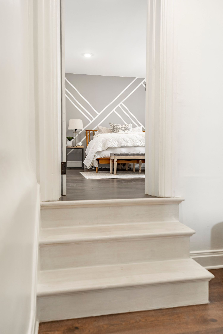
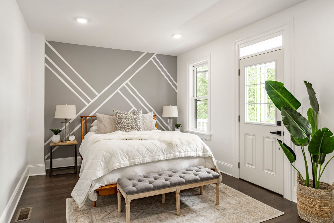
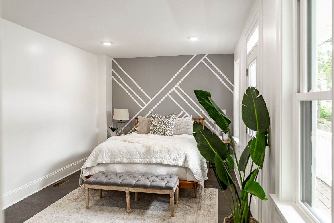
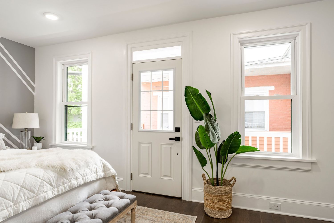
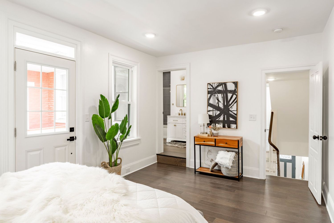
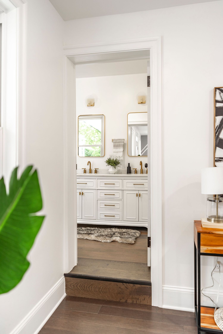
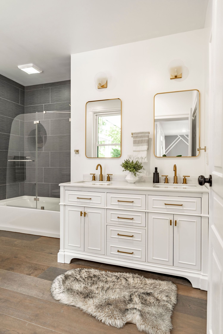
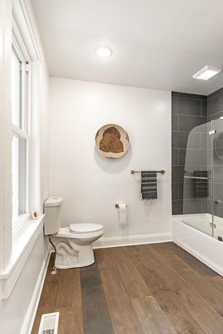
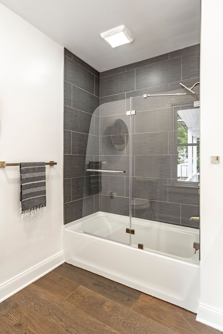
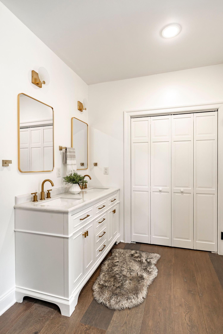
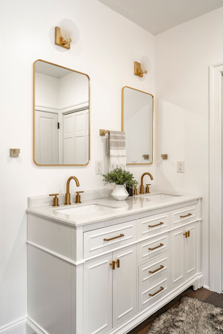
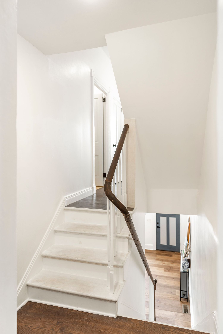
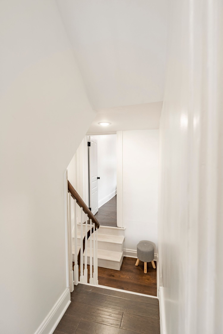
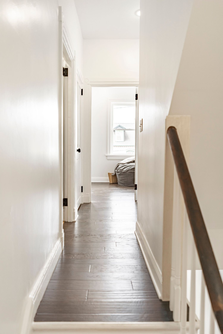
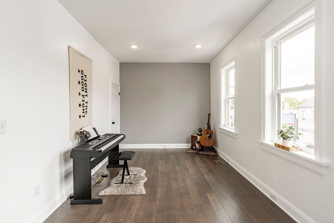
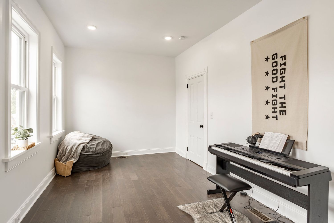
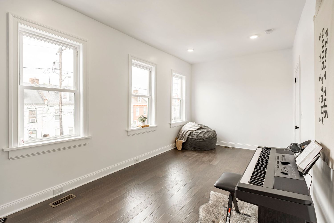
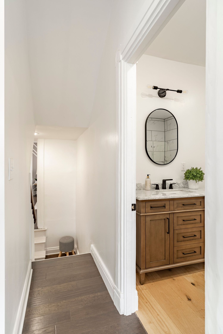
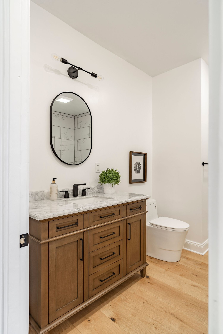
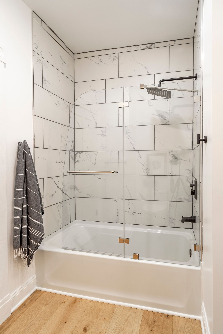
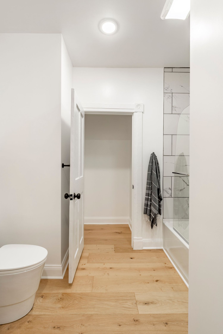
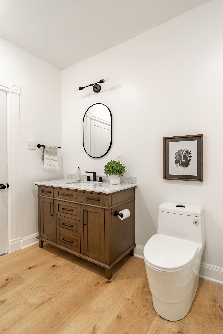
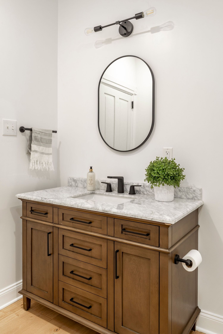
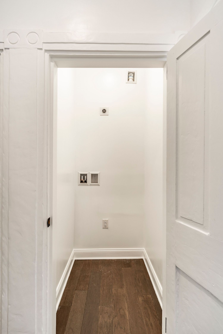
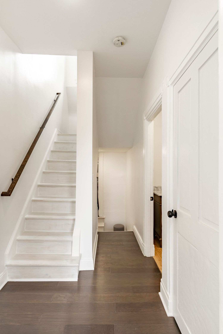
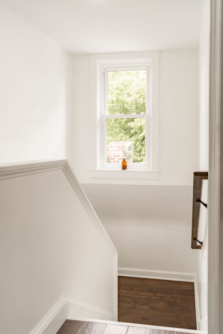
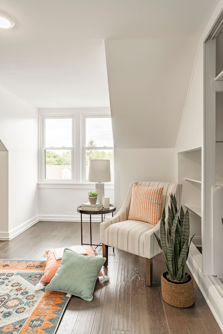
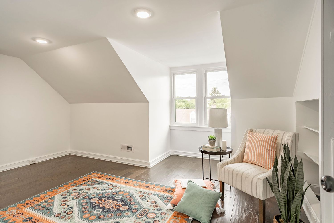
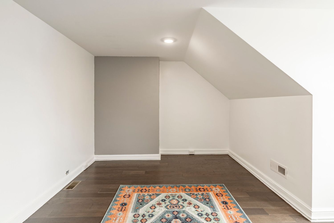
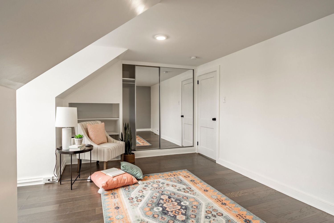
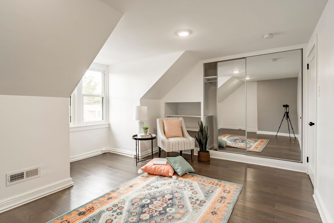
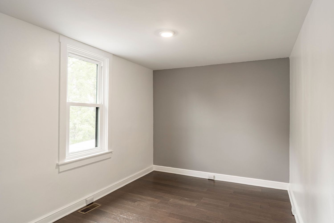
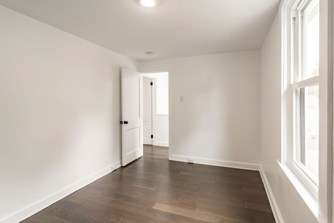
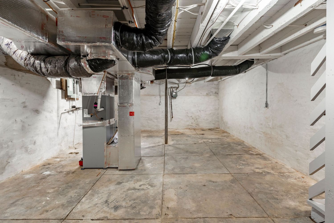
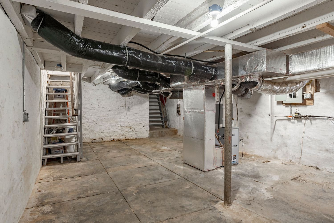
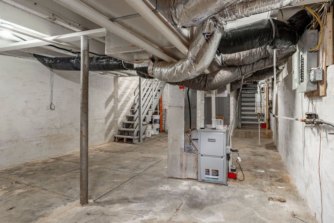
White brick rowhome with black-trimmed windows, a slate-blue front door and covered porchWhite brick townhome exterior with a dormer roof, black window trim and covered entry porchWhite brick rowhome facade beside a red brick neighbor, with black-trimmed windows and covered porchWhite painted brick townhome with black window trim, covered porch and wrought iron fenceSide angle of a white brick rowhome beside a red brick and a stone-faced neighborWhite brick townhome facade with slate-blue front door and black shutters under a gray skyClose-up of a covered front porch with white railings, wood steps and a slate-blue doorCovered porch with a wood-plank ceiling, hanging lantern and wood-plank front stepsClose-up of a slate-blue front door with glass panel, house numbers and sconce lightingCovered porch with pendant light, slate-blue door and a welcome mat on wood deckingCovered porch steps with wood decking beside a red brick neighboring rowhomeAngled view of a white brick rowhome facade with black-trimmed windows beside a red brick neighborCovered front porch with white railings, wood steps and potted flowers along a city sidewalkBackyard patio with a metal bistro table and chairs beside raised concrete planter bedsLong grassy backyard bordered by trees and a stone walkway leading to a rear shedIvy-covered trees line a stone garden path through a shaded backyard cornerRear view of a white stucco addition with a second-story balcony and grassy fenced yardRear facade of a white stucco addition with a balcony overlooking a landscaped backyardWhite stucco rear addition with balcony, patio seating and a neighboring brick buildingRear white stucco addition with a second-floor balcony, patio table and garden beds belowRear white stucco addition with a second-floor balcony above a patio table and fenced yardTwo-story rear addition with a covered balcony above a ground-level entry and wood fenceCovered rear walkway with a paneled white door and black-trimmed windows along a stucco wallCovered wood-plank porch with white railings overlooking green trees and a backyard pathShaded backyard with mature trees and a stone path leading to a storage shedCovered wood-plank balcony with black-trimmed window beside a paneled white entry doorAerial view of a small-town main street lined with brick rowhomes, storefronts and trafficAerial view of a brick corner building and rowhomes near a downtown parking lotAerial view of a red brick townhome row with rooftops along a tree-lined streetAerial view of a red brick rowhome roof with dormer windows above a shaded rear yardLiving room with a light gray sofa, tan leather accent chairs and an orange leather poufBright living room with gray sofa, leather chairs and a large fiddle-leaf fig by the windowLiving room with abstract blue wall art above a gray sofa and tan leather accent chairsLiving room with leather accent chairs near a slate front door and hardwood floorsEntryway with a slate-blue front door, leather chairs and a mirrored console tableDining room with a black sputnik chandelier, woven basket wall art and a farmhouse tableOpen dining area beside a wood staircase with white paneled door and hardwood floorsOpen-concept dining and living space with woven basket wall art and hardwood floorsWhite kitchen with stainless steel appliances, gold hardware and patterned tile floorWhite kitchen with a farmhouse sink, open shelving and blue-and-white patterned tile floorKitchen with white shaker cabinets, brass hardware and gray subway tile backsplashWhite kitchen with brass hardware, subway tile and a jute runner over patterned tile floorKitchen view toward a glazed back door, open wood shelving and a white farmhouse sinkClose-up of open wood shelving with decor above a white farmhouse sink and brass faucetOpen kitchen shelving styled with pottery and plants above a farmhouse sinkOpen wood shelving, subway tile backsplash and a white farmhouse sink beside a dishwasherKitchen range wall with white cabinetry, gas stove and patterned tile floorView from a white kitchen down a hallway toward a sitting area with leather chairsView through a kitchen hallway toward a dining room with a round table and black chandelierEntry hallway with a white front door and patterned tile floor leading to the dining roomWhite kitchen corner with open shelving, a farmhouse sink and patterned tile floor near the back doorView up a white staircase toward a bedroom with a geometric gray and white accent wallBedroom with a geometric gray and white accent wall, wood bed frame and tufted benchBedroom with a geometric accent wall, upholstered bed and a large potted plant by the windowBedroom corner with a glass-paneled door, potted plant and gray tufted benchBedroom with a doorway to an ensuite bathroom and a console table styled with artView through a bedroom doorway into a bathroom with a dual vanity and gold-framed mirrorsBathroom with a white dual vanity, gold-framed mirrors and a gray tiled tub surroundBathroom with a white toilet, woven basket wall art and a striped hand towelGlass-enclosed tub and shower with gray tile surround and a striped hand towelPrimary bathroom with a white double vanity, oval gold mirrors and a faux fur rugClose-up of a white double vanity with brass fixtures, gold mirrors and marble countertopStaircase down to a slate-blue front door with a dark wood handrailNarrow stairwell with white paneled walls leading down past a small round ottomanHallway with dark wood flooring leading to a bedroom doorway and windowBonus room with a digital piano, acoustic guitar and a light gray accent wallBonus room with a beanbag chair, digital piano and a Fight the Good Fight wall bannerBright bonus room with three windows, a beanbag chair and hardwood floorsHallway view down a staircase toward a powder room with a wood vanity and oval mirrorPowder room with a stained wood vanity, black fixtures, oval mirror and marble counterTub and shower with white marble-look tile surround, glass panel and matte black fixturesBathroom nook with an open closet door and a striped towel near a marble tile showerPowder room with a stained wood vanity, oval black mirror and framed animal printClose-up of a stained wood vanity with a black oval mirror and marble countertopEmpty laundry nook with rough-in hookups and wood flooringStaircase with white painted treads and a wood handrail leading down to a hallwayNarrow attic stairwell lit by a small window with a dark wood handrailAttic bonus room with a sloped ceiling, striped armchair and a colorful kilim-style rugSunny attic bonus room with a striped armchair, patterned rug and built-in shelvingEmpty attic bonus room corner with a gray accent wall and a patterned area rugAttic bedroom with mirrored closet doors, a striped armchair and a colorful patterned rugAttic bedroom with sloped ceiling, mirrored closet and a Southwestern-style area rugEmpty bedroom with a light gray accent wall and a single windowEmpty bedroom with hardwood floors and a doorway open to the hallwayUnfinished basement with exposed ductwork, a furnace and whitewashed stone wallsUnfinished basement with insulated ductwork, a wood ladder and a staircase in the backgroundUnfinished basement with a furnace, wrapped ductwork and a staircase to the main floorClose-up of an electrical breaker panel mounted on a basement wallClose-up of a wall-mounted tankless water heater with copper piping

More featured shoots

View all featured shoots

Like what you see?

Schedule a Shoot