Real Estate Photography in York, PA

June 4, 2024

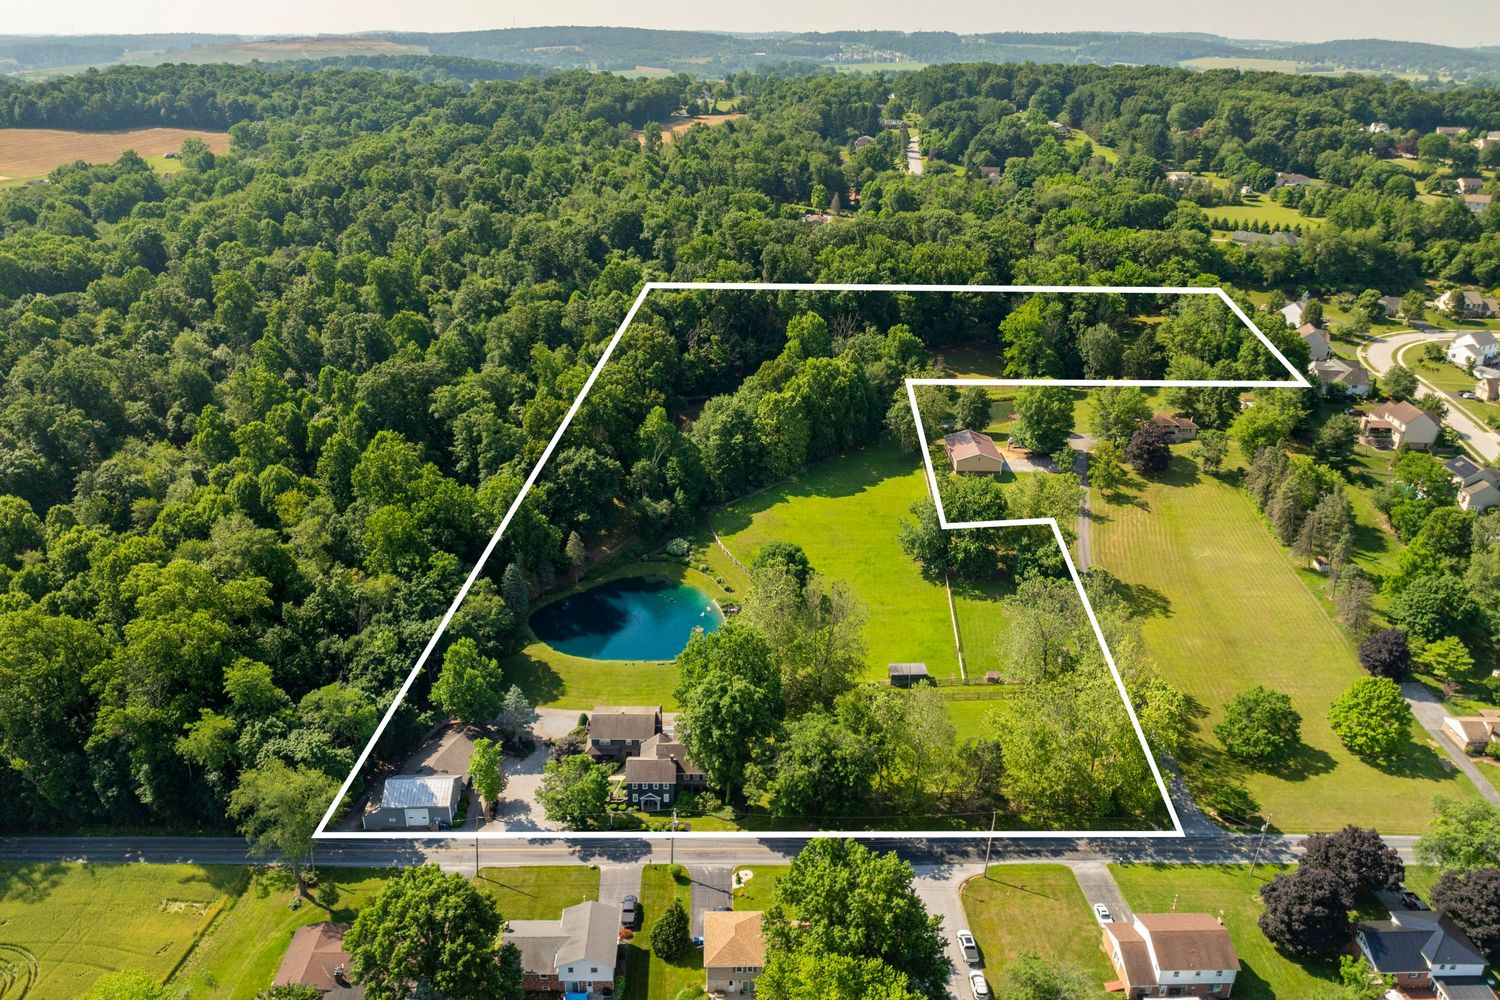
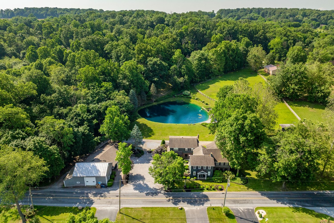
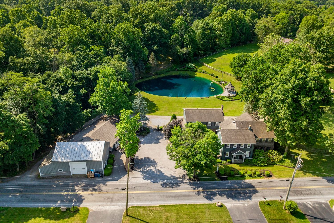
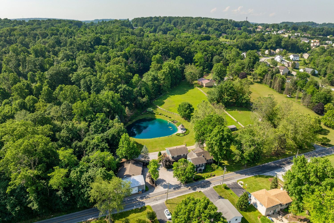
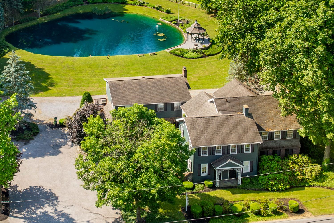
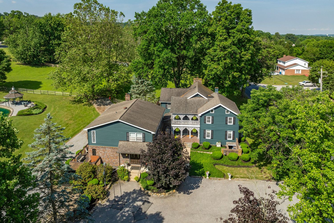

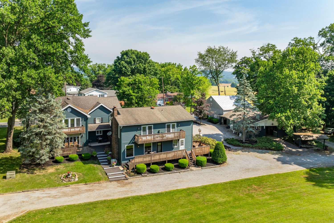
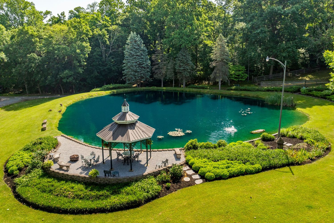
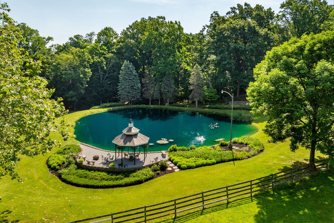
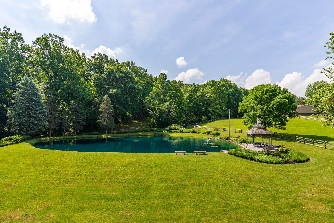
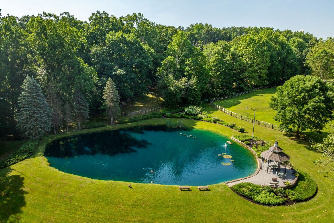
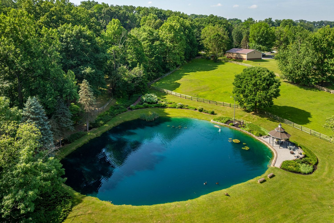
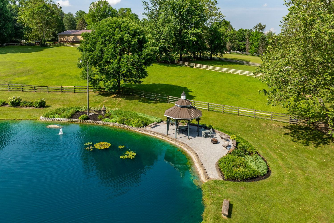
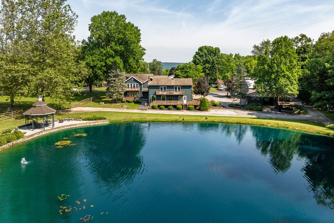
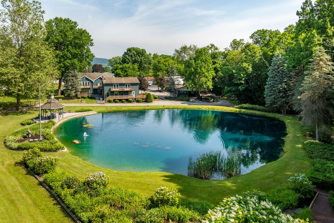
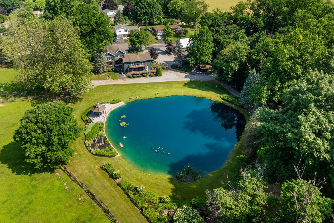
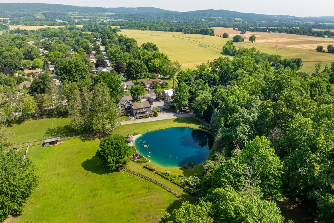
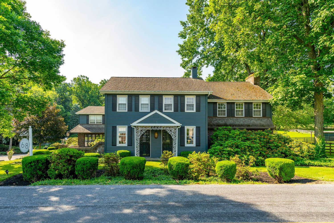
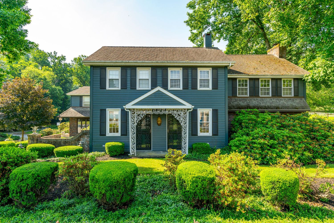
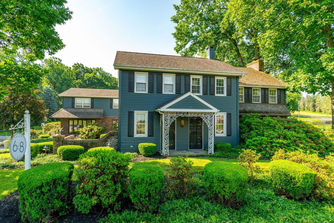
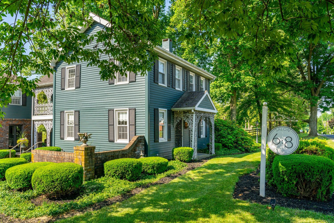
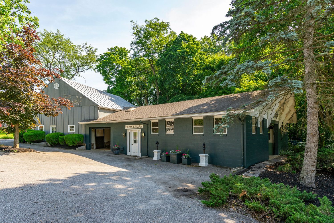
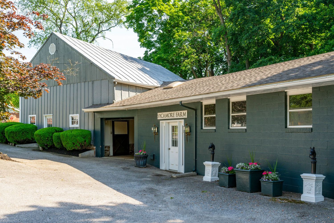
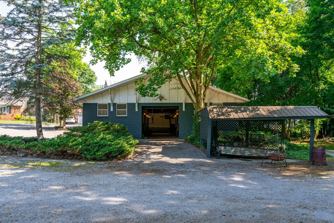
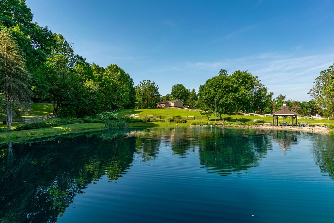
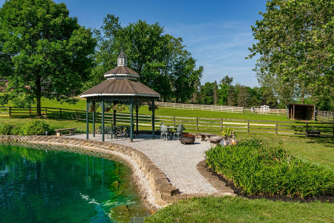
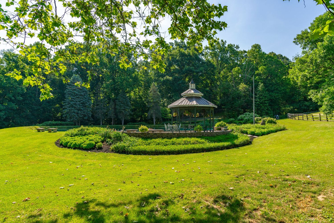
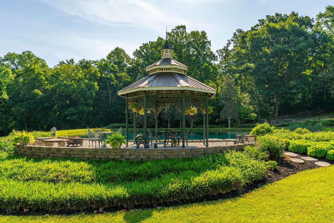
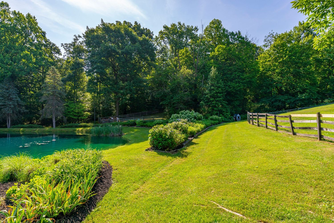
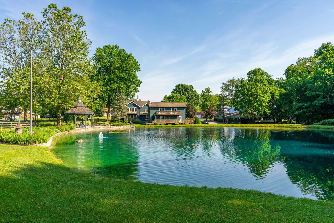
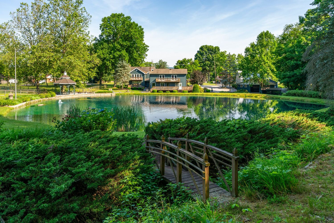
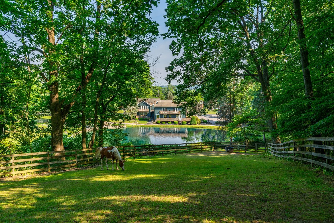
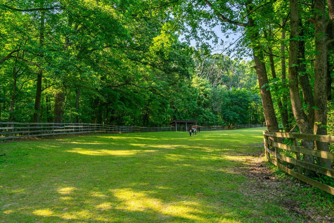
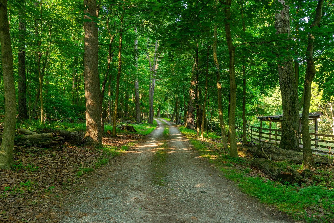
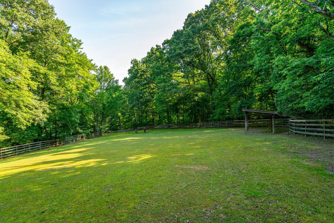
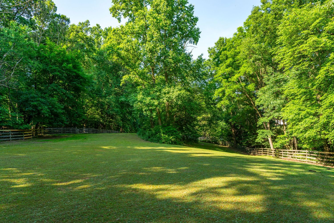
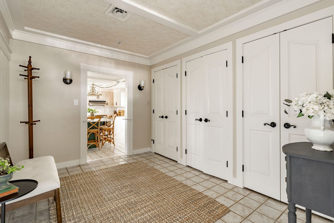
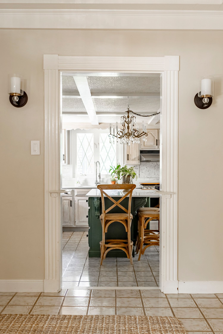
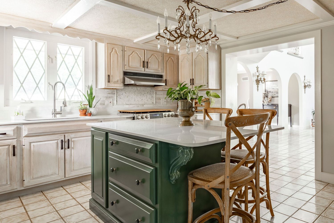
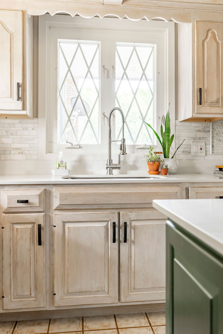
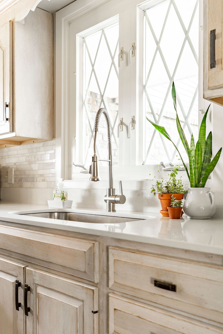
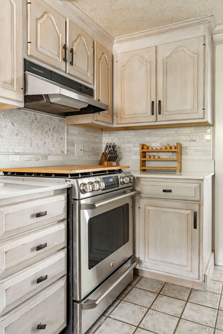
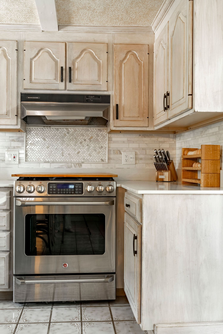
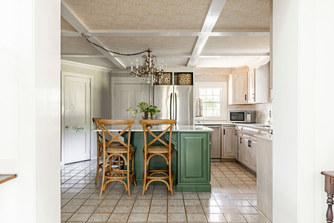
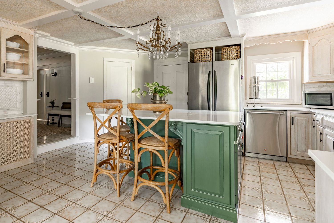
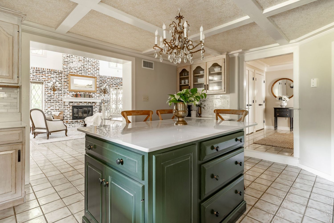
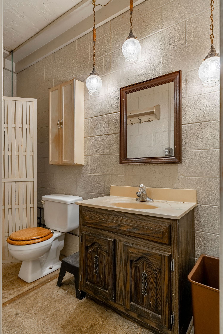
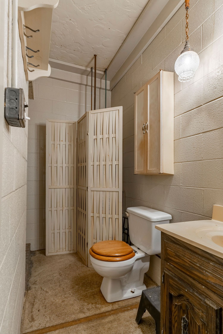
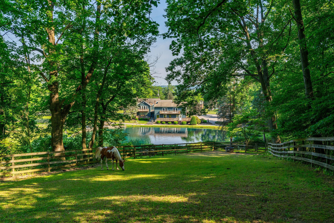
A wooded lot outside York opens onto a private pond, where a horse grazed the pasture fence at golden hour with the house framed through the trees. Inside, a sage green island anchors the farmhouse kitchen, and a folding screen turns a narrow bathroom into something unexpectedly charming for this real estate shoot.

A Nicole + James Co. real estate photography shoot in York, PA.
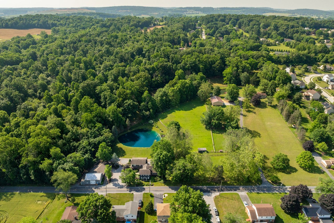
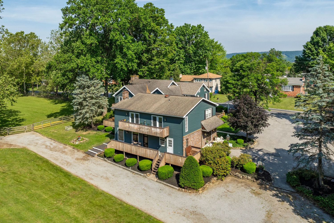
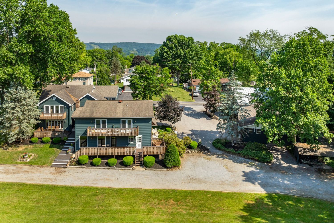
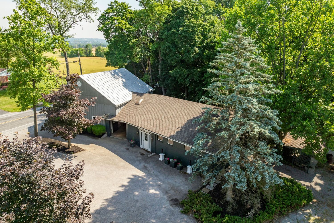
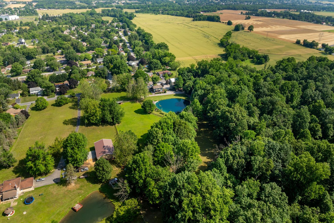
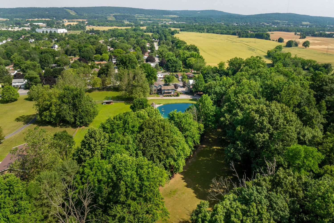
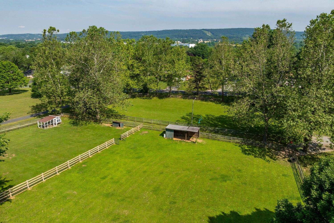
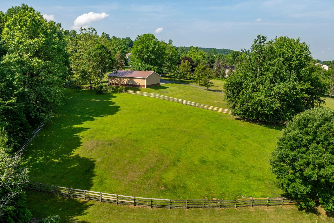
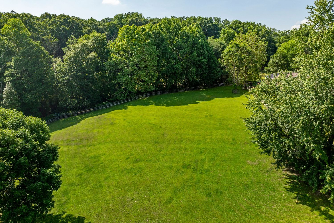
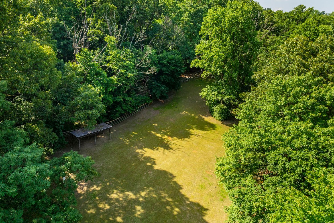
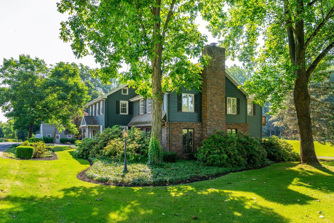
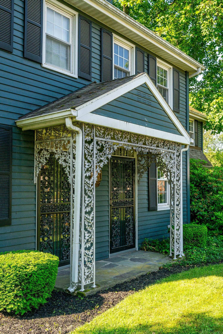
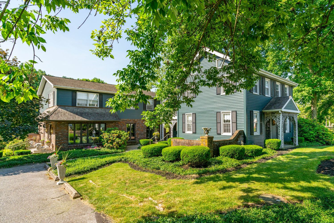
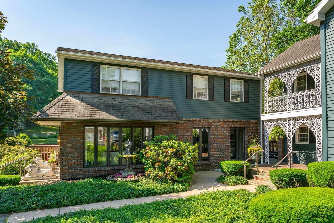
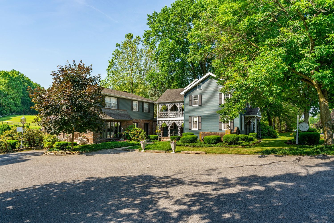
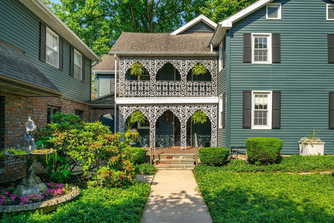
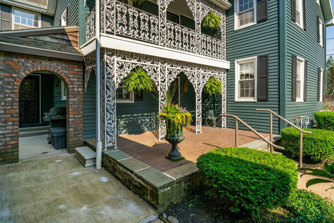
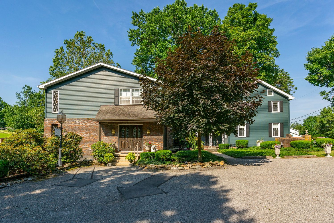
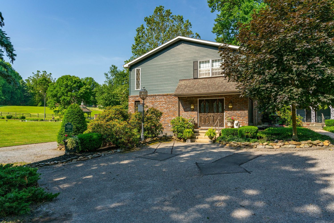
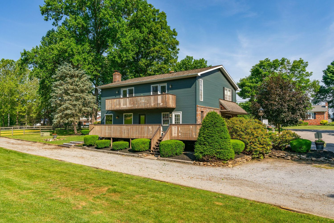
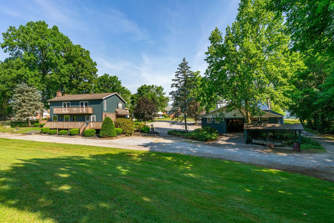
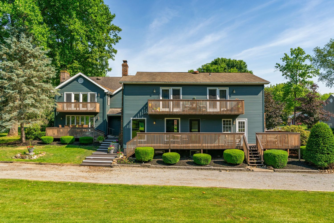
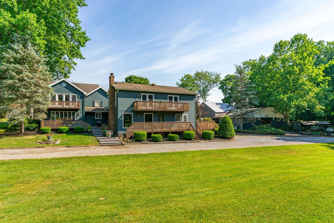
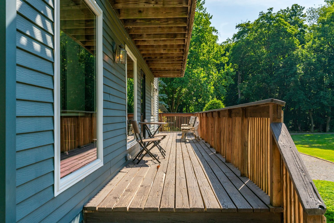
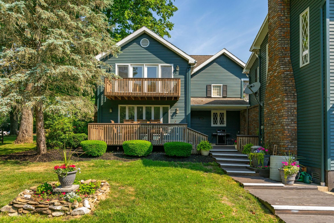
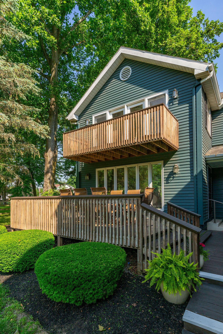
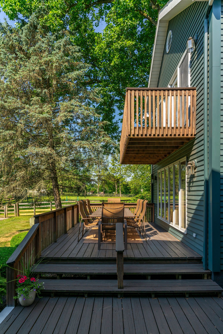
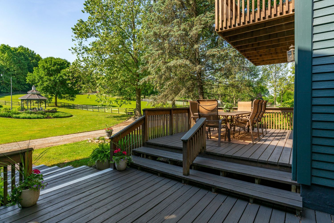
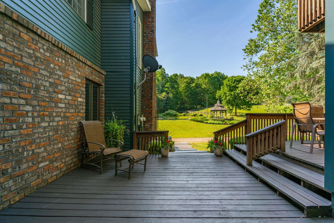
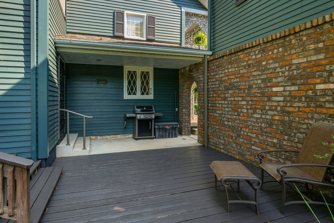
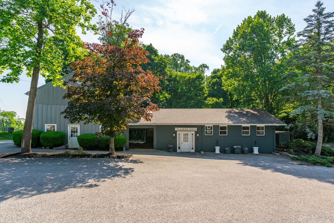
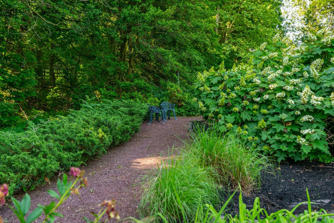

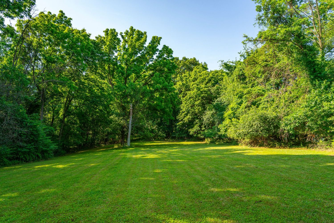
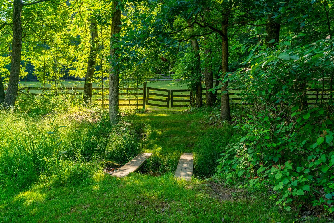
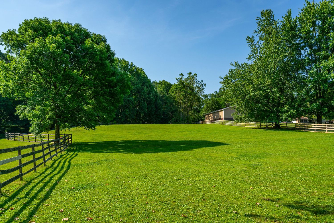
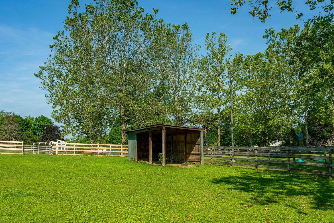
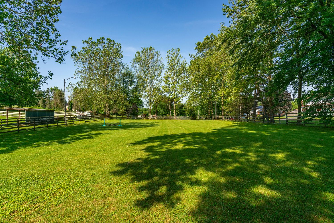
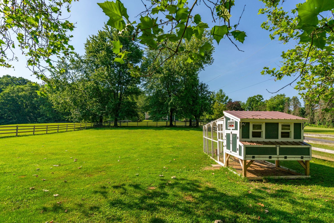
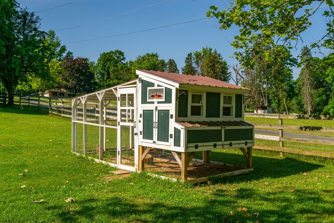
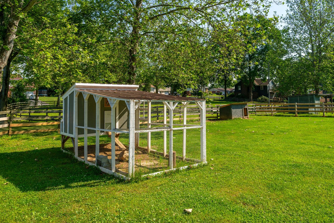
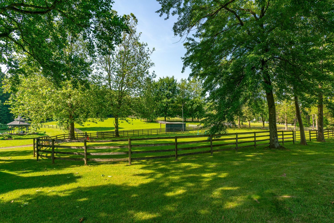
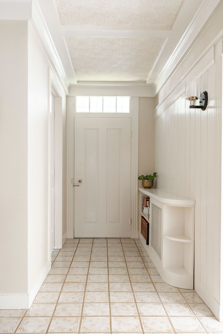
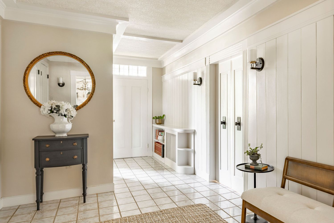
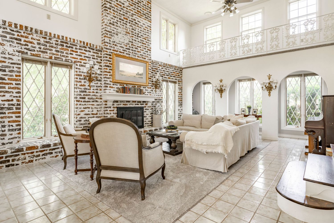
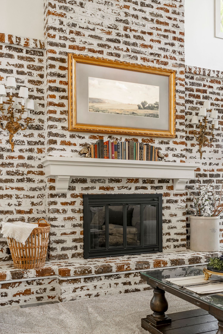
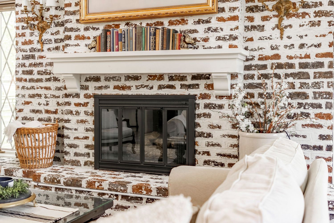
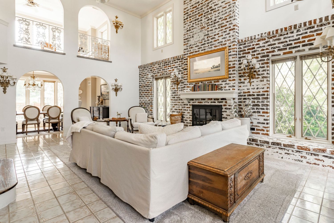
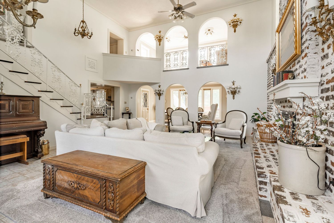
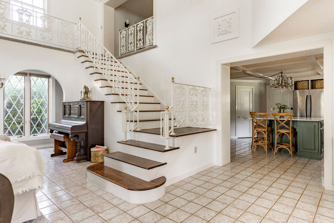
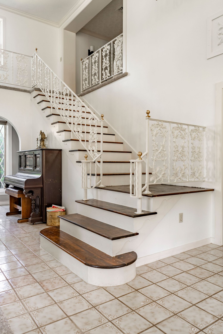
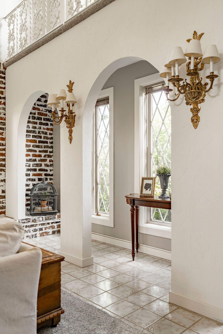
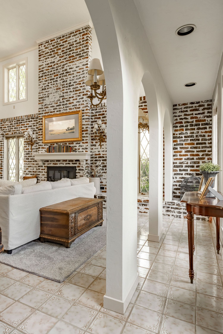
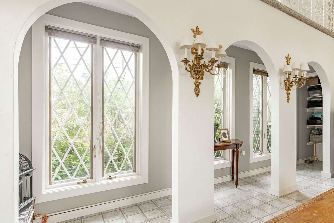
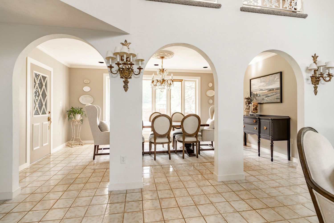
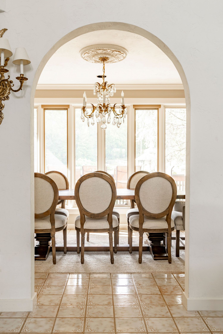
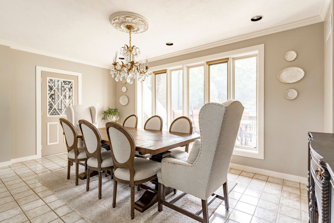
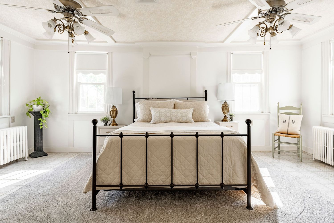
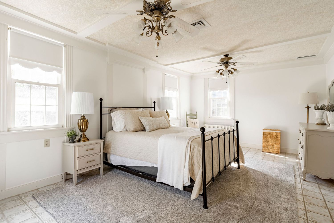
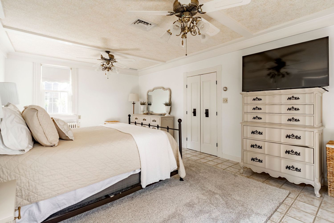
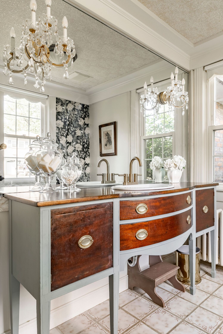
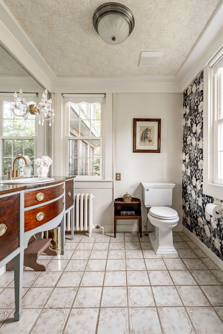

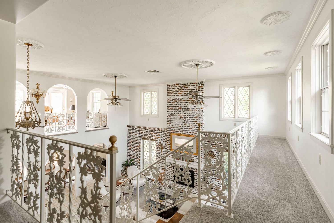
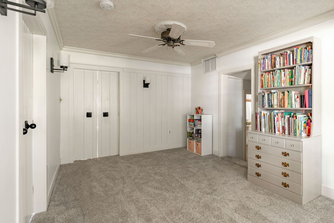
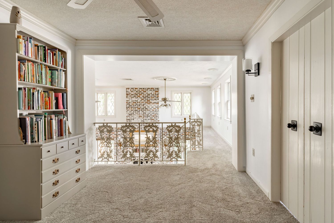
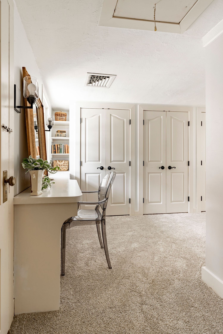
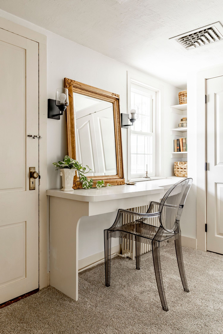
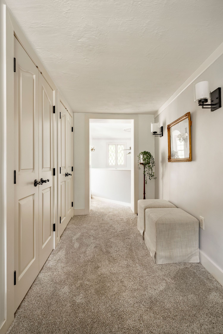
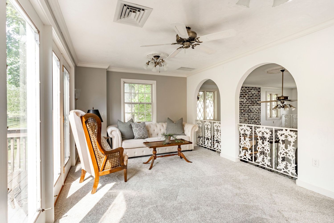
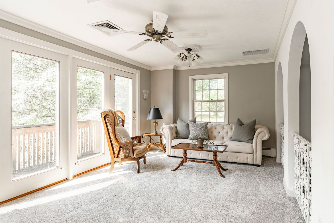
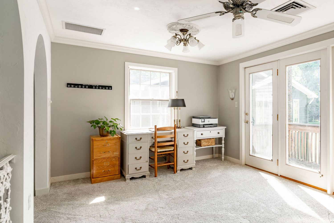
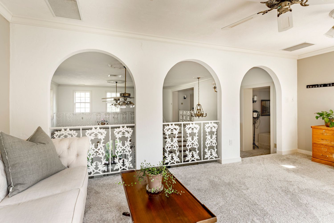
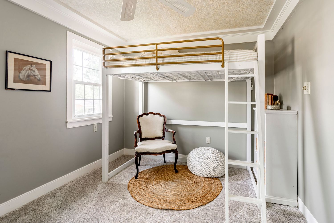
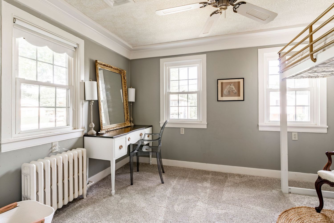
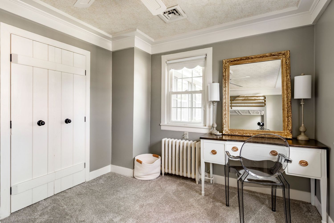
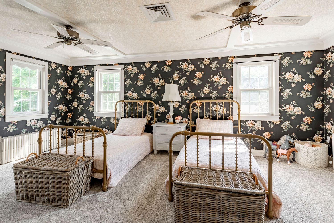
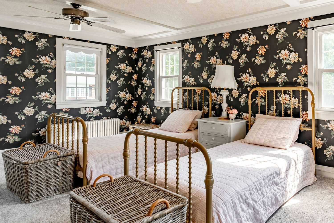
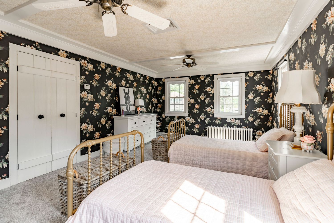
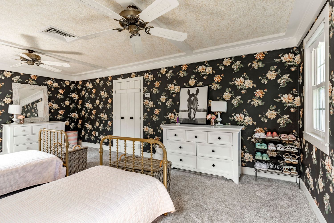
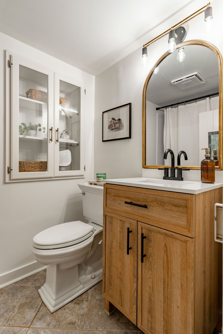
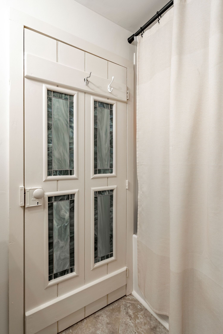
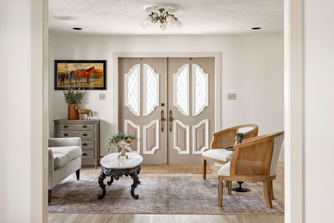
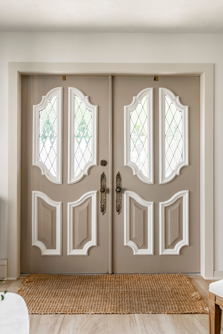
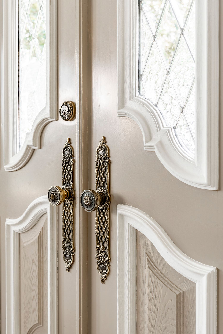
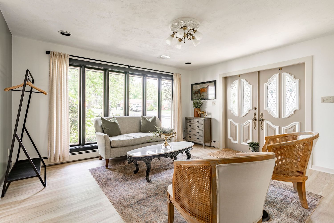
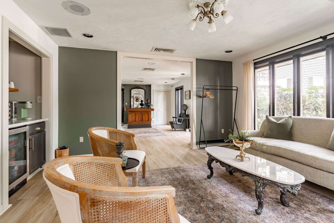
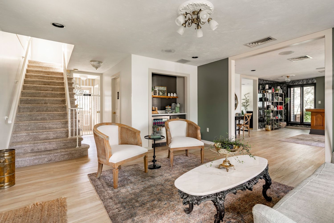
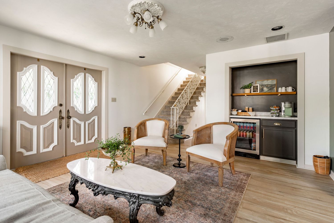
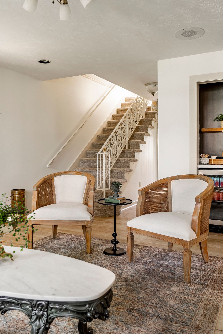
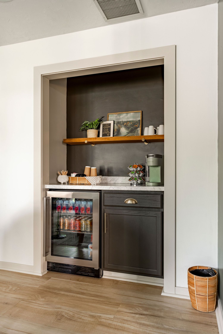
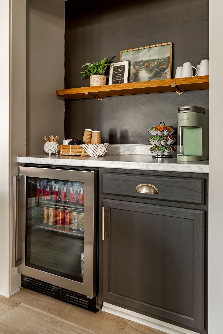
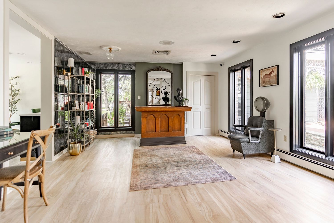
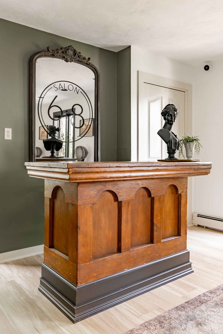
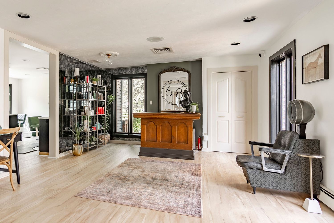
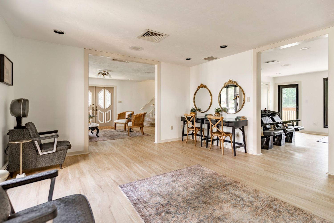
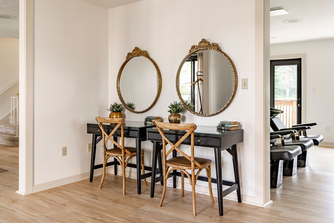
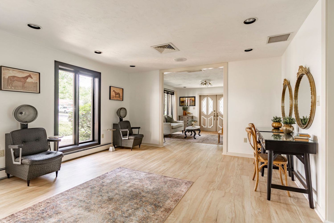
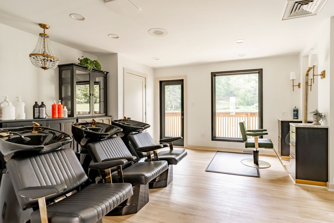
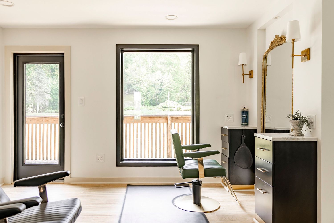
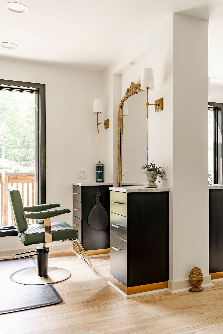
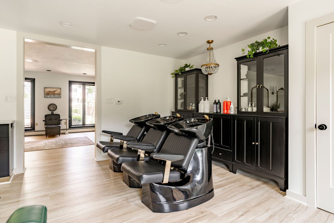
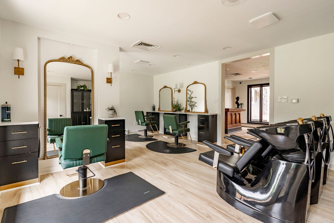
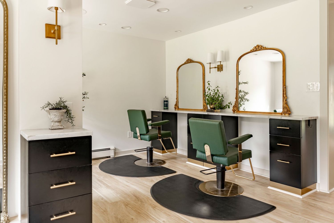
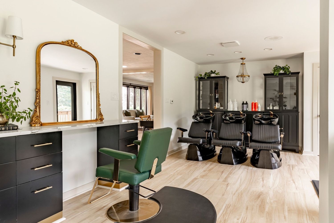
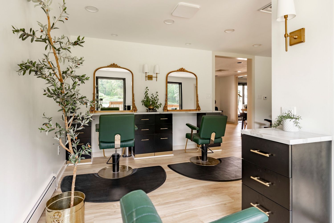
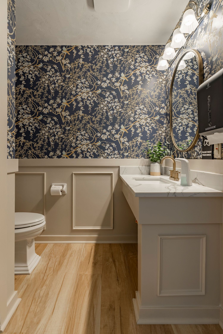
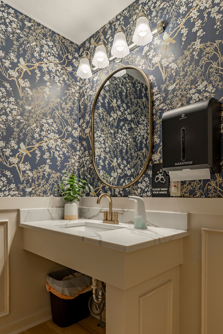
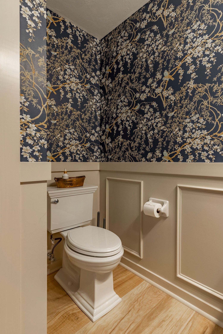
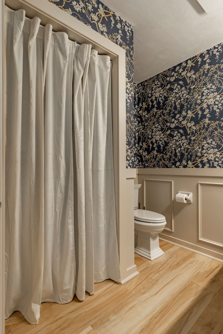
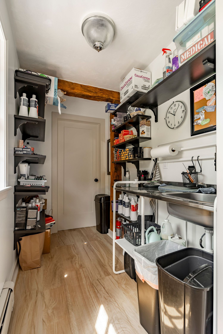
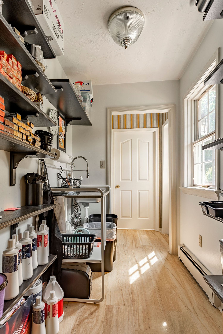
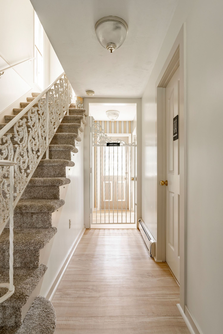
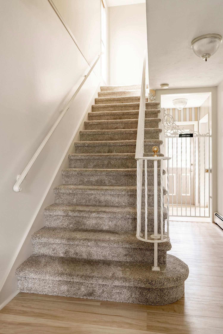
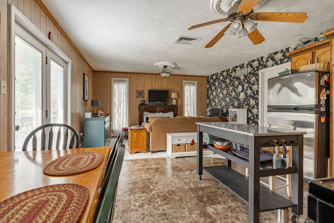
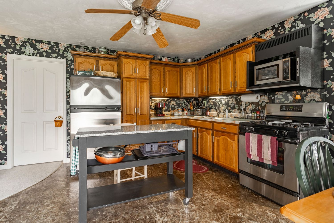
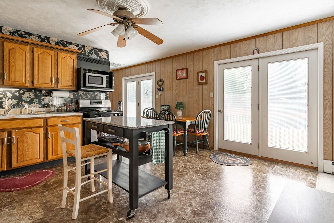
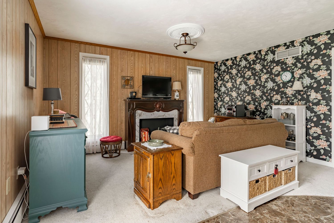
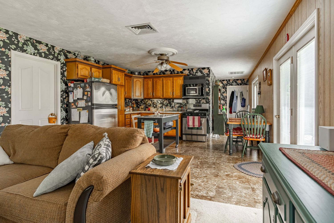
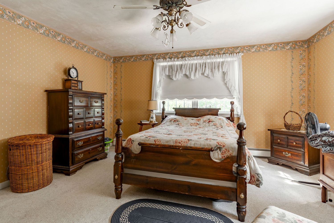
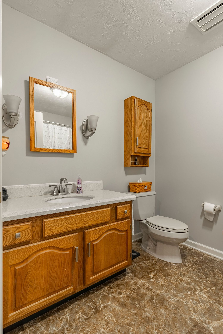
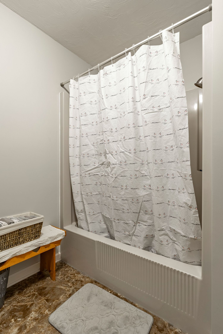
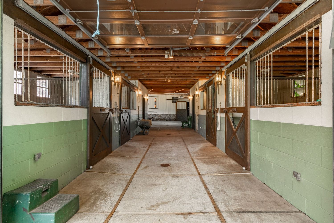
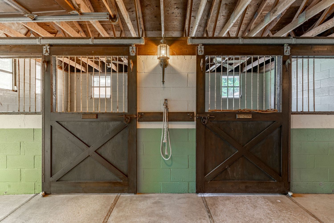
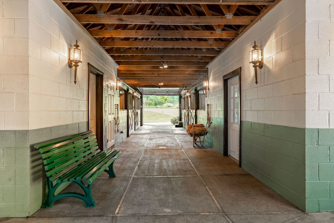
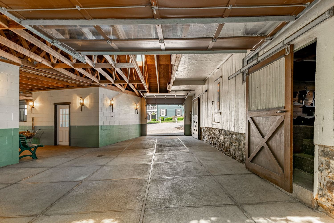
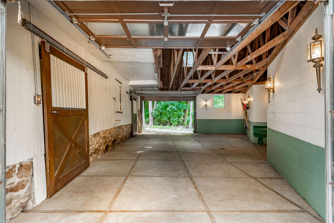
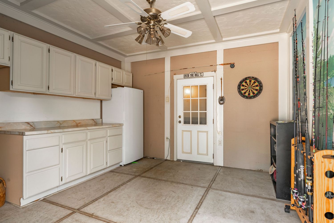
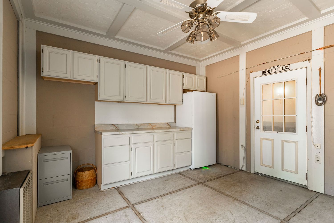
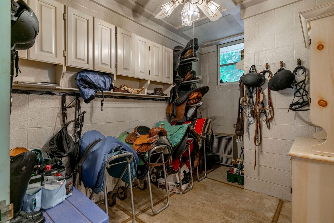
Aerial view of a wooded property with a round pond and open lawn beside a country roadAerial photo with a white property line overlay outlining wooded acreage around a pondAerial view of a large home with covered porches beside a wooded pond and open lawnAerial view of a large home with a gazebo by the pond and a circular drivewayAerial view of a farmhouse-style property with a pond, set among mature trees near a residential roadAerial close-up of a blue-gray farmhouse with wraparound porches and dormer windowsAerial view of a two-story farmhouse with covered porches and manicured landscapingAerial view of a farmhouse with a second-floor balcony and outdoor staircase to the yardAerial view of a farmhouse with covered porches and a small garden pond featureAerial view of a farmhouse rooftop with dormers surrounded by mature landscapingAerial view of a farmhouse and a white pole building nestled among tall evergreen treesAerial view of a metal-roofed outbuilding beside a gravel driveway and blue spruce treeAerial view of an emerald-green pond with a stone-patio gazebo and fountain surrounded by treesAerial view of a private pond with a wood gazebo, curved paver patio and split-rail fencingAerial view of a landscaped pond with a lakeside gazebo and open green lawnAerial view of a curved pond bordered by manicured lawn, a gazebo and mature treesAerial view of a pond with a fountain, gazebo and split-rail fence beside a large lawnAerial view of a pond-side gazebo with paver patio, lily pads and split-rail fencingAerial view of a home overlooking a large pond with a gazebo and manicured groundsAerial view of a house beside a pond with lily pads, a gazebo and flowering landscape bedsAerial view of a wooded property with a private pond surrounded by farmland and neighboring homesWide aerial view of a rural property with a pond tucked among trees near open farm fieldsAerial view of a tree-lined pond bordered by farmland with distant hills on the horizonAerial view of a wooded pond nestled among trees with rolling hills in the distanceAerial view of a fenced grassy paddock with a small shed and run-in shelterAerial view of a detached barn with a metal roof beside a fenced grassy pastureAerial view of an open grassy lawn bordered by mature trees and a wood fenceAerial view of a wooded clearing with a small pavilion structure and open grass pathBlue-gray colonial home with a stone chimney, brick accents and manicured landscapingBlue-gray colonial farmhouse with a wraparound porch, twin chimneys and mature shade treesFront exterior of a blue-gray colonial home with an ornate white porch entry and manicured hedgesTwo-story colonial home with black shutters, a decorative porch and neatly trimmed hedgesBlue-gray colonial home with a Victorian iron porch entry and brick planter beside the drivewayClose-up of an ornate white ironwork porch entry on a blue-gray colonial homeLarge colonial home combining brick and blue-gray siding with black shutters and mature landscapingColonial home exterior with brick addition, ornate iron porch and stone garden wallTwo connected homes with a Victorian ironwork balcony viewed across the parking areaTwo-story ornate white ironwork porch with hanging ferns on a blue-gray colonialBrick-paved courtyard beneath an ornate ironwork balcony with potted ferns and a stone archwaySplit-level home with brick and gray siding, a covered entry and stacked-stone landscaping bedsBrick and gray-sided home with a wood door entry and mature landscaping along the drivewayBlue-gray home with a stone chimney and multi-level wood decking overlooking the yardGray-sided home with a covered deck beside a detached carport and open lawnRear exterior of a large blue-gray home with multiple wood decks and a stone chimneyBlue-gray home with multi-level wood decks and balconies overlooking a wide lawnCovered wood deck with cafe table and chairs running along the side of a gray homeBlue-gray home with a wood balcony, deck and stone-edged flower bed in the backyardSecond-story wood balcony and multi-level deck on a blue-green sided homeWood deck with outdoor dining table set beneath a cantilevered second-floor balconyMulti-level wood deck with dining table overlooking a lawn and distant gazeboBrick and blue-gray home exterior with a wood deck, patio chairs and garden viewCovered wood deck with a gas grill and lounge chairs beside a brick exterior wallGray barn-style outbuilding with a covered breezeway and paved parking areaSycamore Farm barn building with white entry door and potted flowers along the walkSycamore Farm barn with metal roof, board-and-batten siding and flanking plantersBarn-style garage with an open bay and a covered porch swing to the sideEmerald pond reflecting surrounding trees with a gazebo and open lawn beyondTranquil pond bordered by a split-rail fence, mature trees and rolling lawnPond with a bubbling fountain and geese resting on rocks near the shorelineLakeside gazebo with a gravel patio and seating overlooking a green pondOrnate garden gazebo set on a circular lawn surrounded by manicured flower bedsWood gazebo with hanging flower baskets beside a pond and stacked-stone retaining wallGreen pond edged with split-rail fencing, ornamental grasses and a footbridge in the distanceLarge home reflected in a green pond with a gazebo and mature trees along the shoreWood footbridge over a garden pond bordered by lush shrubs near a lakeside homeGravel garden path lined with evergreens and flowering hydrangeas leading to a benchHorse grazing in a fenced pasture beside a pond with a home in the backgroundFenced pasture bordered by mature trees with a small run-in shedGravel path winding through a wooded section of the property beside a split-rail fenceOpen fenced pasture with a run-in shed bordered by dense mature woodsFenced grassy paddock surrounded by tall trees on a wooded rural propertySplit-rail fenced pasture with a mown grass clearing framed by woodlandSmall woodland stream bed with exposed rocks, tree roots and a fallen logOpen grassy clearing bordered by dense mature trees and dappled shadeWood plank footbridge crossing a grassy path toward a split-rail fenced pastureFenced pasture with mature shade trees and a distant barn visible through the woodsWood run-in shelter beneath shade trees in a split-rail fenced pastureFenced grassy pasture bordered by trees with an agility pole set in the yardGreen and white chicken coop with a metal roof set in a fenced pastureClose-up of a green chicken coop with a covered run and metal roofWhite wood chicken coop with an arched wire run set on a grassy lawnSplit-rail fenced pasture with a soccer goal set beneath mature shade treesNeutral tile entry hallway with paneled wainscoting, a built-in corner shelf and glass-topped front doorFoyer with a round gilt mirror over a dark console table, tile floor and wall sconcesMudroom hallway with white paneled closet doors, a coat rack, bench and tile flooringArched doorway framing a farmhouse kitchen with green island, chandelier and cross-back stoolsKitchen with exposed wood beams, a brass chandelier, cream cabinets and a forest green islandKitchen sink nook with diamond leaded-glass windows and cream cabinetryClose view of a kitchen sink with brushed nickel faucet, quartz counters and potted herbsKitchen range wall with marble herringbone backsplash and cream raised-panel cabinetsStainless range beneath exposed beams, with a knife block and built-in spice rackView into a beamed-ceiling kitchen with chandelier, stainless fridge and green islandKitchen island with green cabinetry, stainless appliances and a wood beam ceilingBuilt-in coffee nook with glass-front cabinets, marble herringbone backsplash and a KeurigKitchen island opens to a living room with exposed brick fireplace and chandelierTwo-story living room with an exposed brick fireplace wall and wrought iron balcony railingGreat room with a brick fireplace wall, cream sofa and tall arched leaded-glass windowsBrick fireplace with a gilt-framed landscape painting and mantel styled with booksClose view of a brick fireplace mantel with stacked books and a woven basketLiving room with brick fireplace, slipcovered sofa and archways into a formal foyerLiving room with a curved staircase, upright piano and a carved wood storage trunkEntry hall with a curved staircase, wrought iron railing and a view into the kitchenClose view of a curved staircase with white iron balusters and wood treadsArched doorway framing a brick fireplace nook with brass sconces and a console tableLiving room with brick fireplace opening to a tiled hallway through arched columnsHallway with diamond leaded-glass windows and ornate brass wall sconcesFoyer with a series of arched openings leading to a chandelier-lit dining roomDining room framed by an archway, with round-back chairs and a crystal chandelierDining room with a long wood table, crystal chandelier and a wall of windowsPrimary bedroom with a wrought iron bed frame and dual ceiling fansBedroom with a coffered ceiling, iron bed frame and neutral beddingBedroom with an iron bed, wall-mounted TV over a dresser and dual ceiling fansBathroom vanity made from a repurposed antique dresser, beneath a crystal chandelierBathroom with an antique wood vanity, radiator and black floral wallpaper accentPowder room with bold black and white floral wallpaper and a framed horse printUpstairs landing overlooking an ornate wrought iron staircase railingBonus room with white board-and-batten closet doors and a ceiling fanUpper-level reading nook with a built-in bookcase overlooking the stairwellHallway with a built-in desk nook beneath a closed attic access hatchSmall home office with a gilt mirror, white desk and clear acrylic chairHallway with white paneled closet doors, a gilt mirror and upholstered benchSitting room with a tufted sofa and cane wing chair beside an arched stair landingSunroom sitting area with French doors to a balcony and a tufted loveseatCompact home office nook with a small desk beside French balcony doorsLoft sitting area with three arched openings over a wrought iron stair railKid's bedroom with a white loft bed over a desk and a round jute rugBedroom with a gilt mirror over a white vanity desk and a radiatorBedroom with board-and-batten closet doors and an antique-style vanity deskTwin bedroom with dark floral wallpaper, brass spindle beds and woven basketsTwin bedroom with matching brass beds set against dark floral wallpaperBedroom with floral wallpaper, a brass spindle bed and woven storage basketsBedroom with floral wallpaper, a white dresser and a horse print above a shoe rackBathroom with a repurposed wood vanity, arched gilt mirror and glass cabinetBathroom detail of a stained-glass paneled door beside the shower curtainSitting room with diamond leaded-glass doors, a gray dresser and cane armchairDouble front doors with diamond leaded-glass panels set in a taupe frameClose-up of ornate brass door handles and hardware on a double entry doorLiving area with a wall of windows, cane chairs and a valet standFamily room with a built-in wine fridge bar, cane chairs and an oval coffee tableLiving room with a staircase, built-in bookshelf nook and cane barrel chairsEntry room with leaded-glass double doors, a wet bar and staircase beyondSitting area with cane barrel chairs, a marble coffee table and carpeted staircaseBuilt-in beverage bar with a wine fridge, marble counter and dark accent wallClose view of a beverage bar nook with wine fridge, coffee station and open shelfSalon reception hallway with a dark bookshelf, wood desk and accent wallAntique wood reception desk beneath an ornate mirror reading Salon 68Salon waiting area with a wood reception desk, dark bookshelf and hooded dryer chairHallway with round gilt mirrors over a black console desk and cross-back chairsEntry nook with two round gilt mirrors above a black desk and wood chairsSalon seating area with vintage hooded dryer chairs and a glass door to the deckSalon shampoo station with black reclining chairs and a gold pendant chandelierSalon styling station with a green leather chair, dark cabinetry and gilt mirrorSingle salon station with a green leather chair, black cabinet and arched gilt mirrorHallway view into a salon shampoo area with black cabinetry and a pendant lightWide salon view with styling chairs, gilt mirrors and shampoo bowls along light wood floorsTwin salon styling stations with green chairs, arched gilt mirrors and black cabinetrySalon styling station with an arched gilt mirror and green leather chair on light wood floorsSalon styling stations with gilt mirrors, green chairs and a potted olive treePowder room with navy chinoiserie wallpaper, marble vanity and a round brass mirrorClose view of a marble vanity beneath an oval brass mirror and navy bird-print wallpaperPowder room with navy bird and floral wallpaper above cream wainscotingBathroom with navy floral wallpaper and a curtained nook beside the toiletUtility pantry room with stocked open shelving, exposed beam and a stainless sinkLaundry and utility room with open shelving, a farmhouse sink and wood flooringCarpeted stairway hallway with an ornate white iron railing and a safety gate belowClose view of a carpeted staircase with a white wrought iron balustradeKitchen and dining combo with wood paneled walls, floral wallpaper accent and a ceiling fanKitchen with oak cabinets, floral wallpaper backsplash and a stainless refrigeratorKitchen with oak cabinetry and floral wallpaper opening to a dining nook with French doorsLiving room with wood paneled walls, a floral wallpaper accent wall and brick fireplaceOpen living and kitchen area with floral wallpaper, oak cabinets and a dining tableBedroom with a four-poster wood bed, floral wallpaper border and a ceiling fan chandelierBathroom with an oak vanity, wall cabinet above the toilet and stone-look tile floorBathtub with a patterned white shower curtain beside a wicker basket and wood benchHorse barn aisle with wood plank stalls and green cinder block wainscotingTwo barn stall dutch doors with wire grilles and a hanging lead rope between themBarn breezeway with exposed wood trusses, lantern sconces and a green benchBarn corridor with cinder block walls, exposed roof trusses and a sliding wood doorBarn aisle with a sliding wood stall door and stone accent opening to greenery beyondGarage nook with white cabinetry, a coffered ceiling, dartboard and paneled entry doorMudroom with white cabinetry, a coffered ceiling and a glass-paneled entry doorTack room with saddle racks, hanging bridles and white cabinetry along a coffered ceilingBarn bathroom with a wood vanity, globe pendant lights and cinder block wallsBarn bathroom with a folding privacy screen, hanging pendant light and wood vanity

More featured shoots

View all featured shoots

Like what you see?

Schedule a Shoot