Real Estate Auction Photography in Holtwood, PA

January 21, 2024

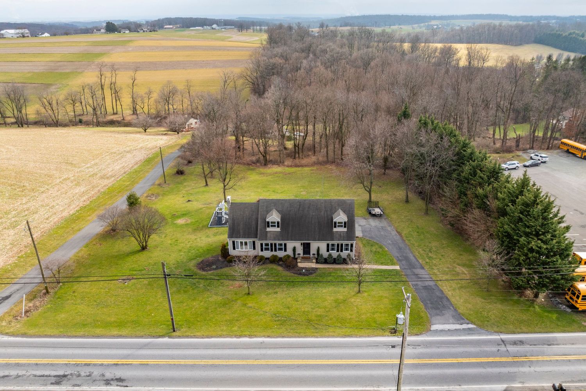
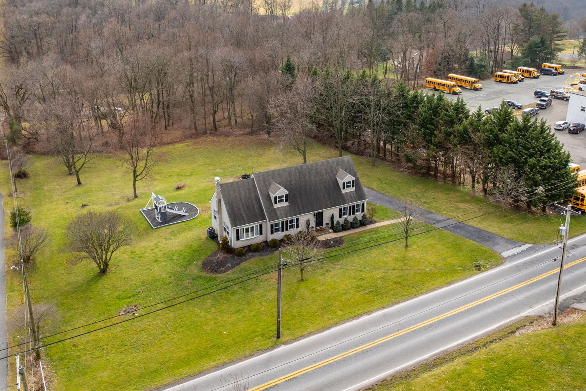
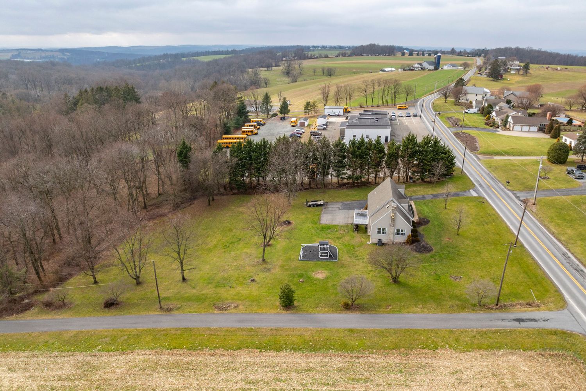
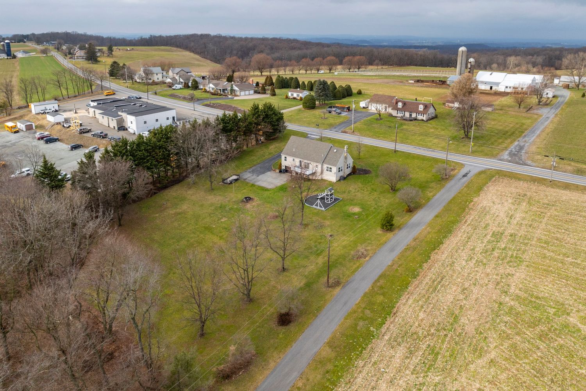
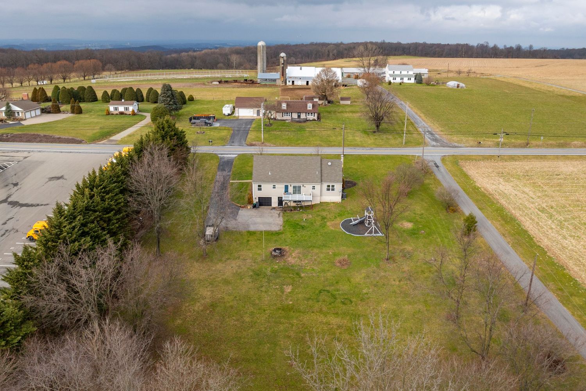
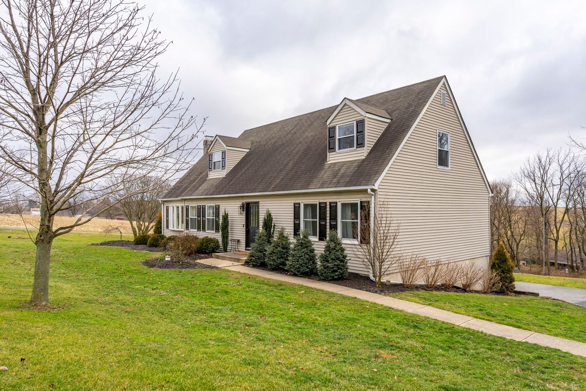
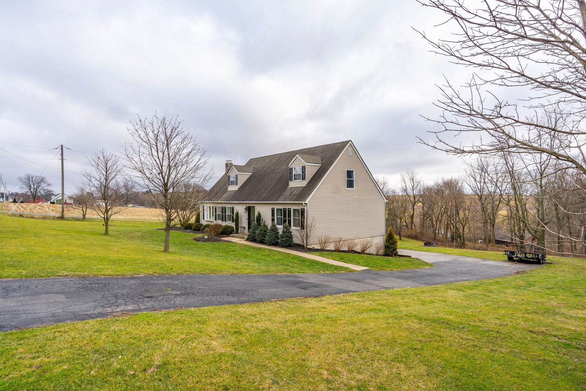
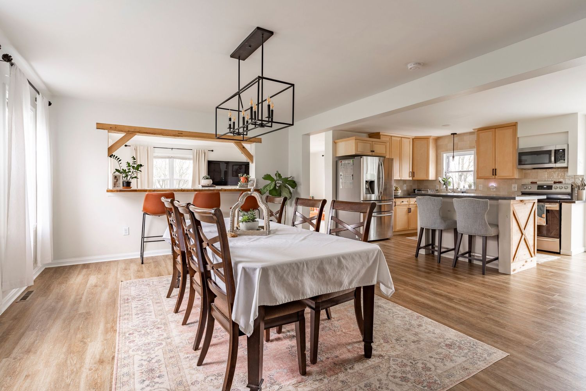
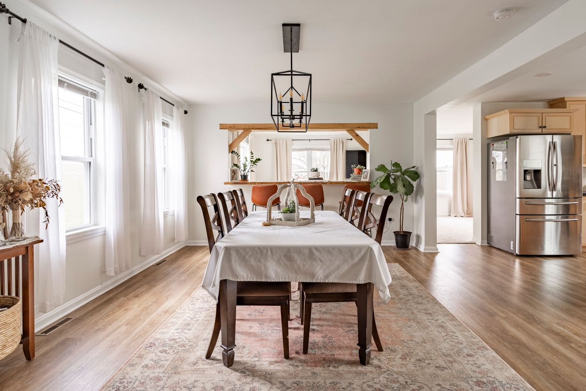
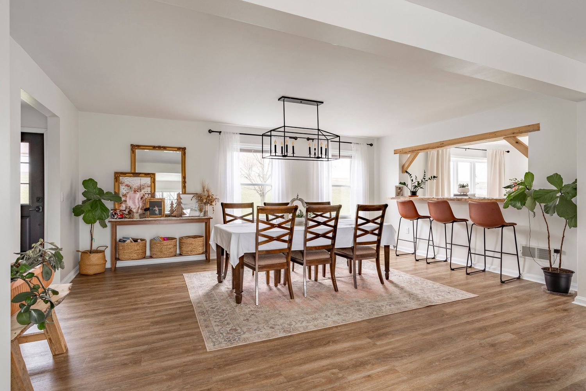
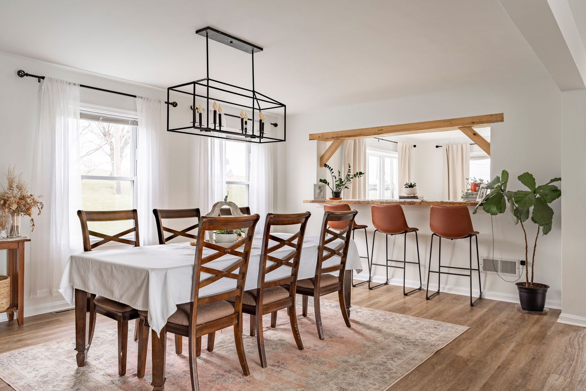
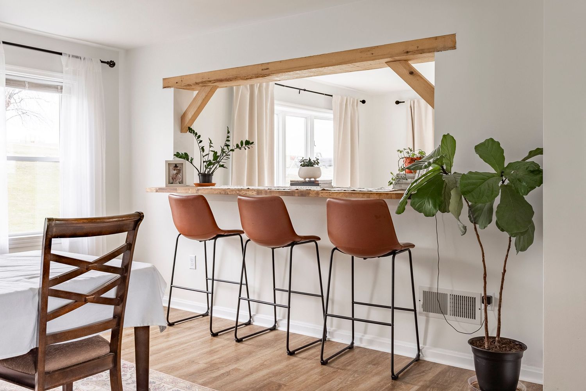
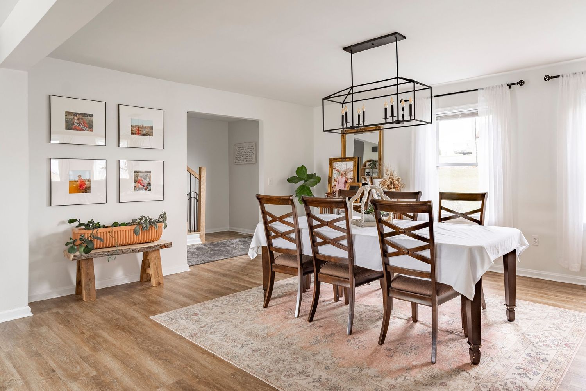
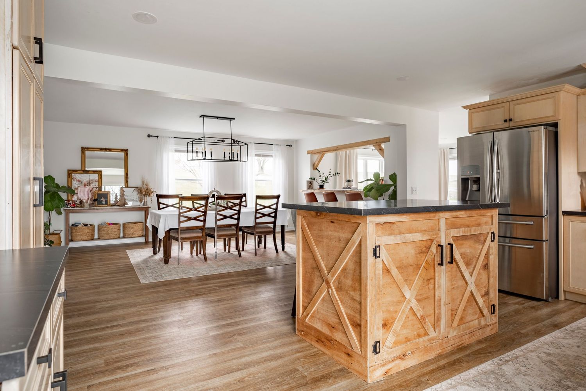
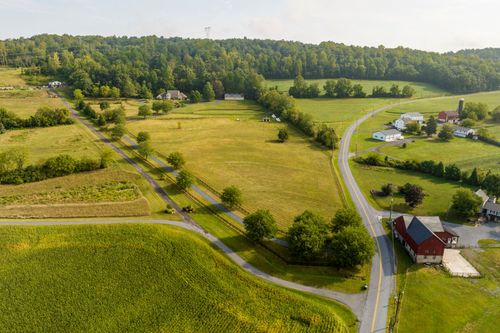
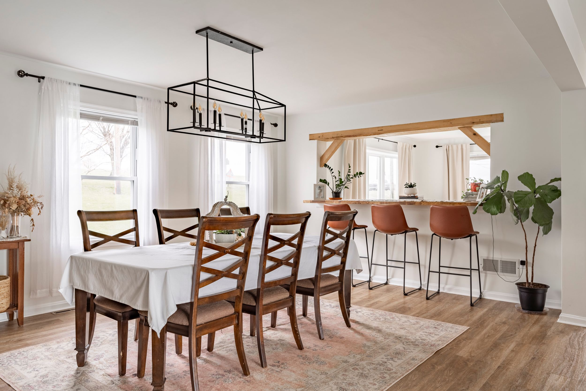
A reclaimed wood beam frames the pass-through between kitchen and dining room in this Holtwood farmhouse, industrial pendants hanging low over a long table set for a crowd. We covered the auction listing with both interior detail and an aerial view of the property's colonial front and surrounding acreage.

A Nicole + James Co. real estate photography shoot in Holtwood, PA.
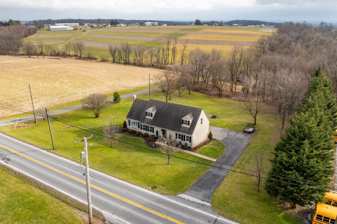
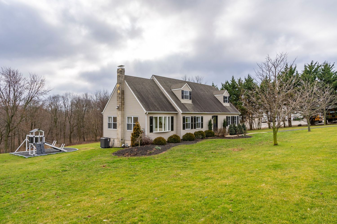
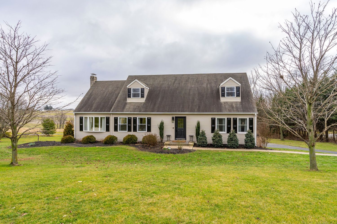
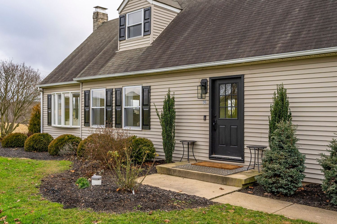
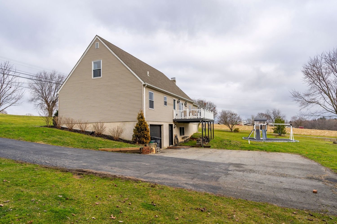
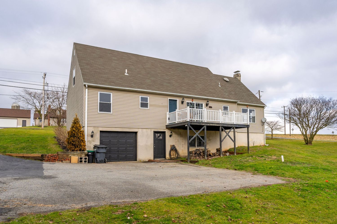
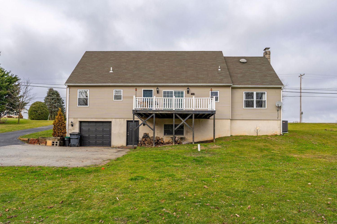
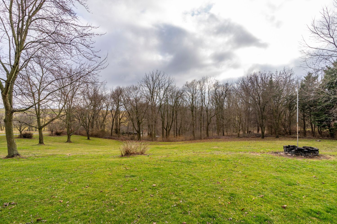
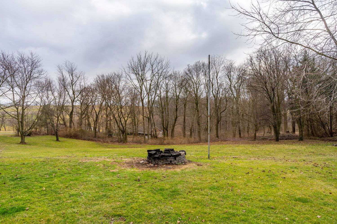
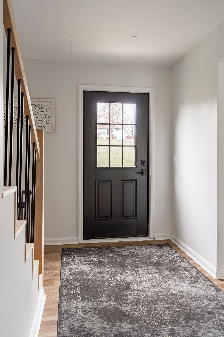
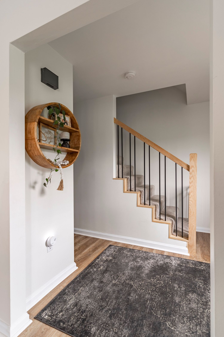
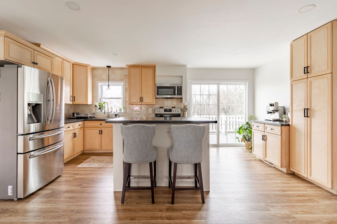
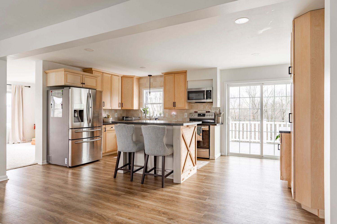
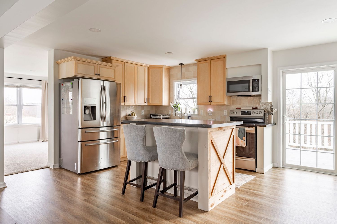
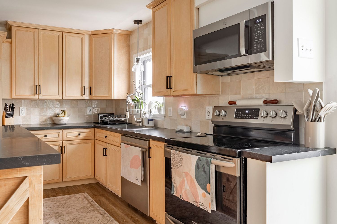
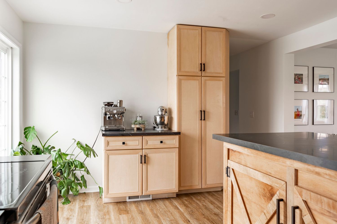
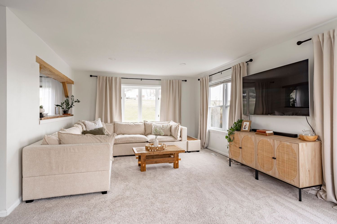
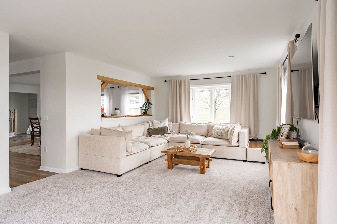
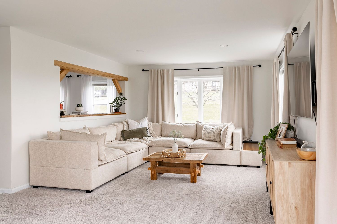
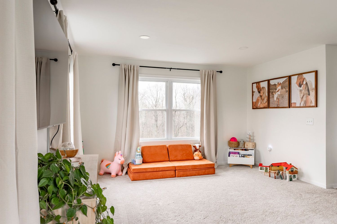
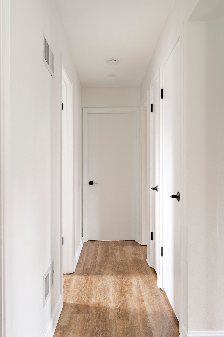
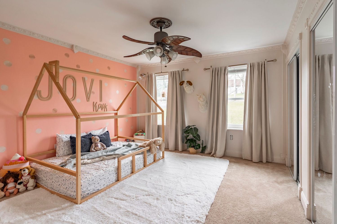
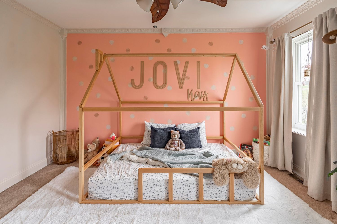
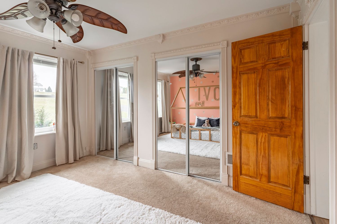
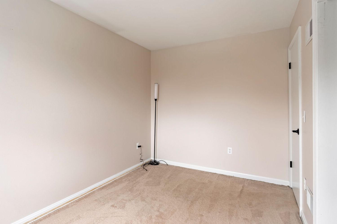
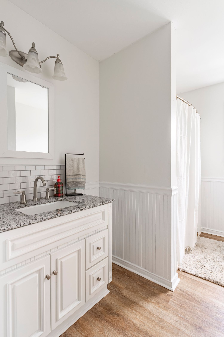
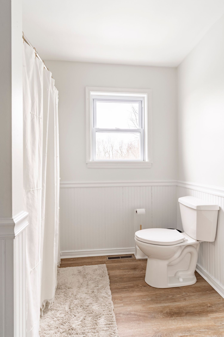
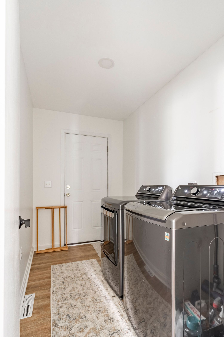
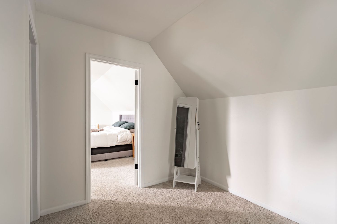
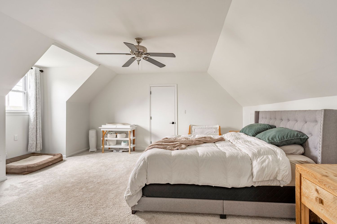
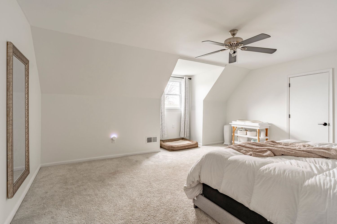
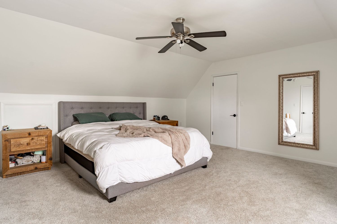
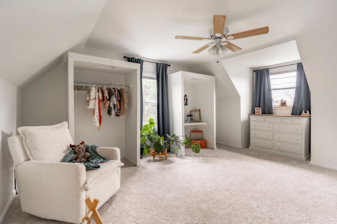
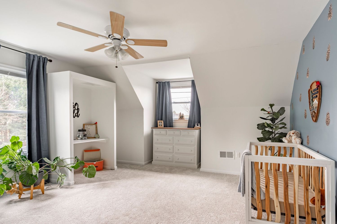
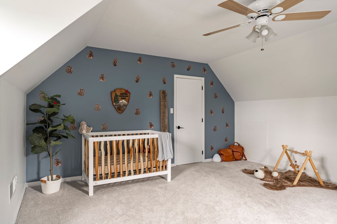
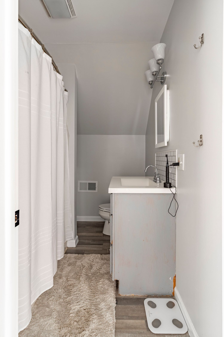
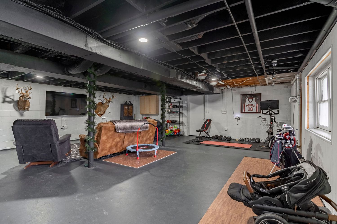
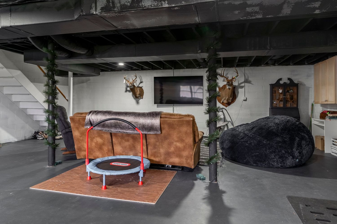
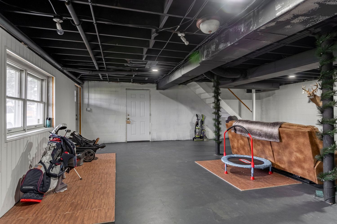
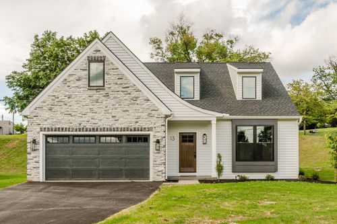
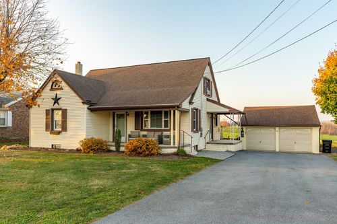
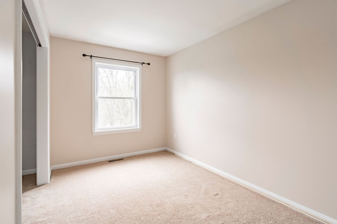
Aerial view of a cape-style farmhouse surrounded by open fields along a country road.Aerial view of a cape-style home with a paved driveway, mature trees and farmland beyond.Aerial view of a cape-style home with a wooden swing set and mature shade trees in the yard.Aerial view of a cream two-story home surrounded by farmland, silos and evergreen trees.Aerial view of a cape-style home beside a country road, with grain silos and a storage building nearby.Aerial view of a cape-style home with mature trees and a grain silo visible across the road.Aerial view of a cape-style home with a wood playset, evergreen trees and an asphalt driveway.Cape-style home exterior with dormer windows, black shutters and a manicured front lawn.Front entry with a black paneled door, sidelight window, wall lantern and flanking evergreens.Side exterior of a cape-style home with a bay window, black shutters and an asphalt driveway.Rear exterior of a cape-style home with a covered deck and exposed lower-level foundation.Rear elevation of a two-story home with a wraparound deck and mature shade tree.Rear exterior with a walkout garage, black door and paved driveway.Rear exterior with a raised deck, walkout lower level and an outdoor propane tank.Open grassy yard bordered by bare trees under an overcast sky.Backyard lawn with a stone fire pit, flagpole and a wooded tree line beyond.Entryway with a black paned front door, wood stair railing and a dark area rug.Entry landing with a round floating shelf, wood and black stair railing, and a patterned rug.Open dining room with a wood chandelier, farmhouse table and a view into the kitchen beyond.Bright dining room with a lantern chandelier, long wood table and sheer curtains.Dining room with a wood dining table, gilt mirror over a console, and leather barstools beyond.Dining room with a rectangular chandelier, wood table and a peek into a bar seating area.Kitchen pass-through bar with a reclaimed wood beam, live-edge counter and leather barstools.Dining room with a gallery wall, wood bench and a rectangular chandelier over the table.Kitchen with light wood cabinets, a stainless refrigerator, dark countertops and gray barstools.Open kitchen with light wood cabinetry, stainless appliances and a view to a rear deck.Kitchen island with black barn-door style paneling and gray upholstered stools.Kitchen close-up with a tile backsplash, stainless range and colorful tea towels.Kitchen with a wood barn-door island, tile backsplash and a dining area beyond.Kitchen coffee station with a built-in pantry cabinet and dark countertop.Living room with a cream sectional sofa, wood coffee table and wall-mounted TV over a cane console.Open-concept living room with a beige sectional, wood coffee table and sightline into the kitchen.Living room with a plush beige sectional, wood coffee table and large front window.Playroom with an orange sleeper sofa, framed dog prints and a large houseplant.Straight hallway with white paneled doors and warm wood flooring.Kids bedroom with a coral accent wall, wood house-frame bed and a ceiling fan.Kids bedroom with a coral polka-dot wall, wood canopy bed frame and personalized name decor.Bedroom with mirrored closet doors, a wood paneled door and a rustic ceiling fan.Empty bedroom with a single window, neutral walls and beige carpet.Empty bedroom corner with a floor lamp and wall-to-wall beige carpet.Bathroom with a granite-top vanity, subway tile backsplash and a curtained shower.Bathroom with white wainscoting, a single window and a shag bath mat.Laundry room with a stacked front-load washer and dryer beside an exterior door.Upstairs hallway opening into a bedroom, with a standing mirror in the corner.Primary bedroom with a vaulted ceiling, ceiling fan and a gray tufted headboard.Bedroom with vaulted ceilings, a mirrored dresser and neatly made bed.Bedroom with a gray tufted headboard, wood dresser and framed mirror.Bedroom with an open closet nook, cream armchair and hanging kids clothing.Nursery corner with a navy accent wall, wood dresser and window seat storage.Nursery with a patterned navy accent wall, white crib and houseplant.Attic bathroom with a distressed blue vanity, wall sconce and curtained shower.Finished basement rec room with mounted deer heads, leather sofa and a mini trampoline.Basement rec room with a tan leather sofa, black bean bag and taxidermy mounts on the wall.Basement rec room with golf bags, a mini trampoline and exposed ceiling joists.
More featured shoots

View all featured shoots

Like what you see?

Schedule a Shoot