Real Estate Photography in Lancaster, PA

April 9, 2024

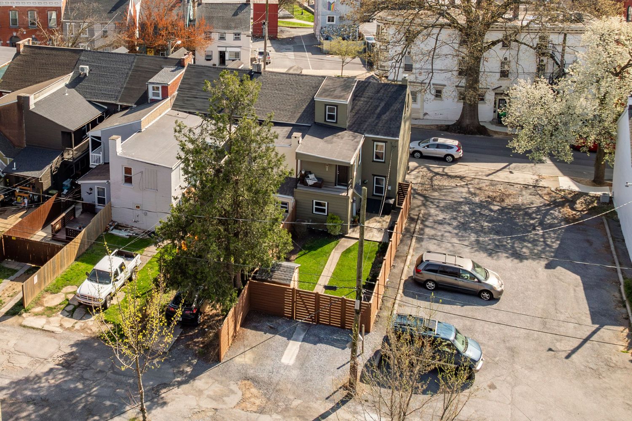
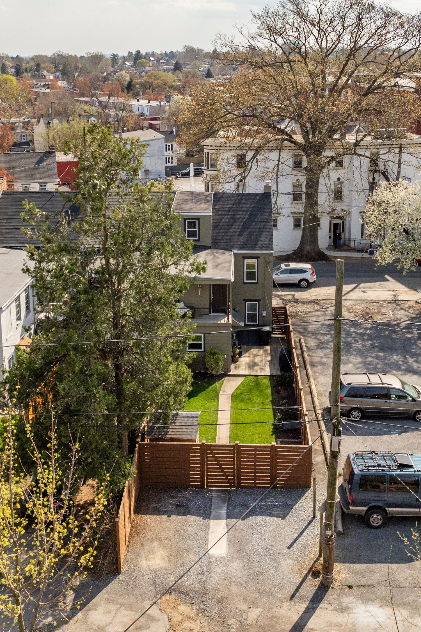
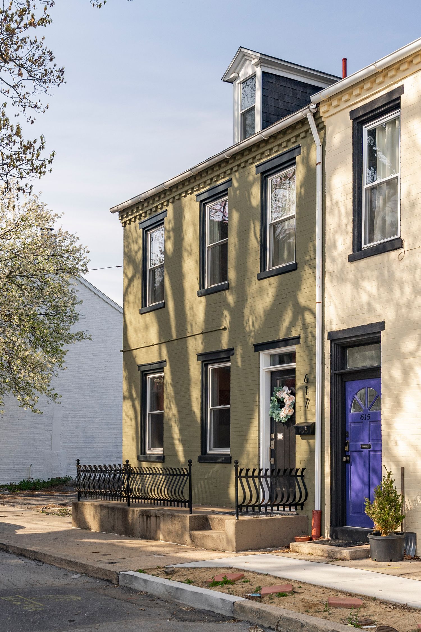
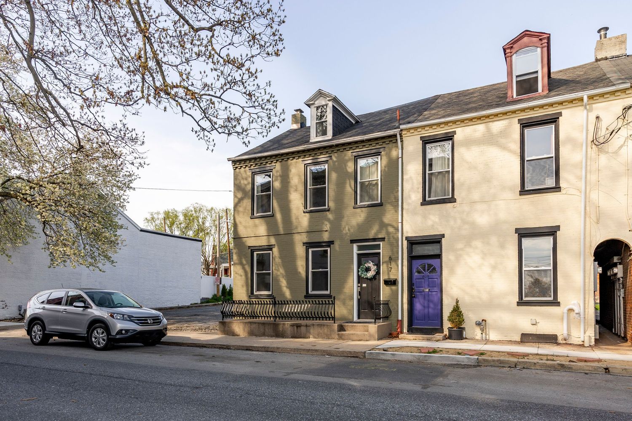
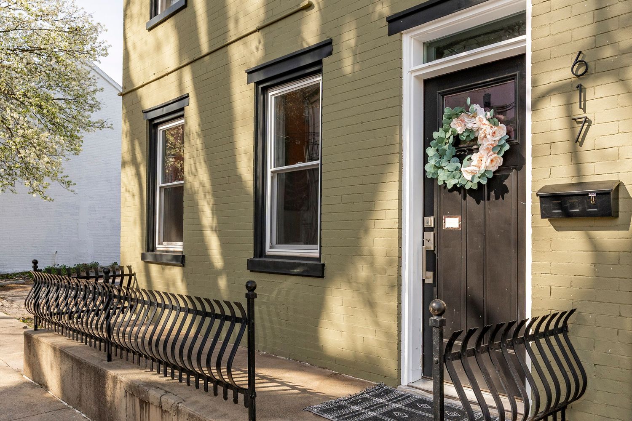
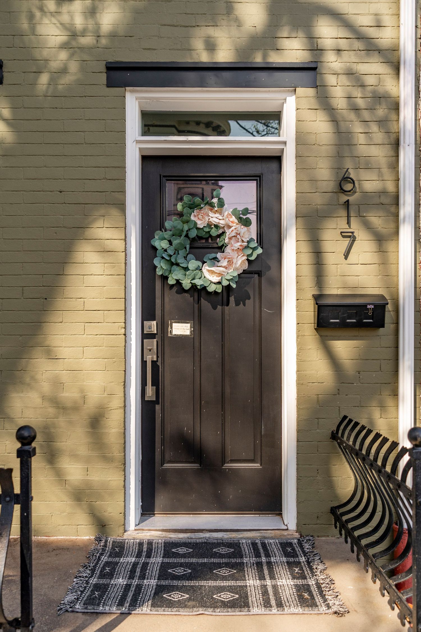
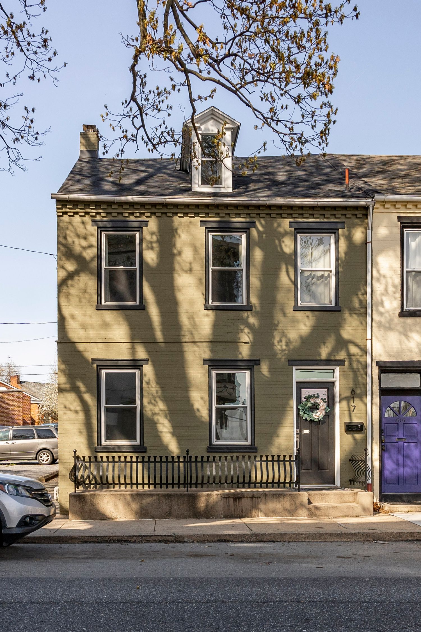
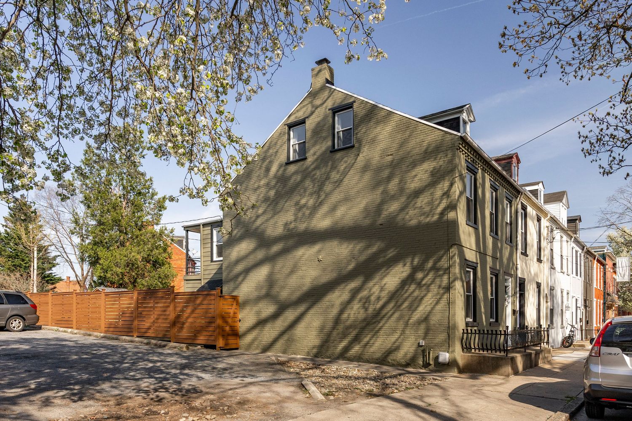
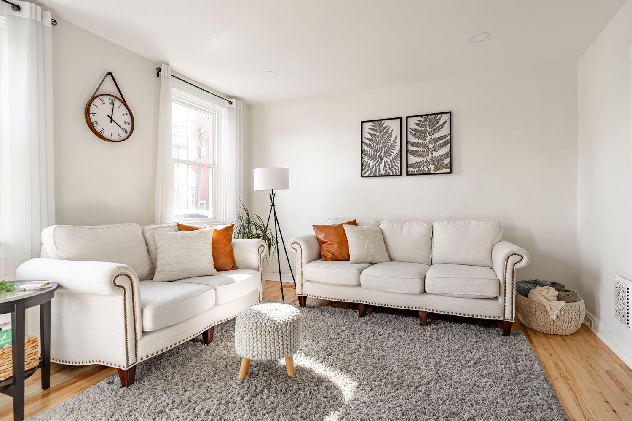
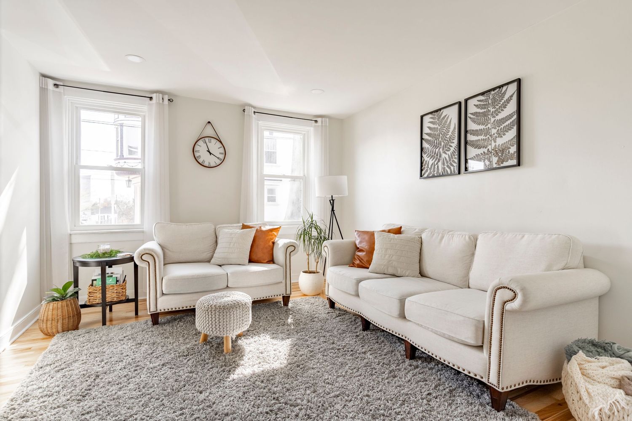
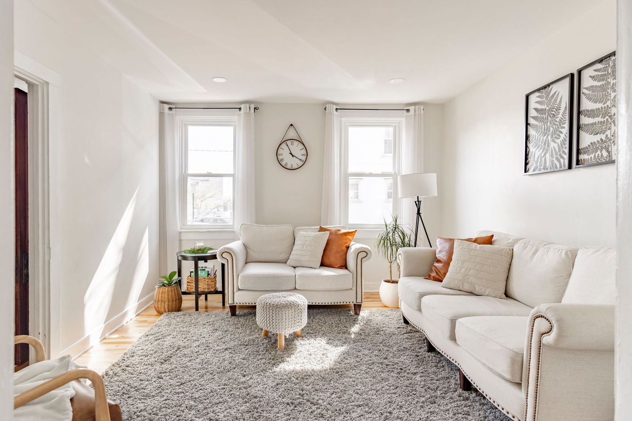
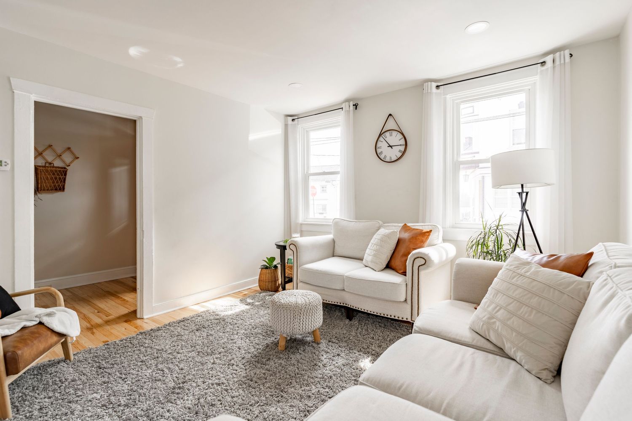
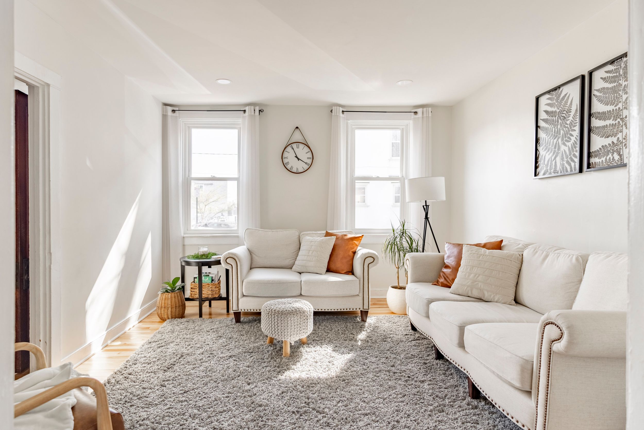
Inside this Lancaster rowhome, a pair of cream sofas and copper throw pillows warm up a space lit by two front windows and worn hardwood floors underfoot. Street-level shots for the real estate listing show the brick facade holding its own among the neighboring homes, proof that character doesn't require square footage.

A Nicole + James Co. real estate photography shoot in Lancaster, PA.
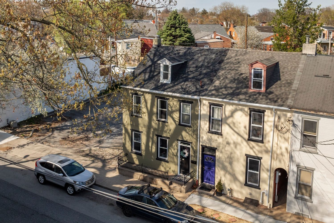
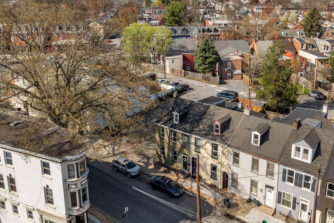
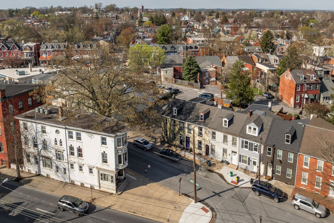
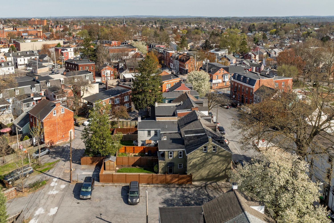
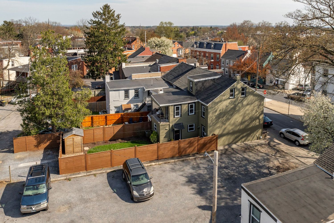
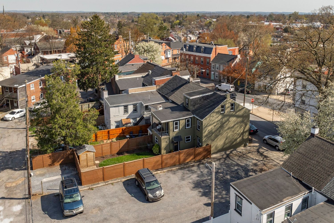
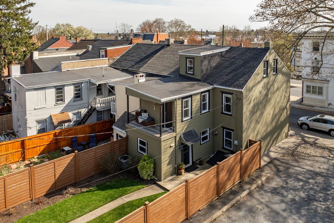
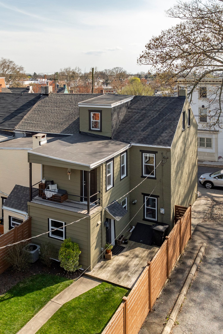
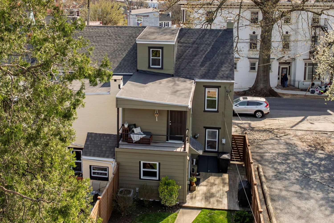
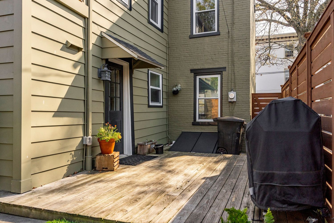
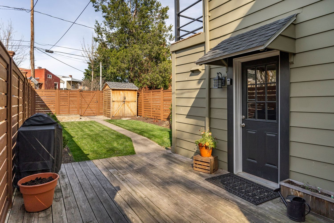
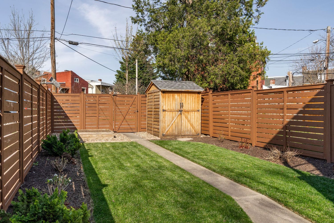
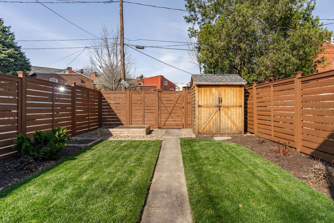
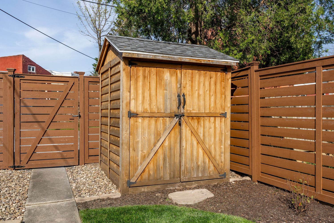
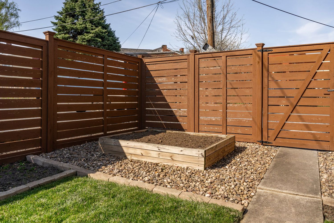
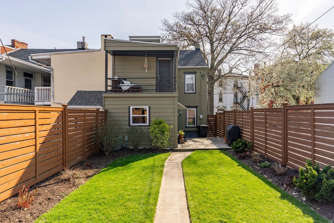
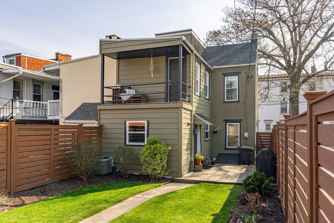
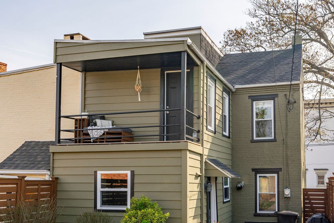
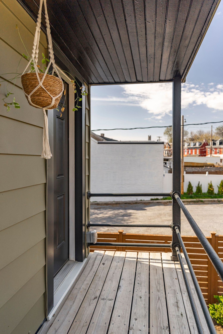
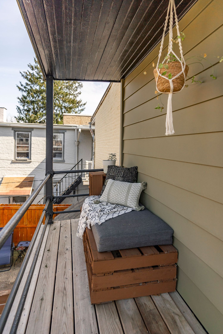
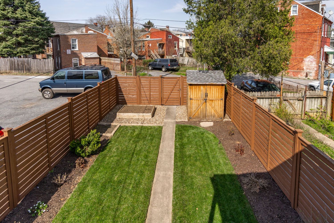
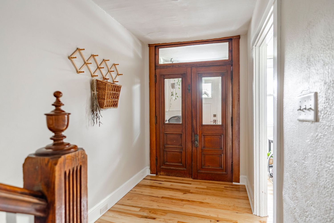
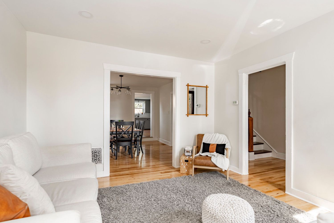
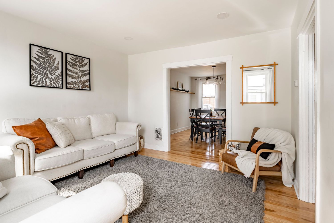
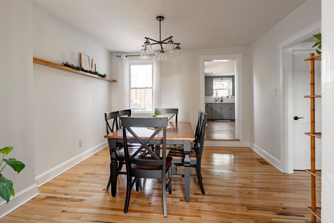
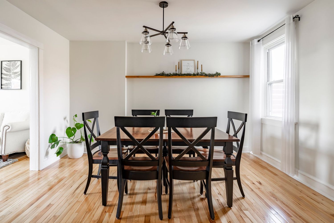
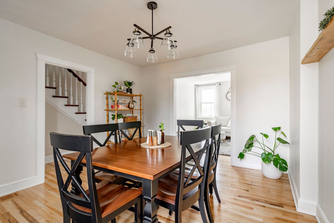
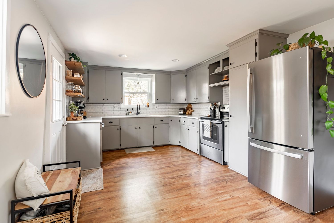
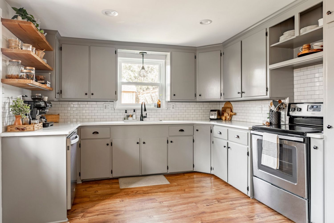
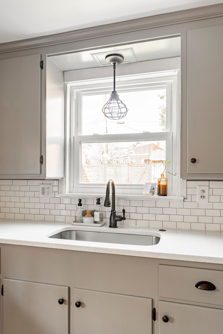
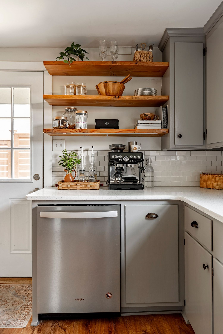
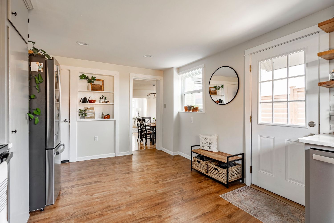
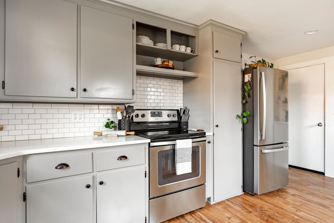
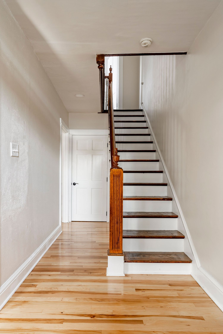
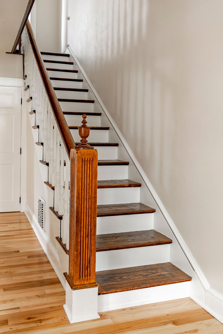
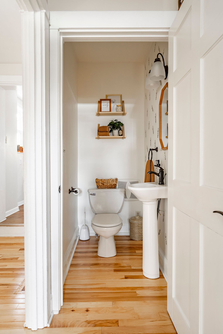
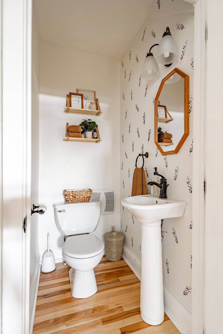
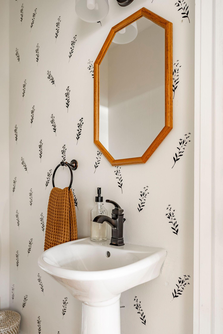
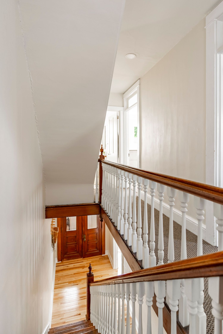
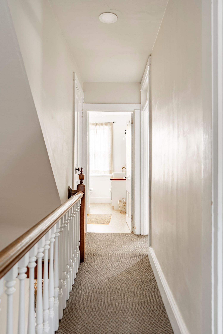
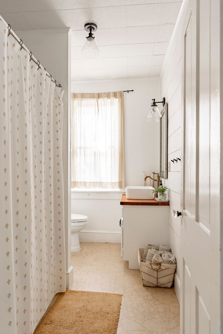
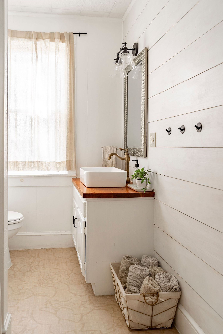
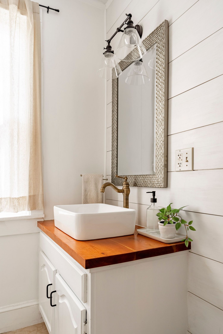
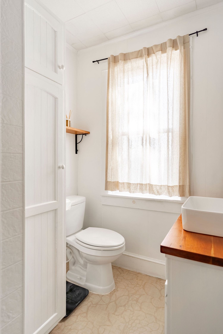
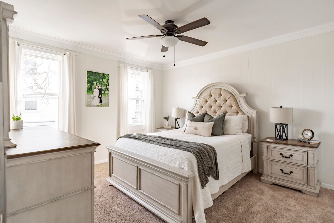
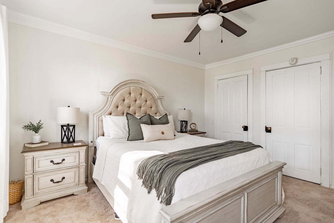
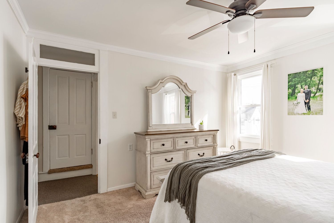
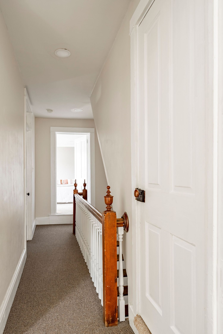
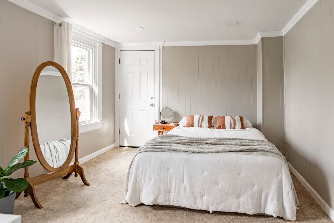
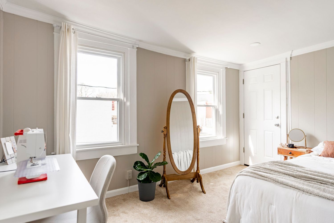
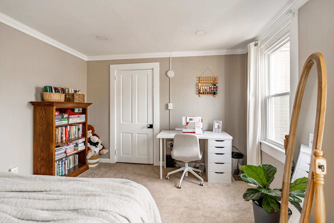
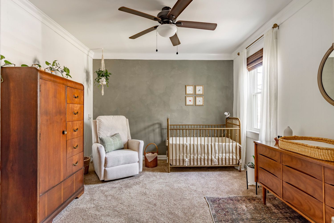
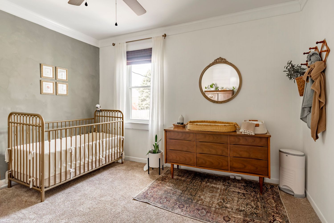
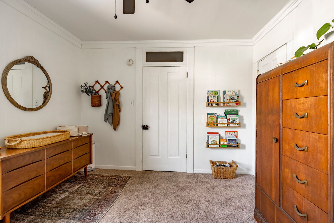
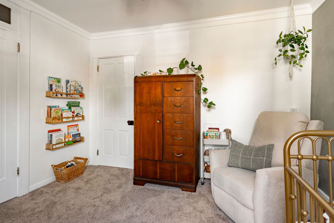
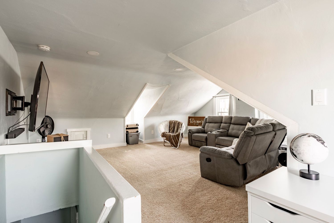
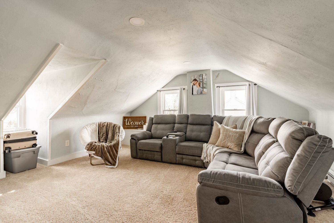
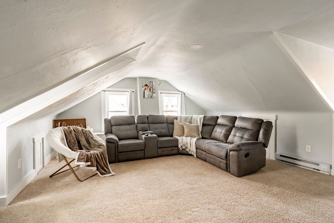
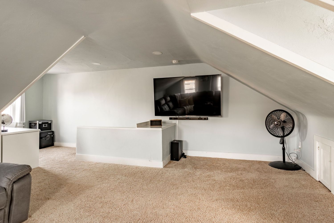
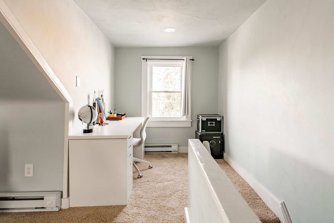
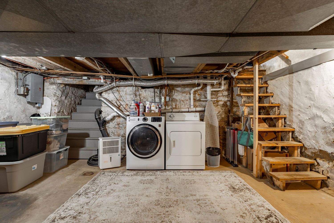
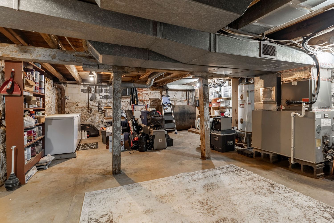
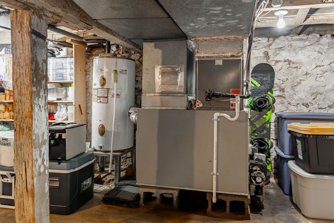
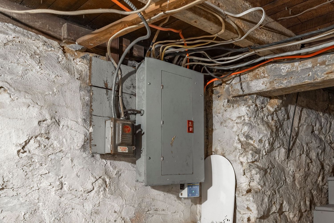
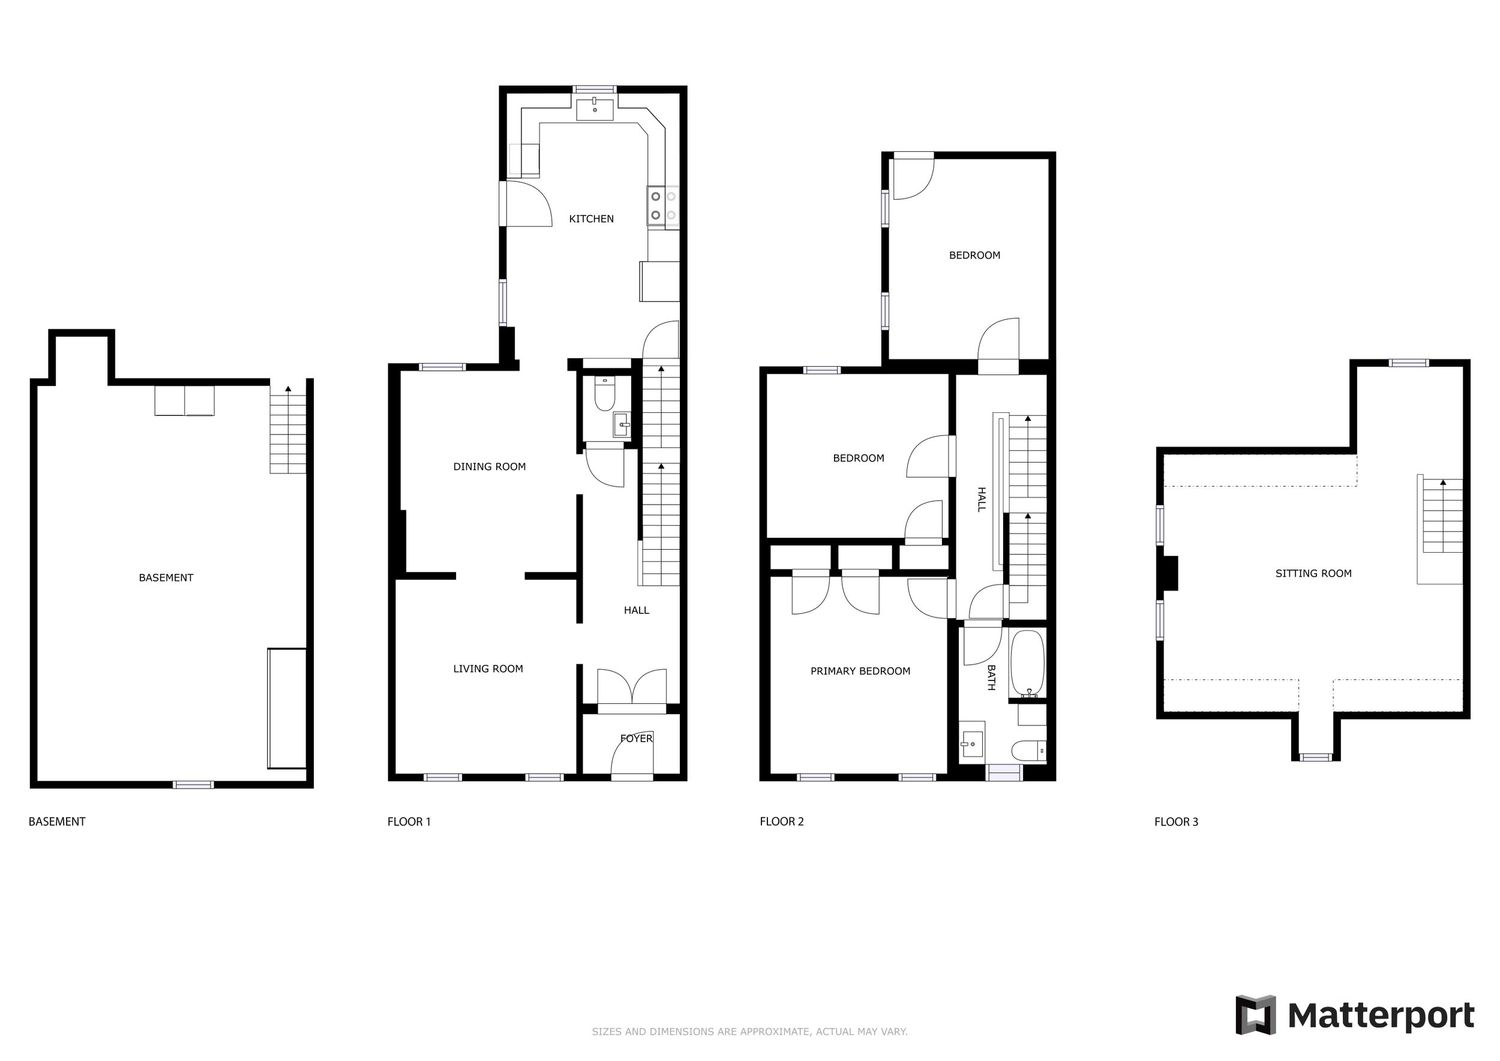
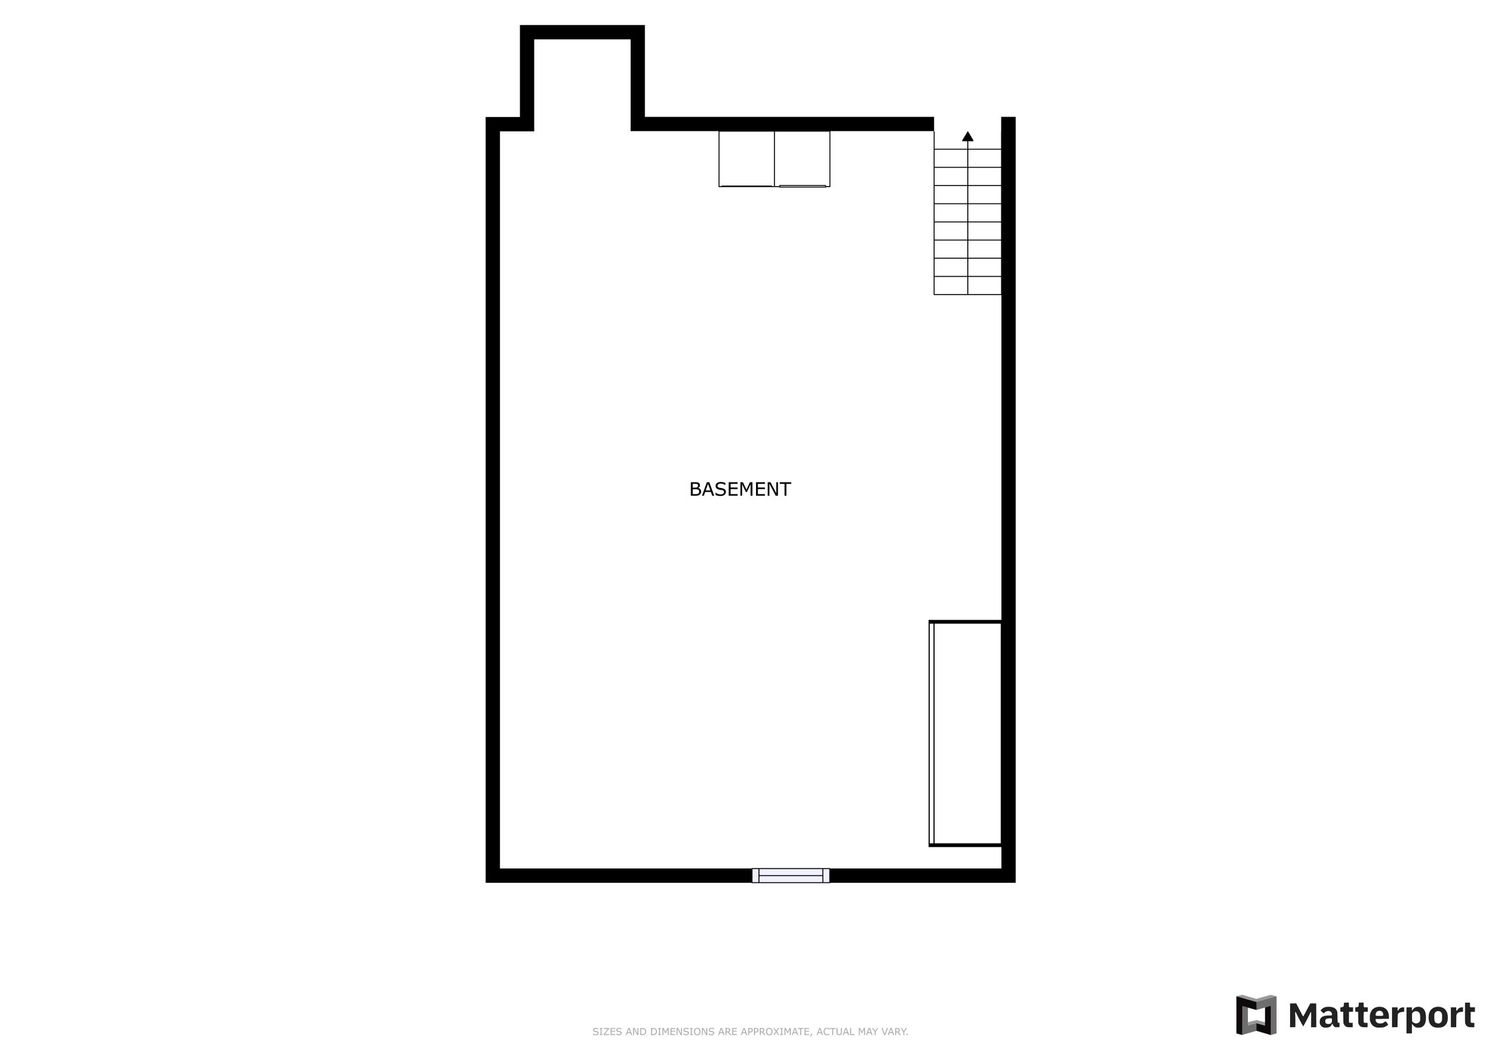

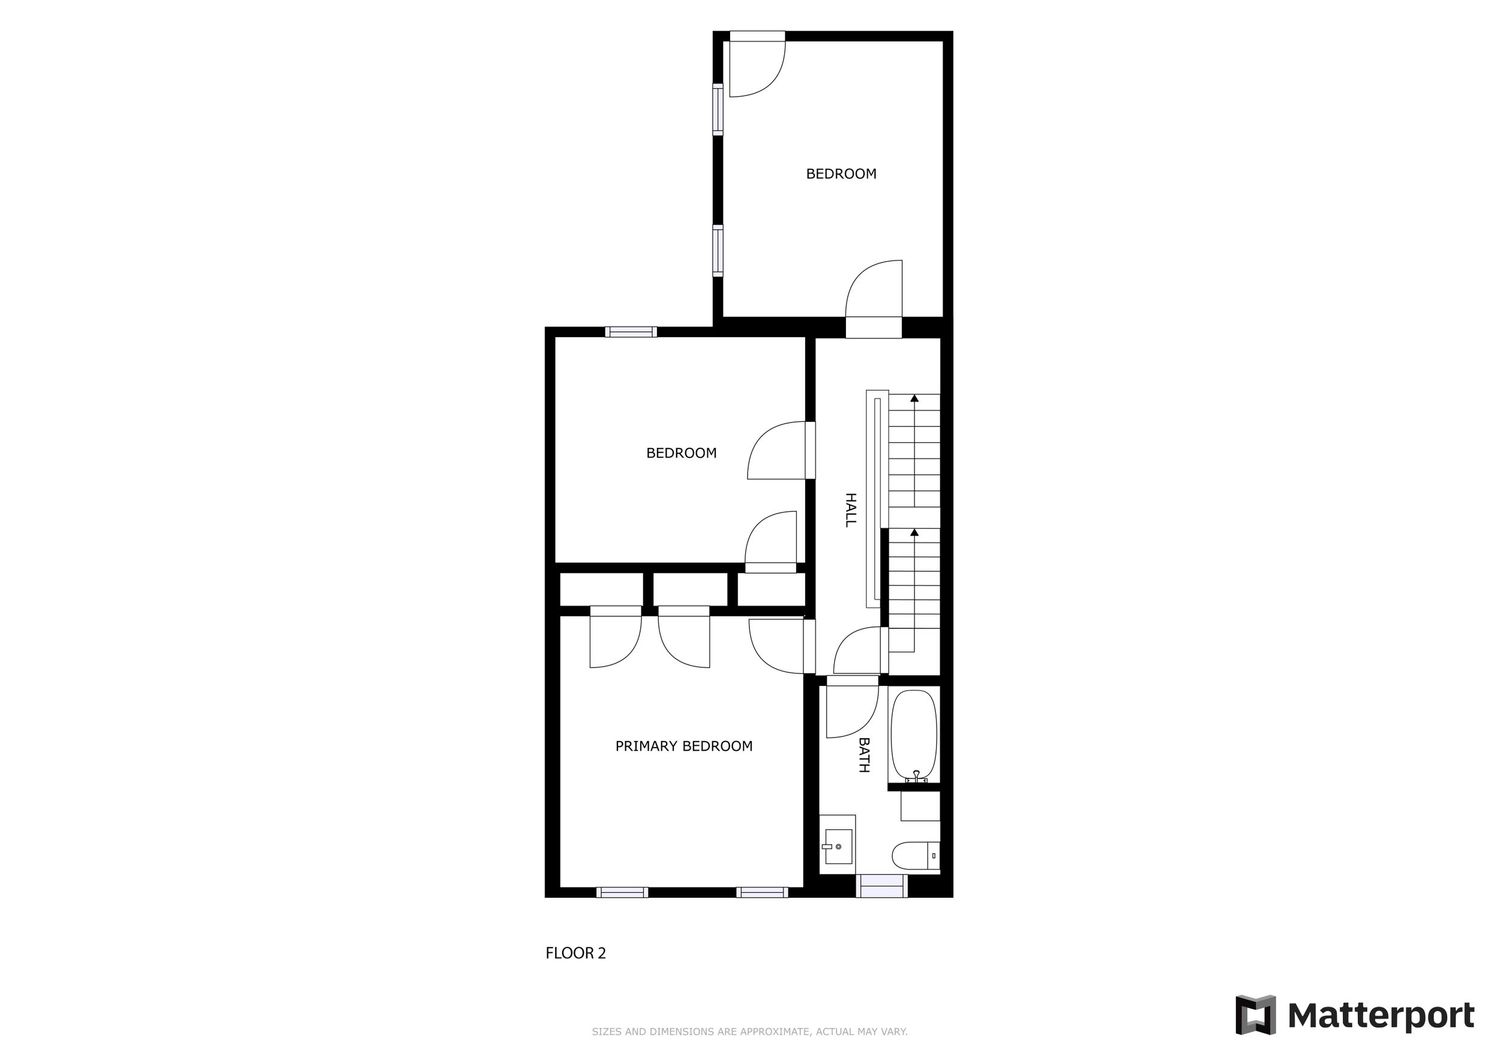
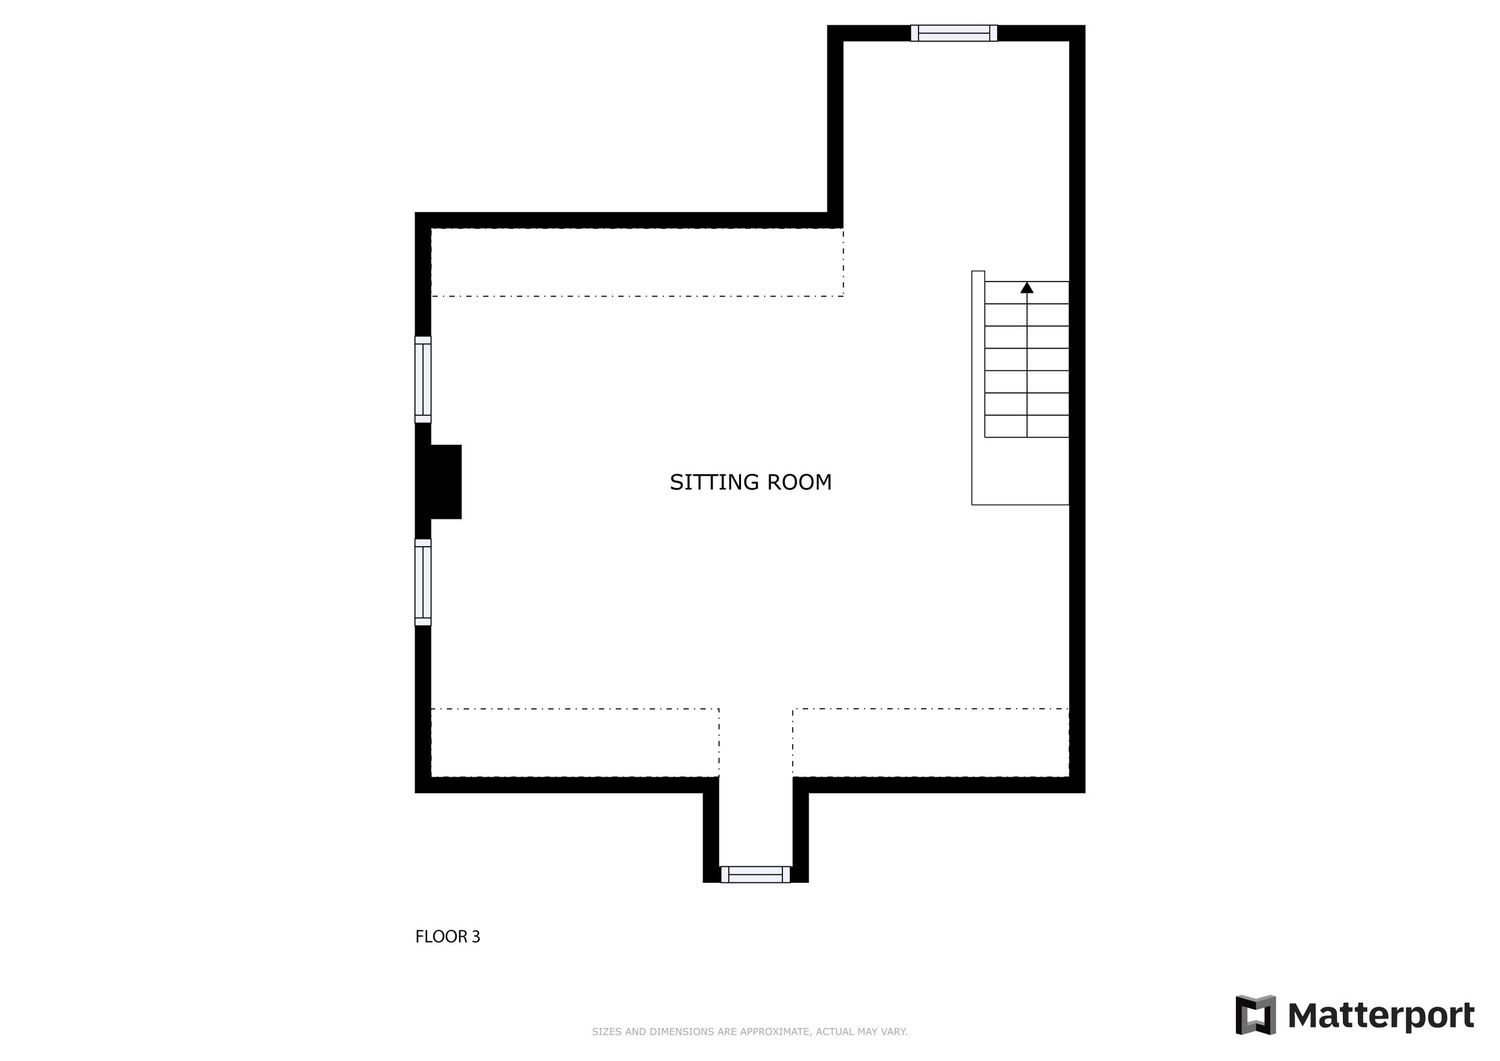
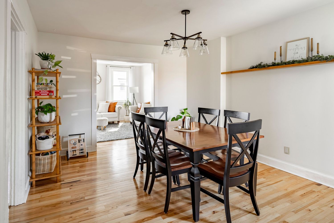
Aerial view of a three-story rowhome with dormer windows on a tree-lined city streetAerial view of a row of historic townhomes lining a city street among mature treesAerial view of a city block with brick rowhomes, parked cars, and scattered treesAerial view of a renovated home with a fenced backyard nestled among city rooftopsAerial view of a home with a wood privacy fence and small yard in a dense city blockAerial view of a corner property with fenced yard, parked cars, and city rooftops beyondAerial view of a renovated home with a rooftop deck and dormer windows in a city blockAerial view of a renovated home with a rooftop balcony and wooden privacy fenceAerial view of a home with a rooftop deck overlooking a small fenced backyardAerial view of a townhome with a fenced side yard next to a gravel parking areaAerial view of a fenced backyard with a paved patio behind a city rowhomeOlive-painted rowhome facade with black trim, wrought iron railing, and a wreathed doorStreet view of an olive brick rowhome with black trim and a purple front door next doorFront entrance of an olive rowhome with black trim, wrought iron railings, and a wreathDark front door with a floral wreath, house numbers, and a wall-mounted mailboxStreet view of an olive brick rowhome with black window trim and wrought iron fencingSide view of an olive rowhome with dormer windows and a wood privacy fenceRear deck with wood boards, a potted plant, and a covered grill against the houseBack door with an awning canopy opening onto a wood deck and fenced backyardFenced backyard with a concrete path leading to a wood storage shed and lawnBackyard with a wood storage shed, gated fencing, and a concrete path across the lawnWood storage shed with double barn doors set against a horizontal wood fenceFenced backyard corner with a raised garden bed and gravel borderRear exterior of a home with a covered upper balcony and a fenced backyard pathRear exterior with a screened upper balcony, wood fencing, and a small patioCovered upper balcony with a hanging chair and a view of the rear rooflineCovered balcony with a hanging macrame planter overlooking a neighboring rooftopCovered balcony seating nook with a crate bench, cushions, and a hanging plantAerial view of a fenced backyard with a storage shed and concrete walkway to the lawnFoyer with wood floors, a double glass-paneled entry door, and a wall-mounted rackLiving room with white nailhead sofas, a gray shag rug, and fern art printsLiving room with matching cream sofas, a round pouf ottoman, and bay windowsBright living room with cream loveseat and sofa, a wall clock, and a shag rugLiving room with cream sofas, fern art, and a doorway opening to a hallwayLiving room corner with a wood accent chair, throw blanket, and view to the dining areaLiving room with a cream sofa, fern prints, and a view into the dining roomDining room with a wood table, black X-back chairs, and a sputnik chandelierDining room with a farmhouse table, black chairs, and a modern sputnik light fixtureDining room with a wood table, black chairs, and a bamboo ladder shelfDining room with a wood table, black X-back chairs, and a view to the staircaseKitchen with gray shaker cabinets, subway tile backsplash, and stainless refrigeratorKitchen with gray cabinetry, subway tile, open wood shelving, and a garden windowKitchen sink area with subway tile backsplash, white quartz counter, and pendant lightKitchen corner with open wood shelving, subway tile, and a stainless dishwasherHallway with wood floors, built-in shelving, a round mirror, and a glass back doorKitchen with gray cabinets, subway tile, an electric range, and a stainless fridgeHallway with hardwood floors leading to a wood staircase with a turned newel postWood staircase with white risers, a turned newel post, and painted balustersSmall powder room with floral wallpaper, open shelving, and a pedestal sinkPowder room with black-and-white floral wallpaper, sconce lighting, and a hex mirrorPedestal sink detail with a hexagonal wood mirror and floral wallpaper backdropUpper staircase landing with white balusters and a wood banister overlooking the foyerUpstairs hallway with a wood banister leading to a bathroom doorwayBathroom with shiplap walls, a vessel sink on a wood counter, and a shower curtainBathroom with white vessel sink, wood countertop, shiplap walls, and towel hooksBathroom vanity with a square vessel sink, brass faucet, and a wood countertopWhite bathroom with a vessel sink on a wood countertop, sheer tan curtains and beadboard walls.Neutral bedroom with a tufted cream headboard, ceiling fan and matching nightstands.Bedroom with a tufted upholstered headboard, sage throw pillows and paneled closet doors.Bedroom with an arched dresser mirror, plush carpet and a gray throw folded on the bed.Narrow upstairs hallway with a dark wood stair railing and white paneled doors.Bedroom with a paneled accent wall, full-length oval mirror and striped throw pillows.Bedroom set up as a sewing room with a craft desk, oval floor mirror and two bright windows.Kids room with a white desk, wicker-basket bookshelf and a plush toy on the floor.Nursery with a sage accent wall, wood spindle crib, glider chair and framed art prints.Nursery with a wood slat crib, round mirror over a mid-century dresser and a woven changing basket.Room with a round wall mirror, mid-century dresser and a tall wood armoire in the corner.Kids room corner with a tall wood armoire, floating bookshelves and a cream glider chair.Attic bonus room with sloped ceilings, a gray reclining sectional and mounted TV.Vaulted bonus room with a gray reclining sectional, accent chair and dormer windows.Bonus room with sloped ceiling, a gray sectional sofa and a woven accent chair with a throw.Attic media room with a wall-mounted TV, white console cabinet and portable fan.Narrow attic office nook with a white built-in desk, task chair and a single window.Unfinished stone-walled basement with a washer and dryer beneath open joists and wood stairs.Unfinished basement storage area with wood shelving, stone walls and exposed ductwork.Basement utility area with a water heater, ductwork and gear stored along stone walls.Basement electrical panel mounted on an old stone foundation wall with exposed wiring.Floor plan diagram showing the basement and all three levels of the home.Floor plan diagram of the basement layout.Floor plan diagram of the first floor, showing the kitchen, dining room, living room and hall.Floor plan diagram of the second floor bedrooms, hallway and bathroom.Floor plan diagram of the third-floor sitting room.
More featured shoots

View all featured shoots

Like what you see?

Schedule a Shoot