Twilight Real Estate Photography in New Holland, PA

June 24, 2024

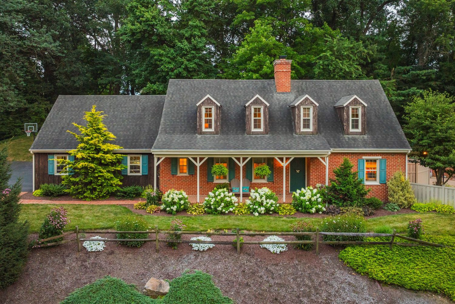
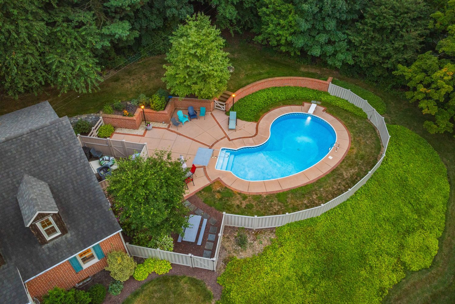
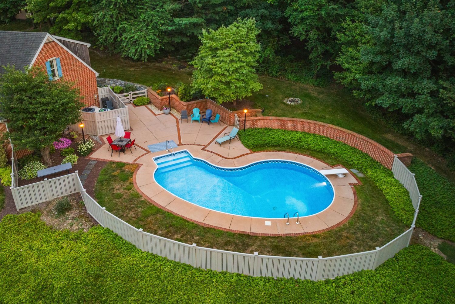
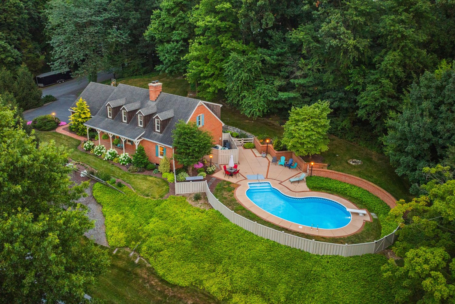
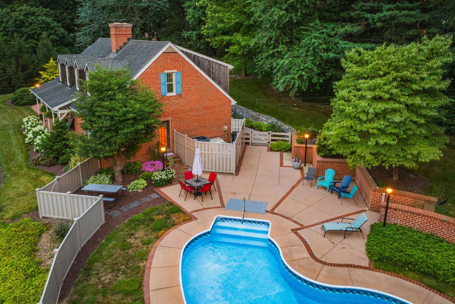
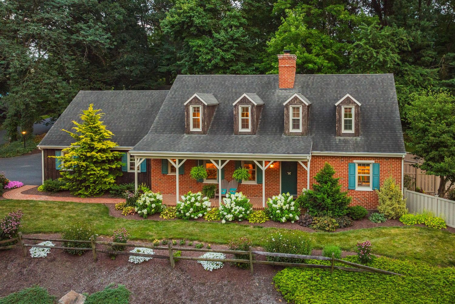

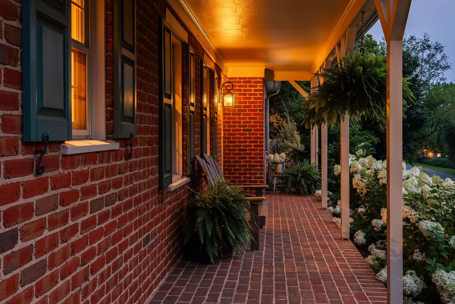
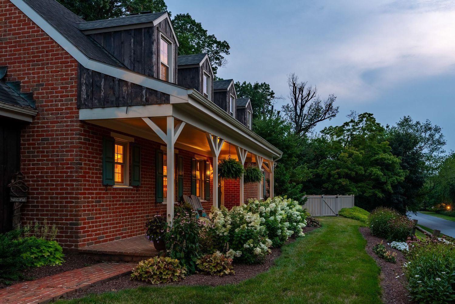
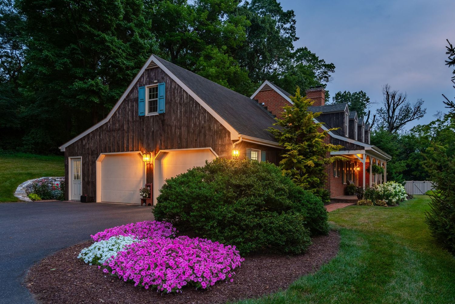
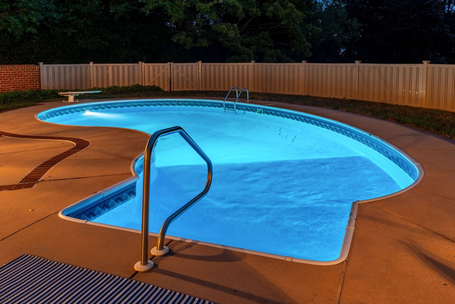
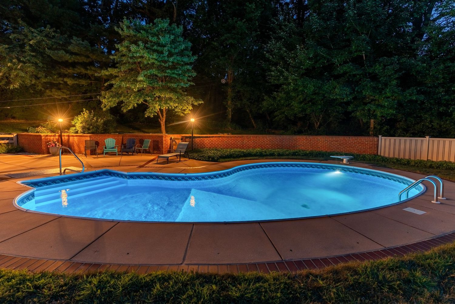
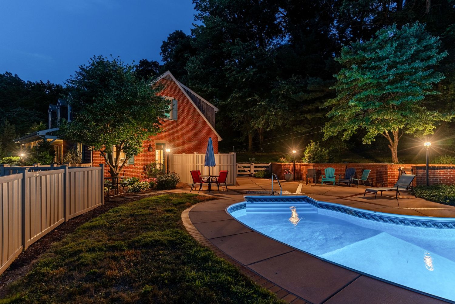
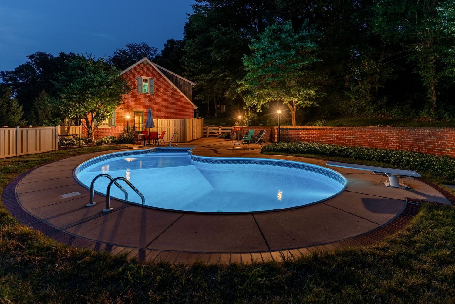
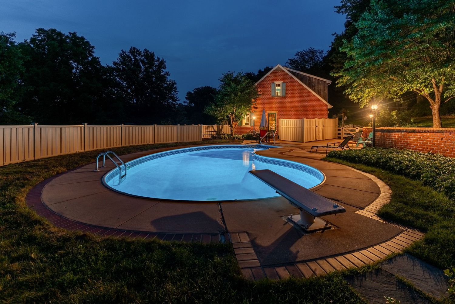
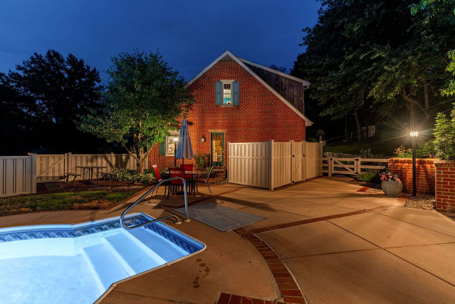
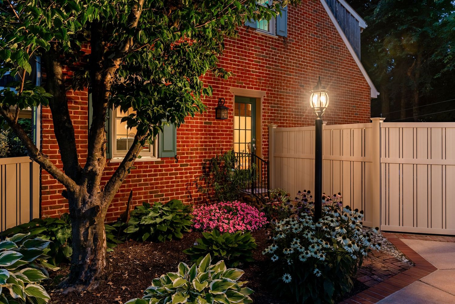
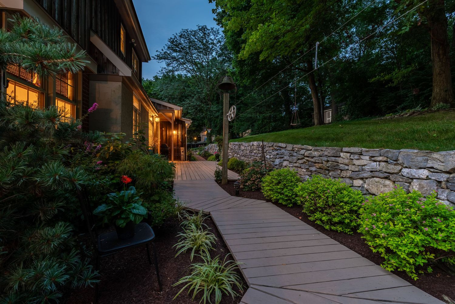
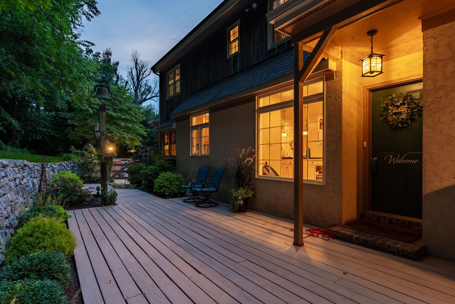
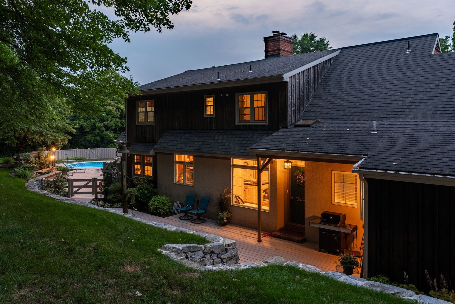
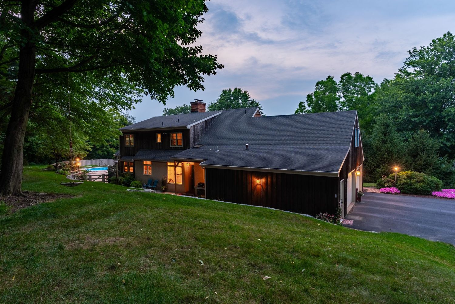
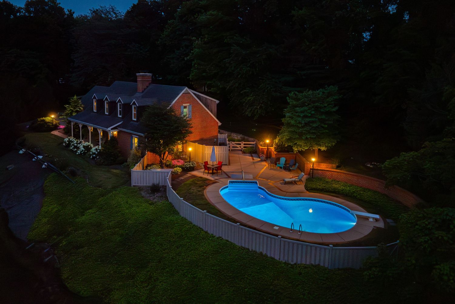
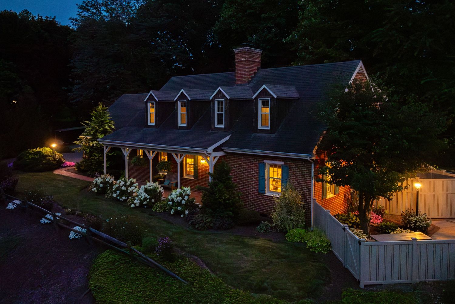
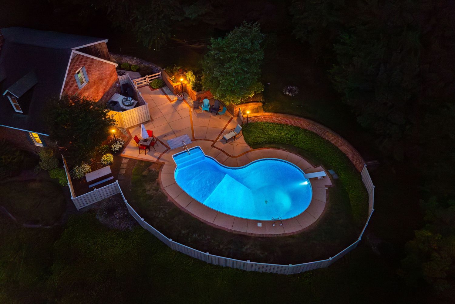
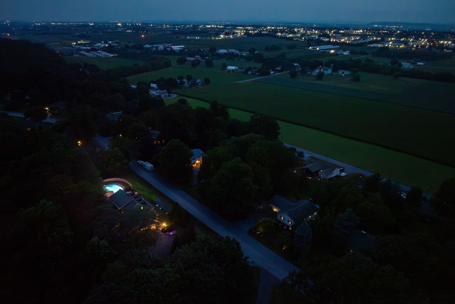
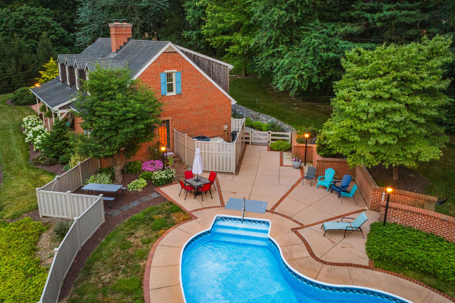
Dusk settles just right over this New Holland home, string lights glowing along the patio and the pool lit up beside a stone retaining wall. Twilight real estate photography like this trades daylight literalism for mood, letting the windows glow warm from inside while the sky still holds its last blue.

A Nicole + James Co. real estate photography shoot in New Holland, PA.
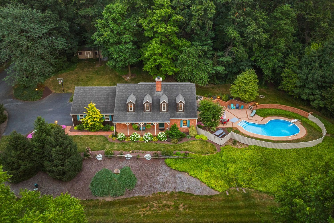
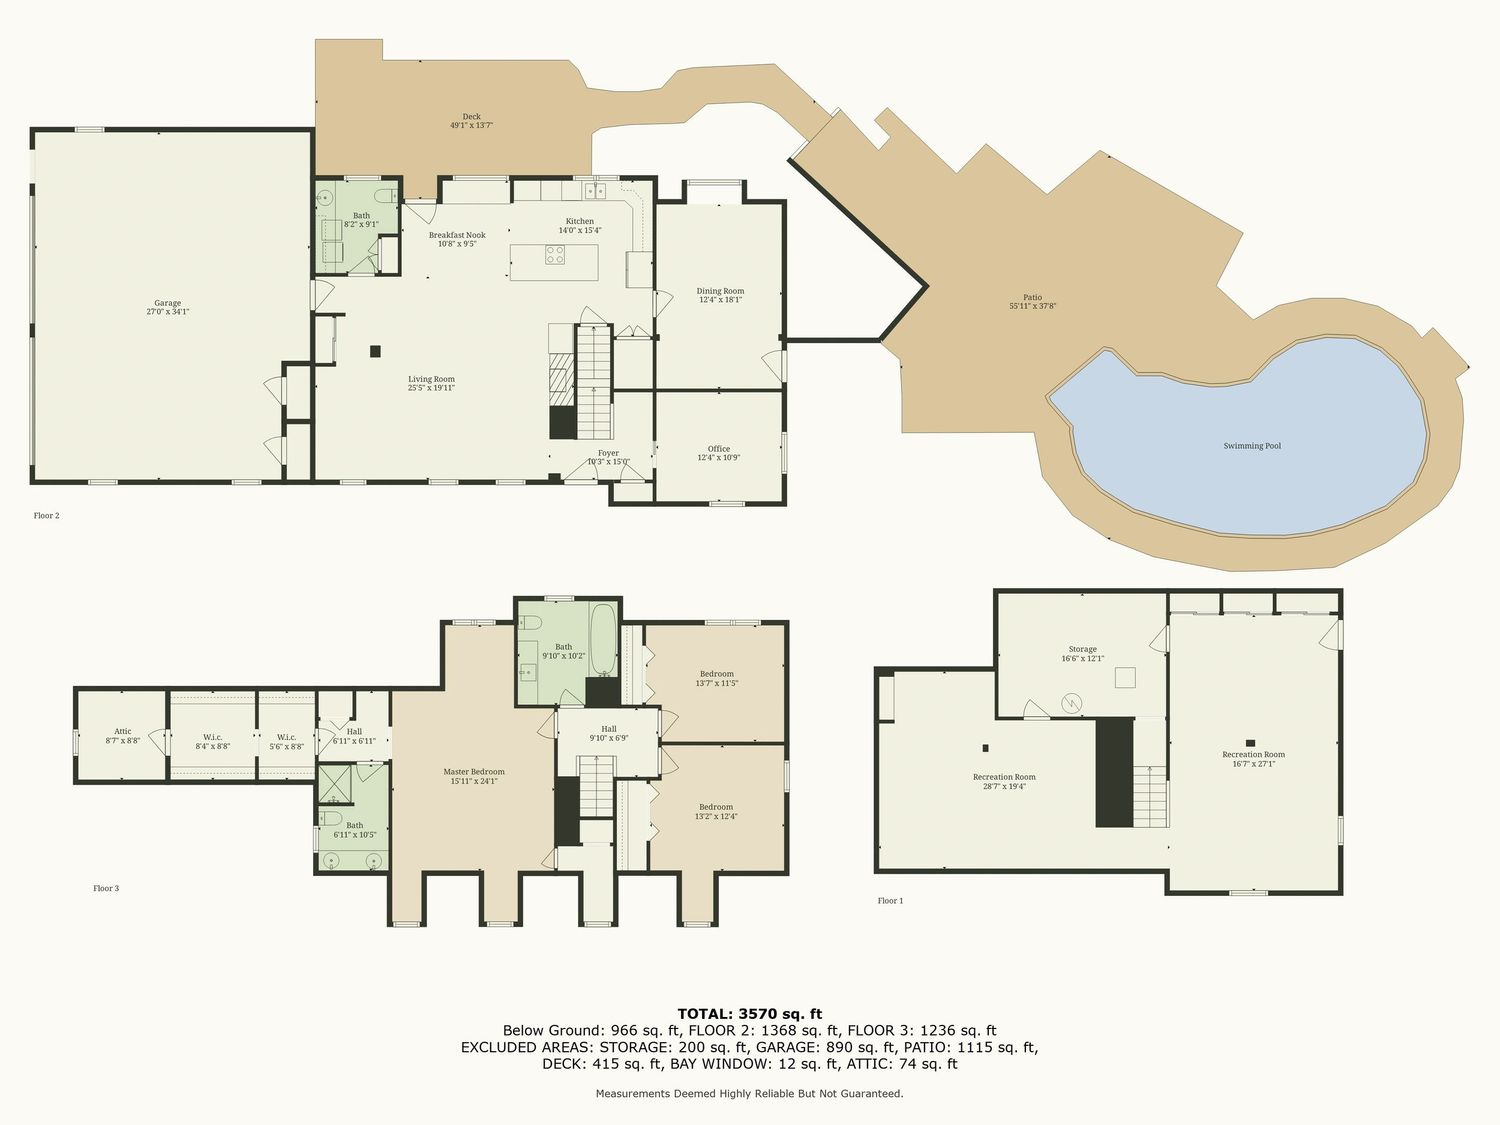
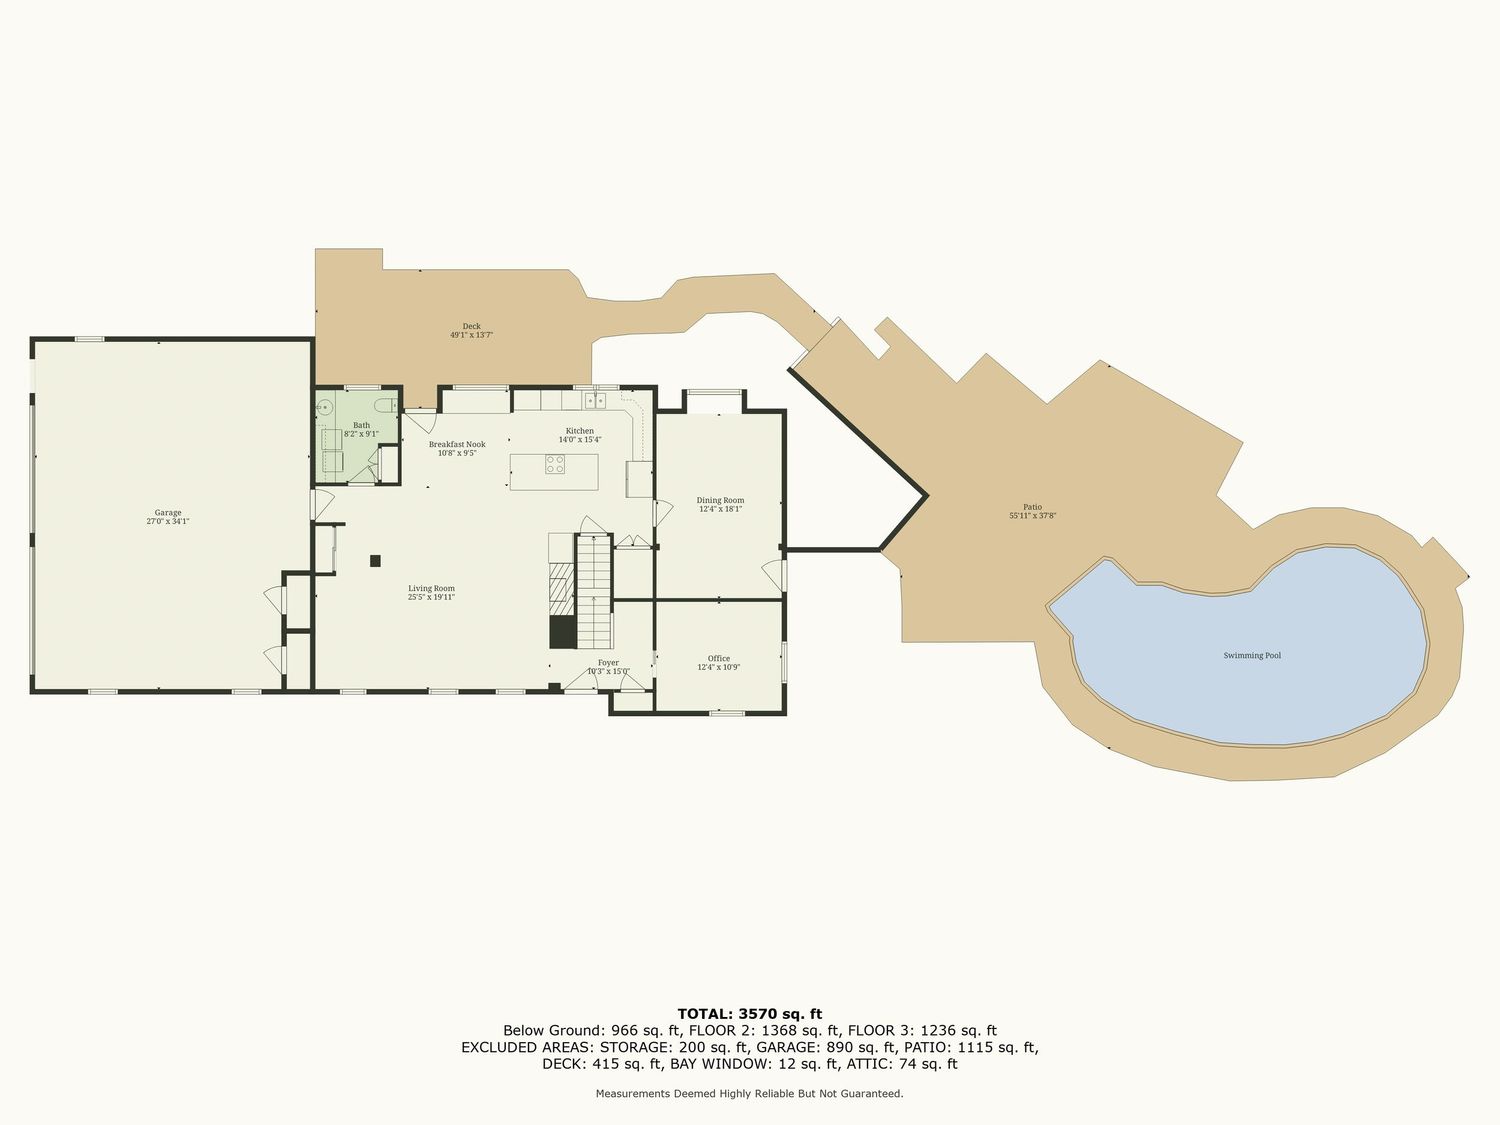
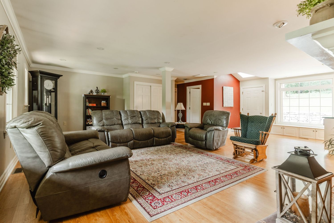
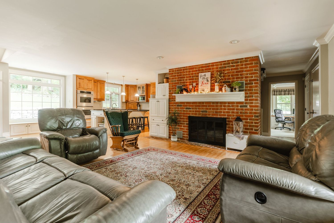
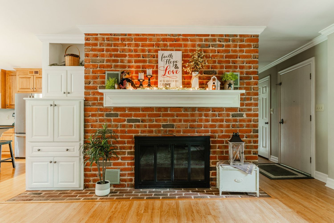
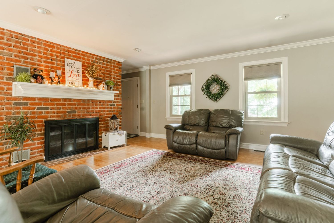
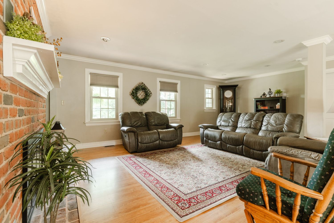
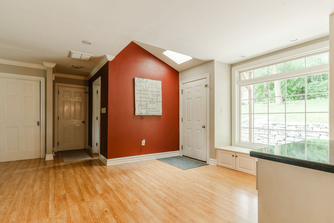
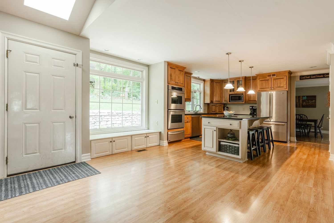
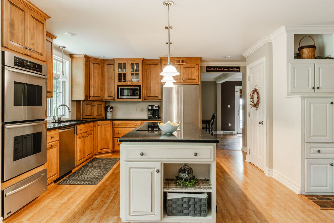
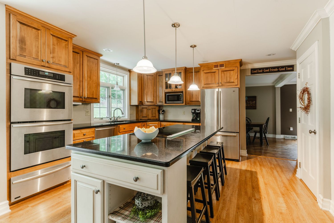
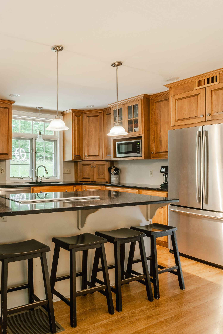
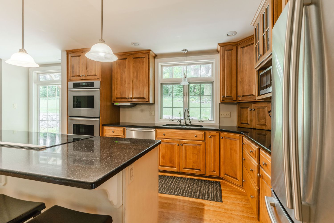
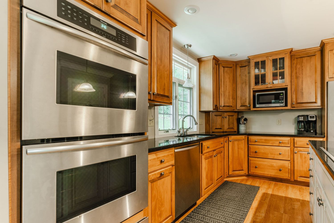
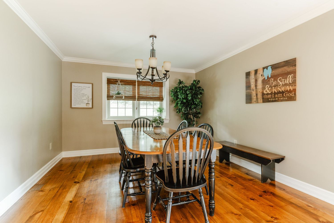
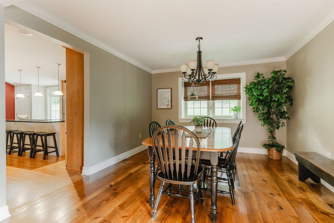
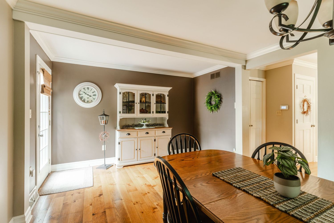
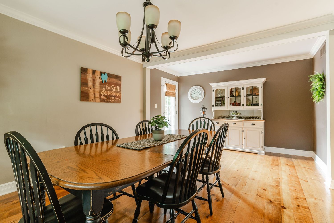
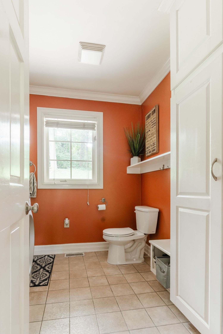
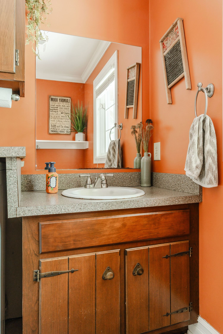
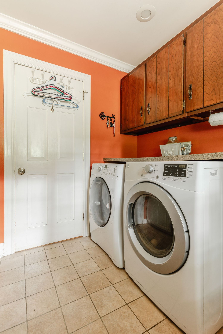
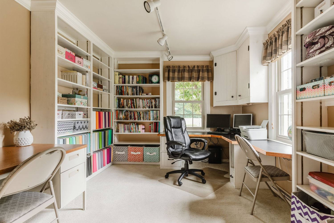
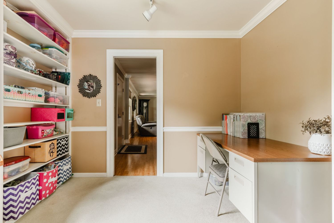
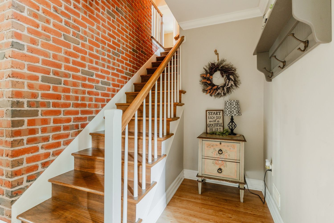
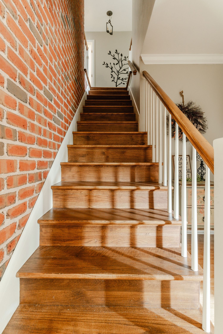
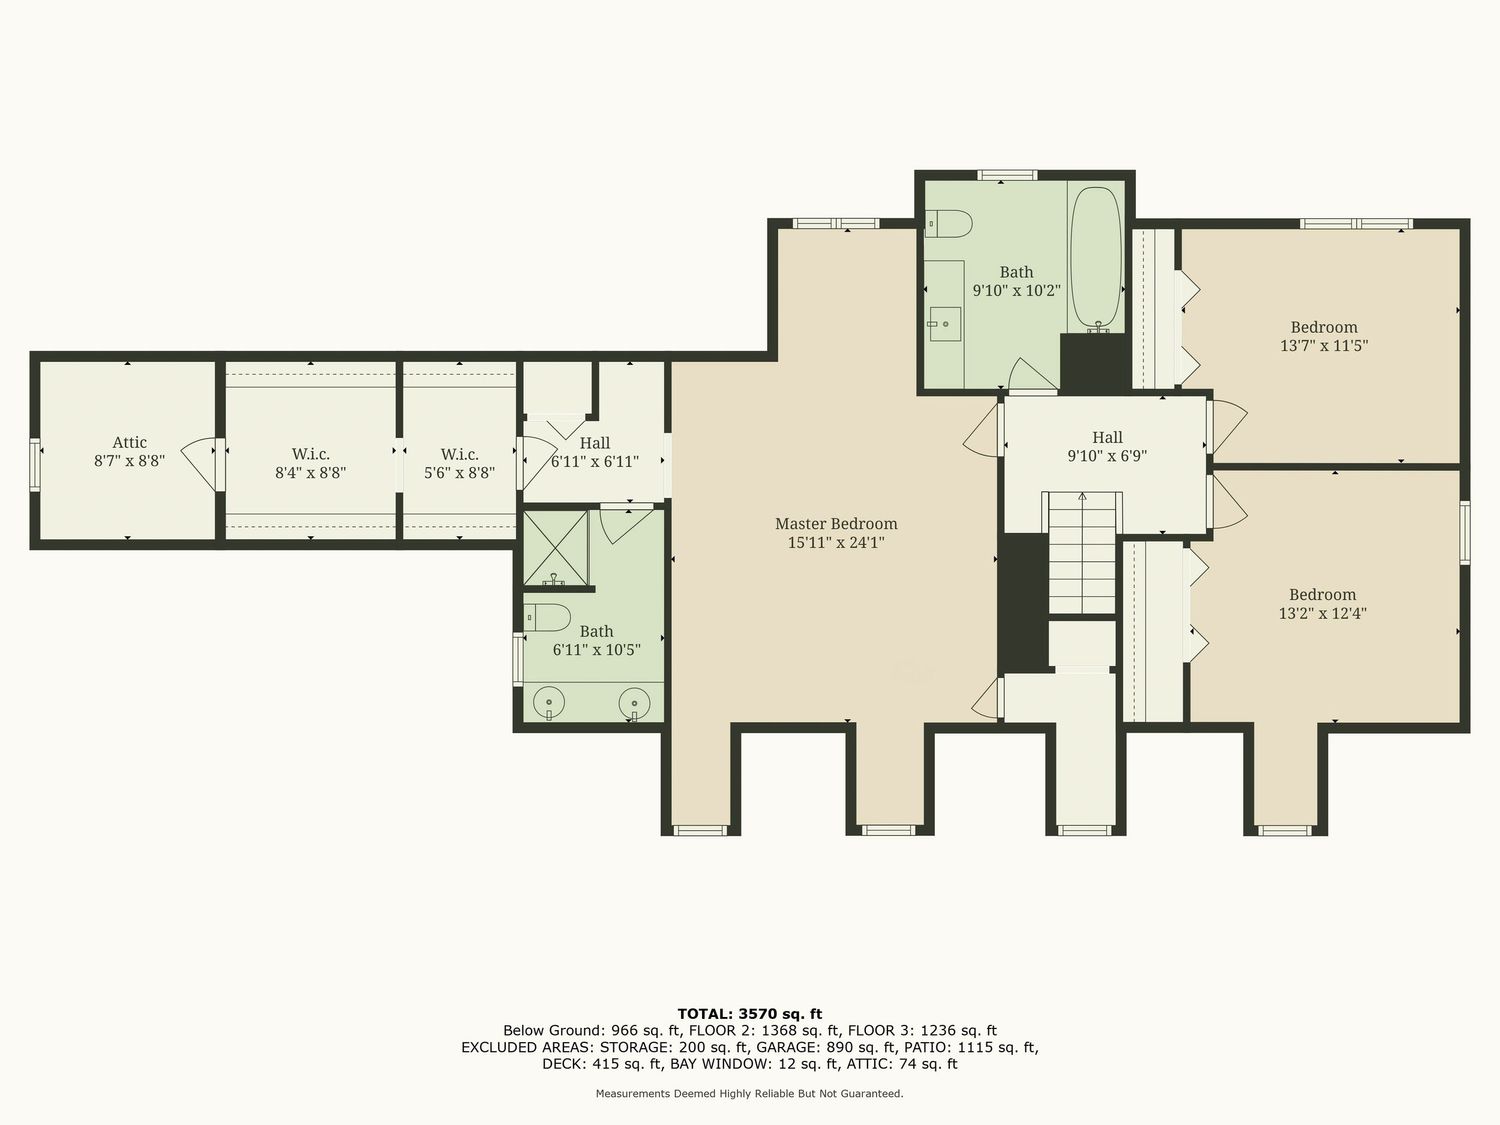
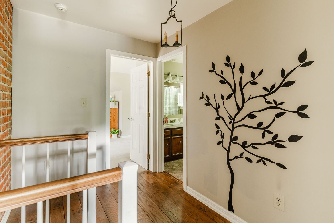
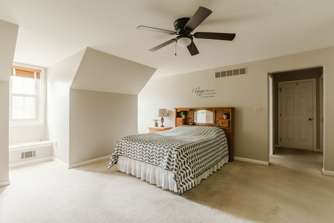
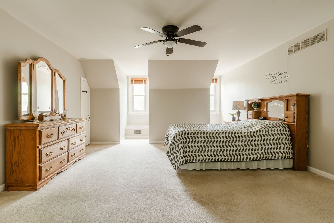
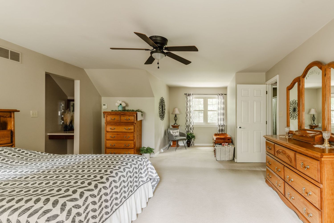
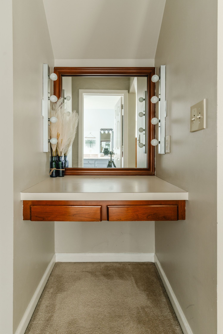
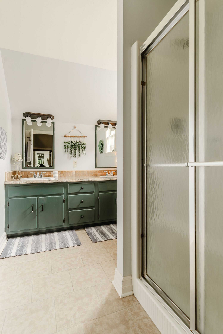
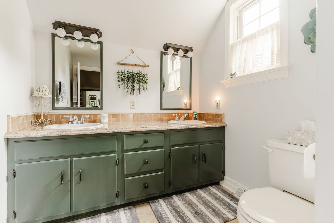
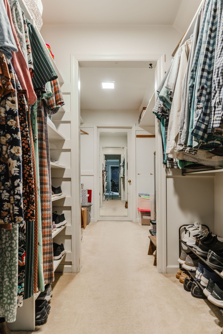
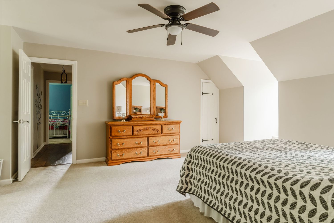
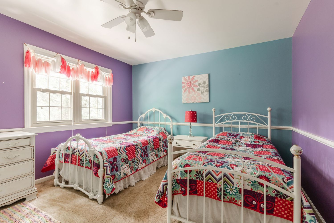
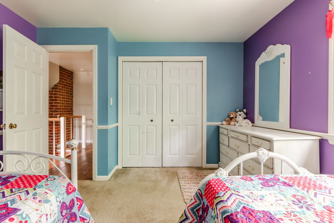
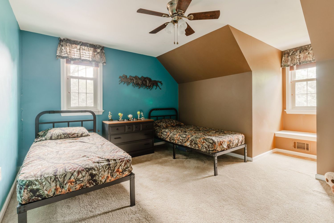
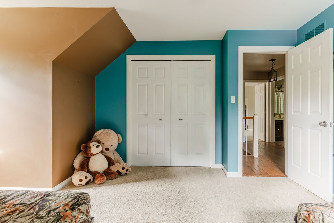
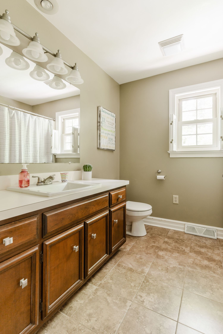
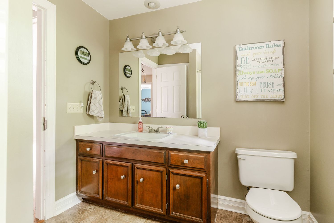
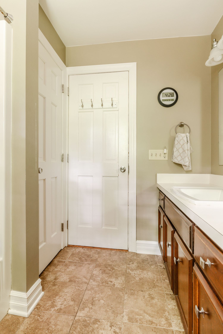
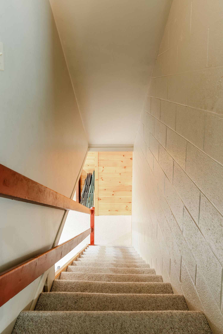
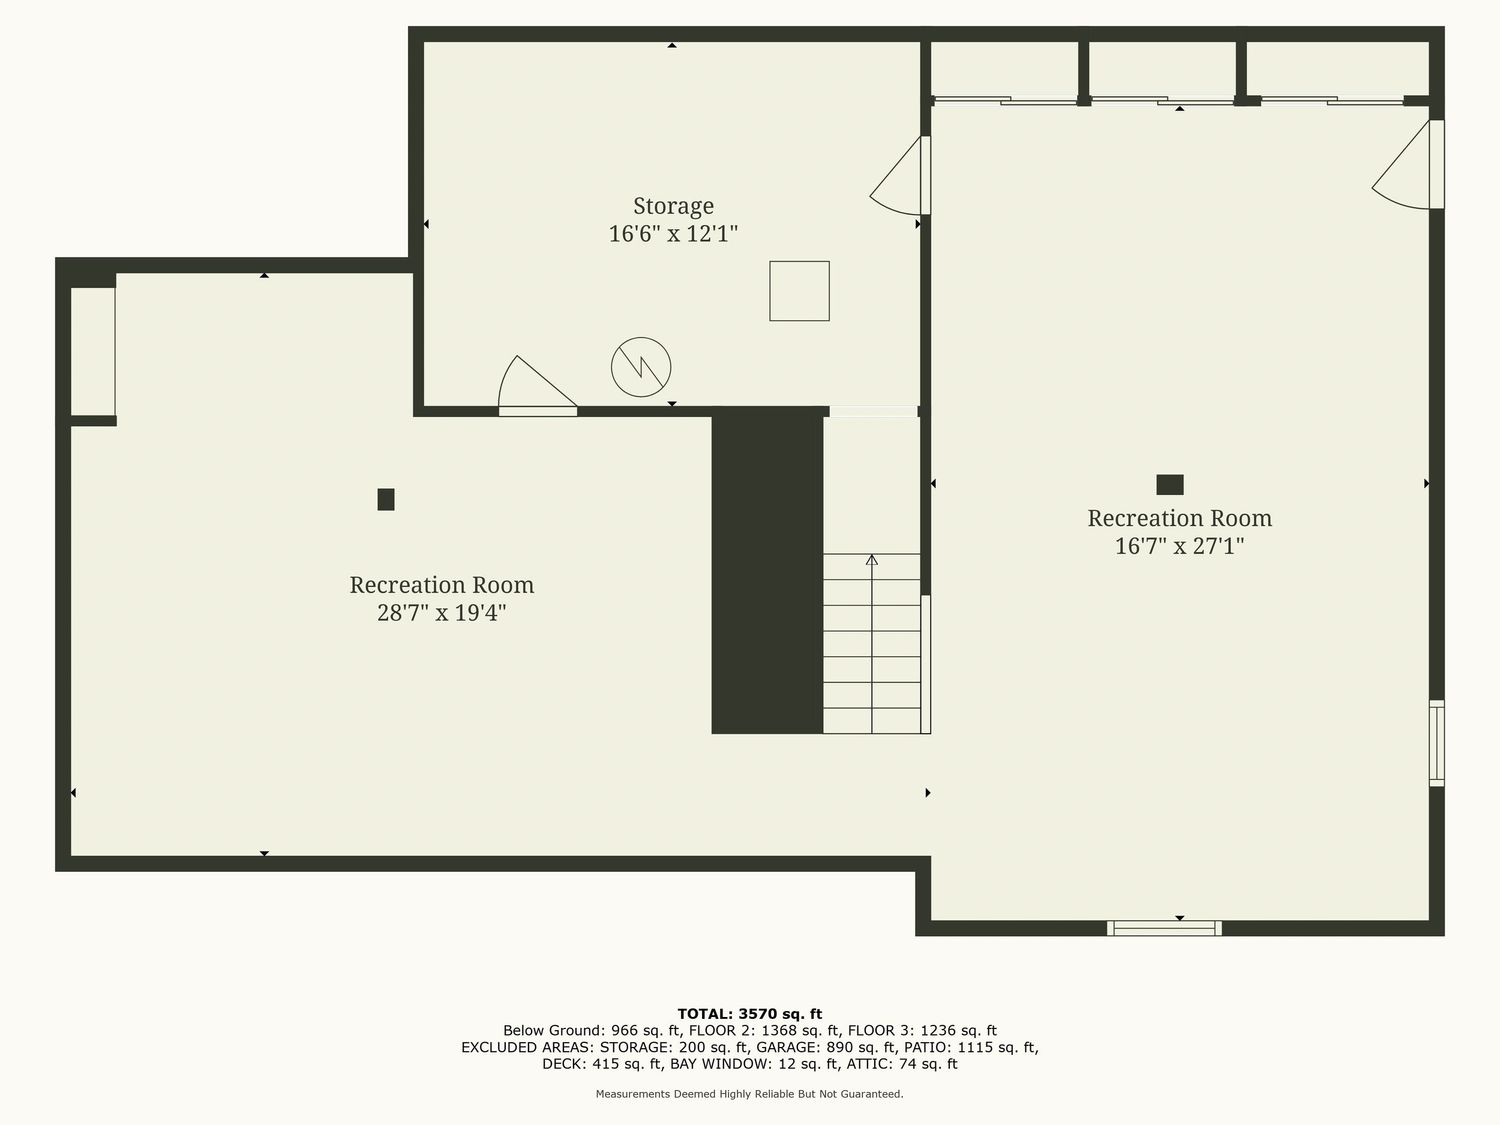
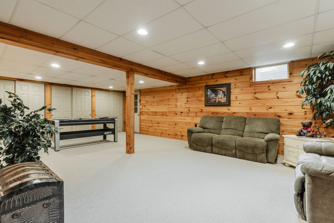
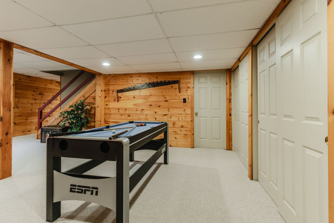
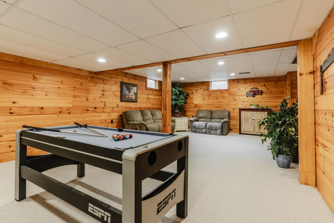
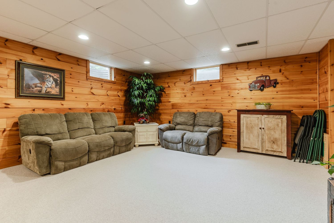
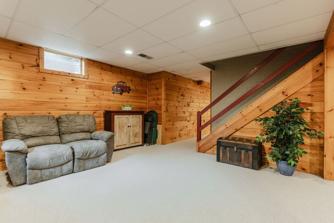
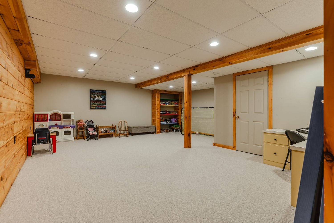
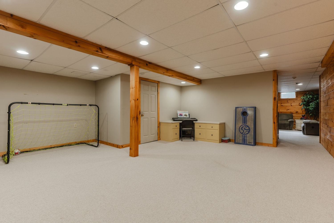
Aerial view of a brick country home with wraparound porch, pool, and wooded lotAerial view of a brick cape cod home with dormer windows and lush landscapingAerial dusk view of a brick home with a curved pool and stone patio in the backyardBrick cape cod home with dormer windows, covered porch, and blooming hydrangeasTwilight view of a covered brick porch with warm lighting and white hydrangea bedsBrick porch at dusk with hanging ferns, lantern lighting, and green shuttersCovered brick porch with green shutters, hanging ferns, and a stone walkwayTwilight exterior of a home with dark wood dormers, brick, and hydrangea landscapingTwilight view of a two-car garage with dark wood siding and pink petunia bedsIlluminated kidney-shaped pool at dusk with a diving board and privacy fenceBackyard pool lit at dusk with a stone patio, string lights, and Adirondack chairsNighttime view of an illuminated pool with handrail steps and a tan patioNighttime pool view with string lights, a brick wall, and lounge chairs on the patioTwilight backyard with round pool, brick house, and lounge chairs on a patioNighttime view of a round pool with a diving board beside a lit brick homeRound pool at dusk with a diving board, patio furniture, and a wood privacy fenceTwilight patio with dining table, umbrella, and a brick home behind a wood fenceBrick home exterior at dusk with a lamppost, flowering shrubs, and a side entryTwilight walkway lit by a lantern post leading past a stone retaining wallTwilight deck outside a lit home entrance with a welcome wreath on the doorAerial dusk view of a dark-shingled home with lit windows and a distant poolDusk exterior of a two-story home with attached garage and a paved drivewayAerial nighttime view of a lit home with pool beside a wooded backyardAerial twilight view of a brick cape cod home with dormers and garden bedsAerial nighttime view of the pool and property lit up amid surrounding farmlandAerial nighttime view over rural fields and scattered lit homes near the propertyFloor plan diagram of the home showing living areas, garage, and curved pool layoutFloor plan diagram detailing room layout, deck, and the kidney-shaped poolOpen living room with leather recliners, patterned area rug, and hardwood floorsLiving room with brick fireplace, leather sofas, and a view into the kitchenBrick fireplace with white mantel between white cabinetry and a hardwood entryLiving room with exposed brick fireplace, leather loveseat, and patterned rugLiving room with brick fireplace, leather seating, and a decorative wreathEntryway with a vaulted ceiling, terracotta accent wall, and hardwood floorsKitchen with wood cabinets, stainless appliances, and a wine fridge on the islandKitchen with wood cabinetry, double wall ovens, and a black granite center islandKitchen with double wall ovens, stainless fridge, and a black granite islandKitchen with wood cabinets, black granite counters, and a stainless refrigeratorKitchen corner with double wall ovens, wood cabinetry, and a garden windowKitchen with stacked stainless double ovens and wood cabinetry with granite countersDining room with oval wood table, ladderback chairs, and a wood benchDining room with round table, black chairs, and a view into the kitchenDining room with wood table, white hutch, and a round wall clockDining room with long oak table, black chairs, and a white china hutchHalf bath with terracotta walls, white toilet, and a window with tile flooringBathroom vanity with terracotta walls, granite counter, and a wood cabinet baseLaundry room with terracotta walls, wood cabinets, and a front-load washer dryer setHome office with built-in bookshelves, a desk, and a window seating nookHome office with storage shelving, a wood desk, and a hallway viewFoyer with a wood and brick staircase, a decorative wreath, and an accent tableWood staircase along an exposed brick wall with white balusters and a wood railingFloor plan diagram of the upper level showing bedrooms, baths, and a hallwayUpstairs hallway with a tree wall decal, wood floors, and a view into a bathroomBedroom with vaulted ceiling, ceiling fan, wood headboard, and a chevron comforterBedroom with a ceiling fan, oak dresser with mirror, and a chevron patterned bedspreadBedroom with ceiling fan, oak dresser, sitting area, and wall-to-wall carpetBuilt-in wood vanity nook with a large mirror and lighted sconcesBathroom with green vanity cabinets, marble counters, and a frosted glass shower doorDouble-sink bathroom with green cabinetry, tile backsplash, and a windowWalk-in closet with built-in shelving, hanging clothes, and a shoe rackBedroom with ceiling fan, oak dresser with mirror, and neutral carpet flooringKids bedroom with purple and teal walls, twin beds, and a dresserKids bedroom with purple walls, twin beds, white closet doors, and a dresserKids bedroom with teal walls, camo bedding on twin beds, and a dresserBedroom nook with teal walls, white closet doors, and stuffed animals on the floorBathroom with wood vanity, tile floor, and a walk-in shower with curtainBathroom with wood vanity, framed mirror, and a nearby toiletBathroom hallway with white doors, tile floor, and a wood vanityStairwell leading down to a basement with carpeted steps and cinderblock wallFloor plan diagram of the finished basement showing recreation rooms and storageFinished basement with knotty pine walls, exposed beam, and a leather sofaBasement game room with air hockey table, pine paneling, and a staircaseBasement recreation room with a pool table, leather sofas, and pine paneled wallsBasement family room with pine paneled walls, leather recliners, and a potted plantBasement lounge with a loveseat, pine walls, a wood staircase, and a storage trunkBasement playroom with recessed lighting, wood beam accent, and toy furnitureBasement rec room with a soccer goal net, wood beam accent, and a small desk

More featured shoots

View all featured shoots

Like what you see?

Schedule a Shoot