Real Estate Photography in Manheim, PA

June 13, 2023

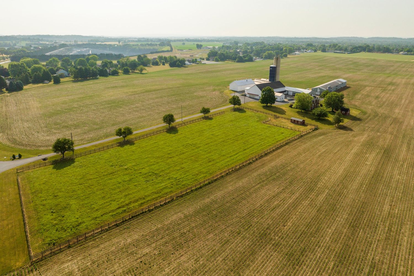
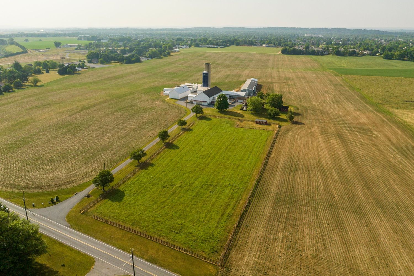
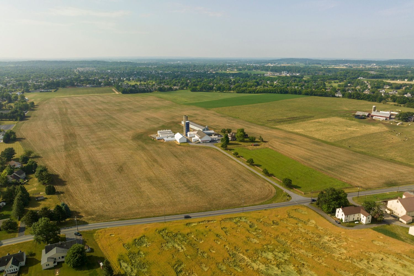
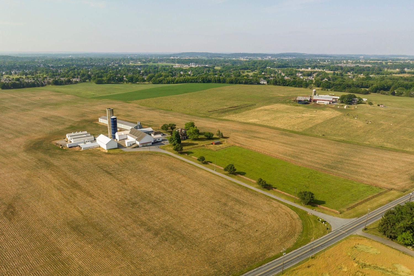
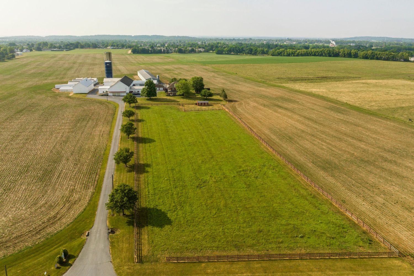
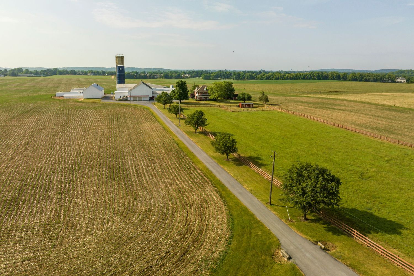
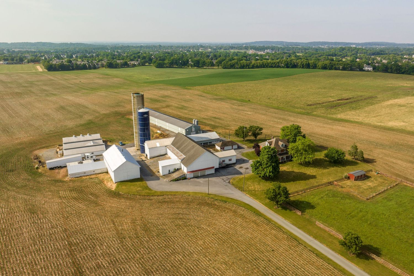
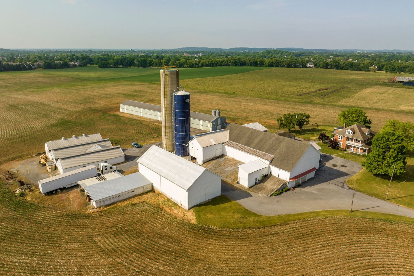
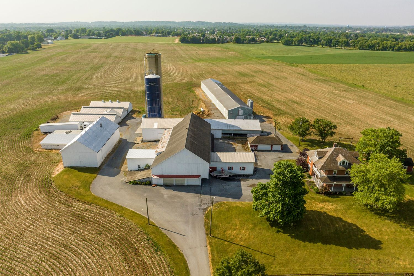
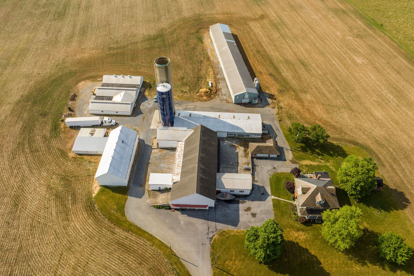
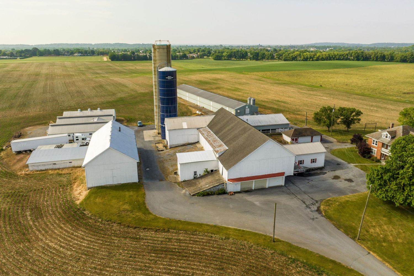
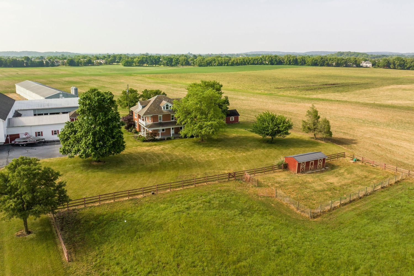
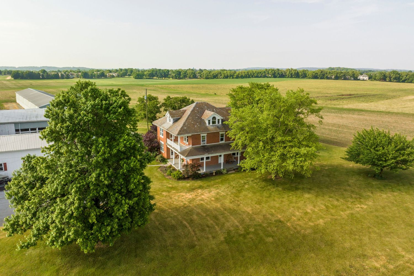
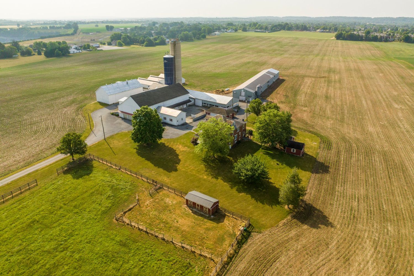
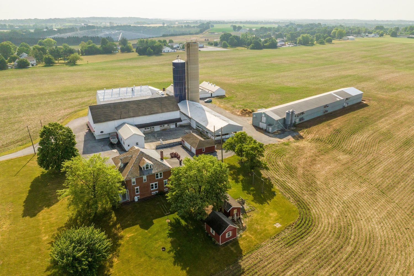
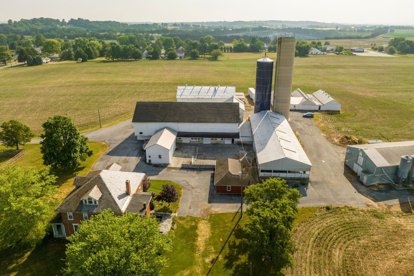
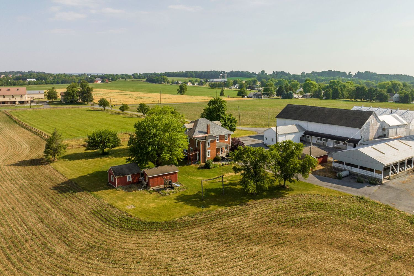
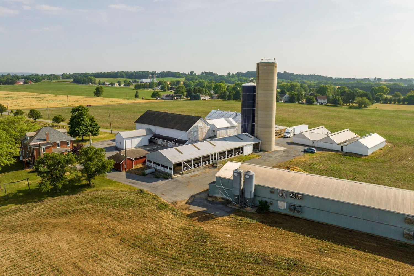
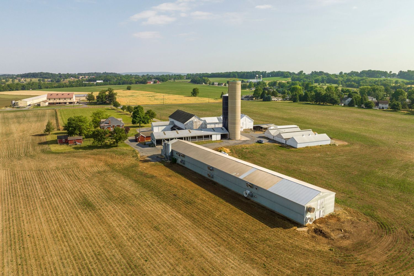
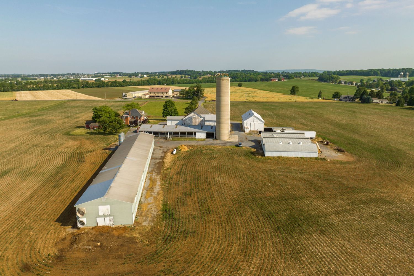
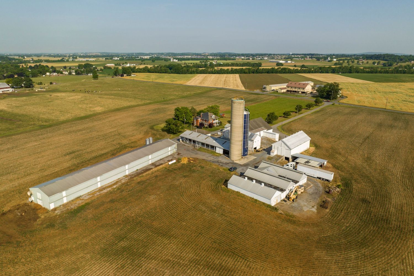
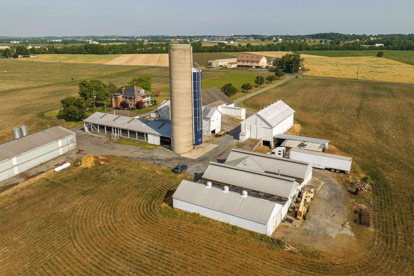
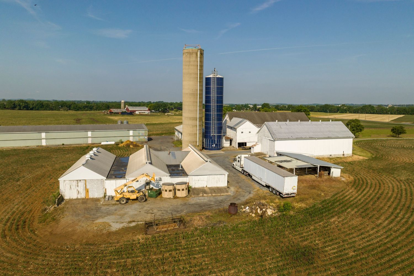
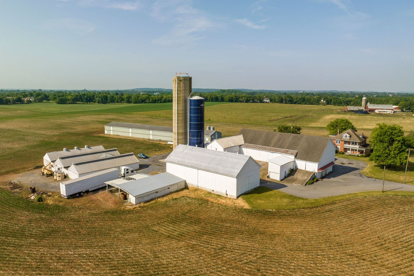
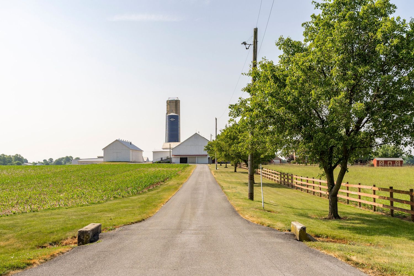
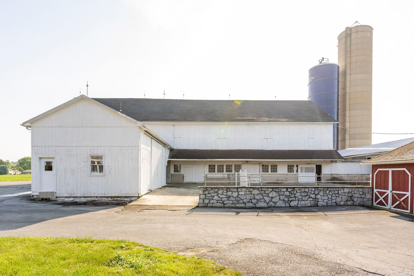
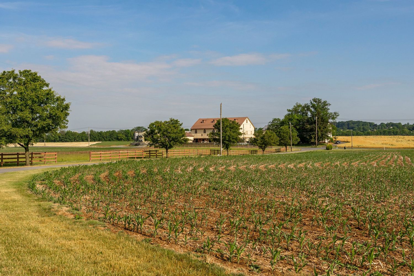
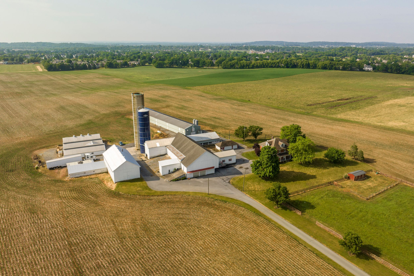
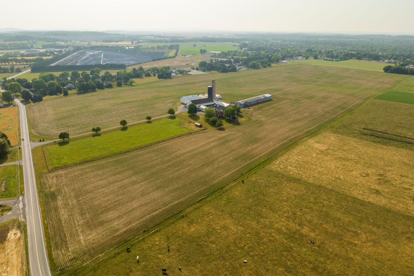
Aerial passes over this Manheim property show the working bones of the farm, a tall blue-topped silo, weathered barns, and rows of cropland stretching toward the tree line. We handled the real estate photography with drone coverage that gives buyers a real sense of scale, something ground shots alone can't offer for acreage like this.

A Nicole + James Co. real estate photography shoot in Manheim, PA.
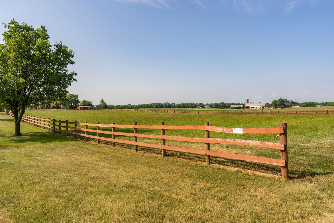
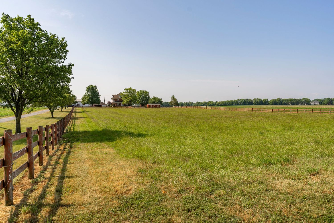
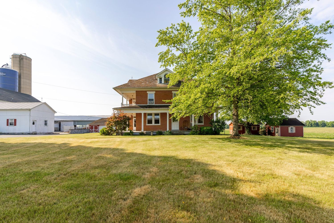
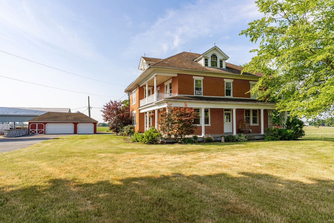
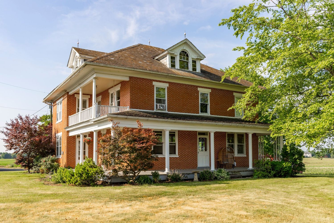
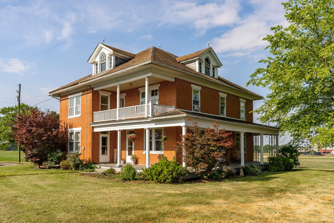
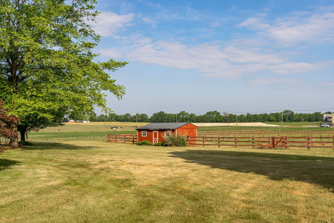
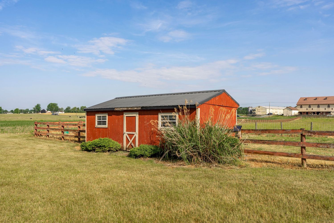
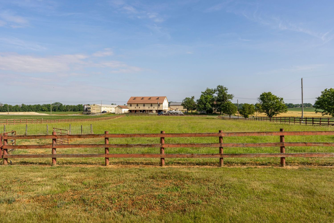
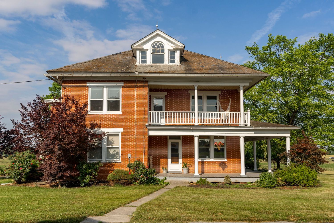
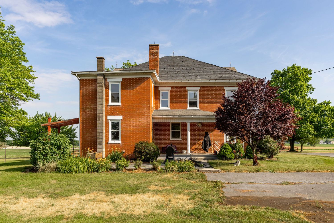
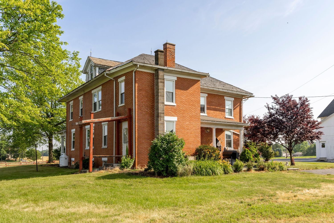
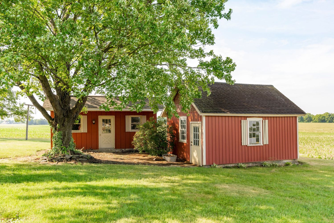
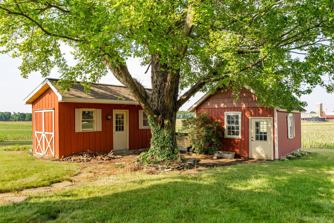
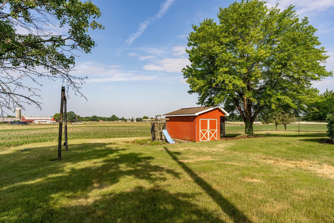
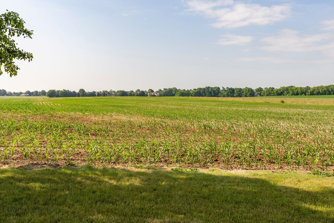
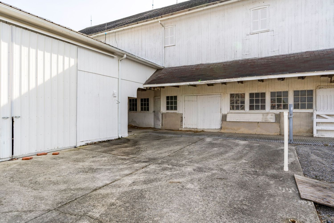
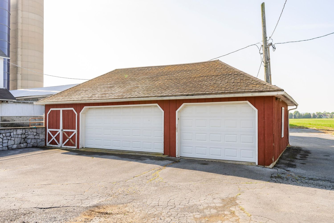
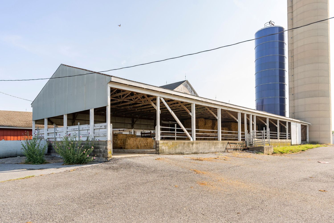
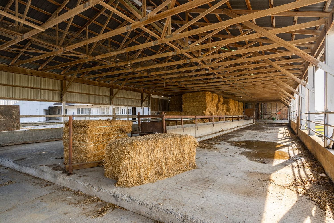
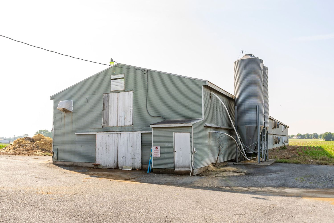
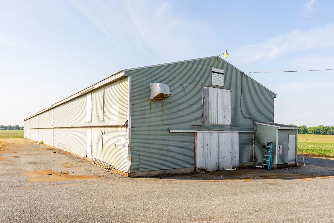
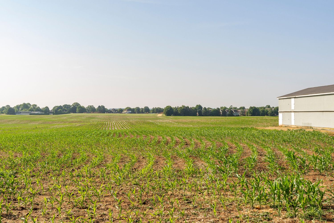
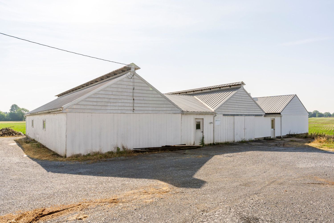
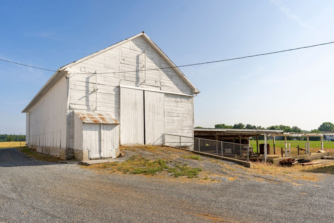
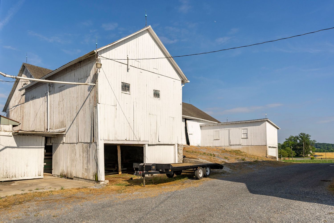
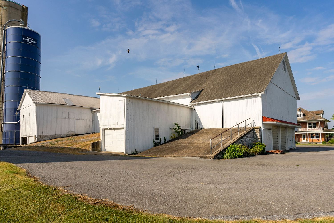
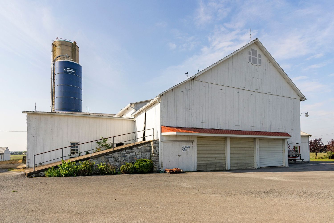
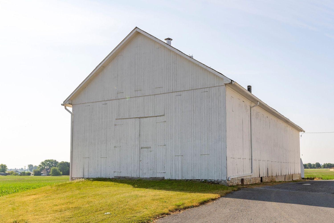
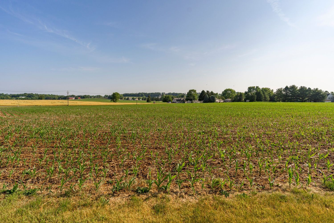
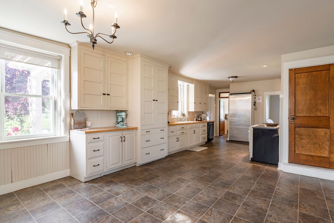
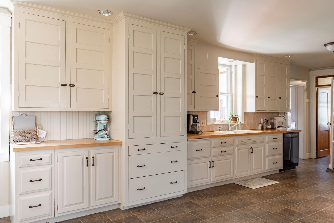
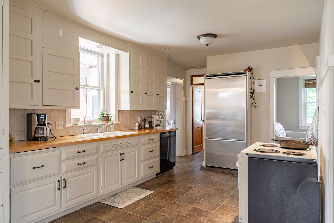
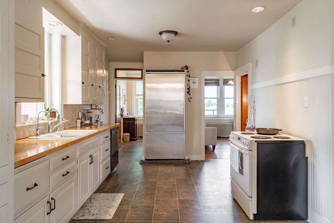
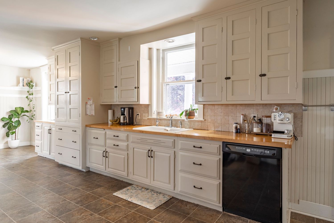
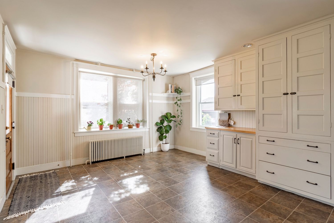
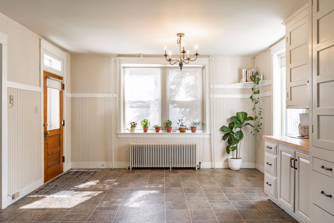
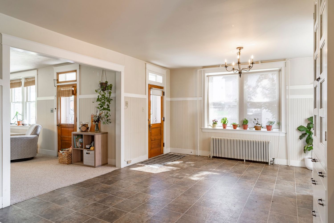
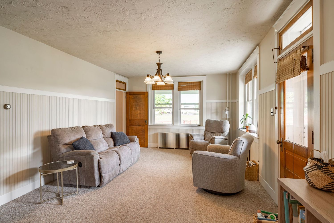
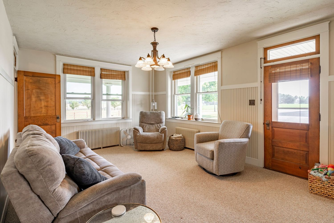
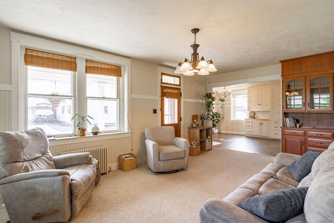
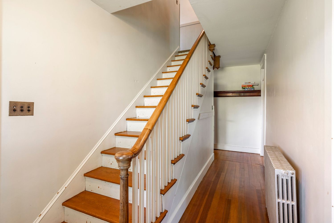
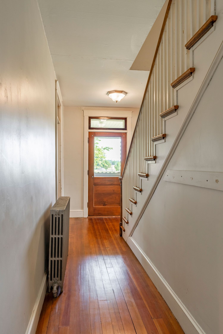
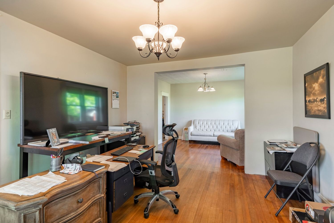
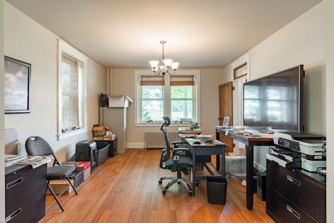
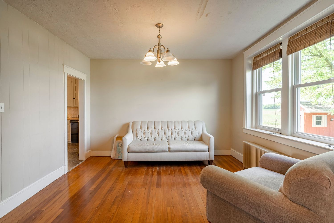
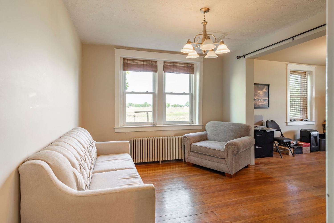
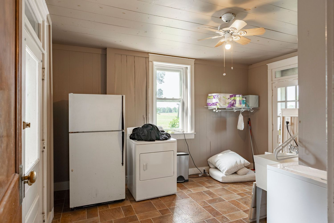
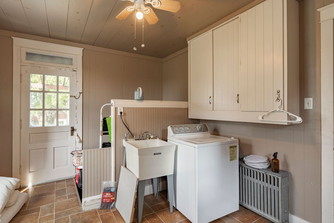
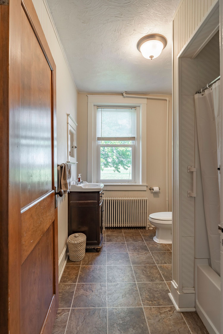
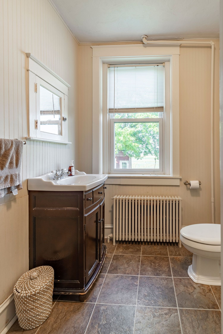
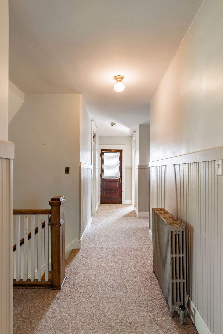
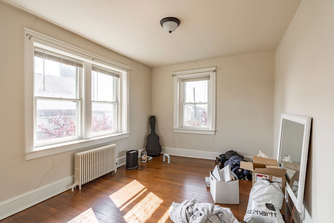
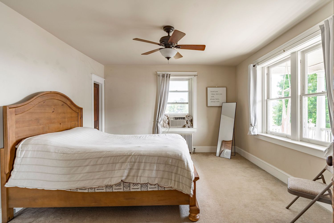
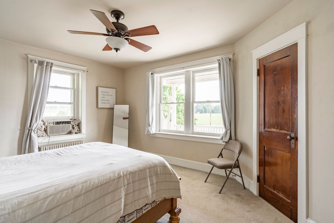
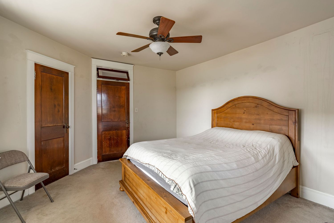
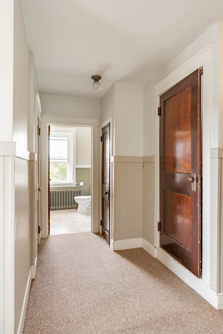
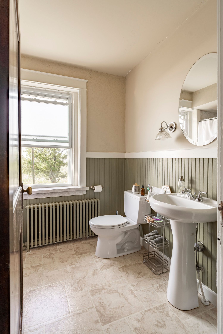
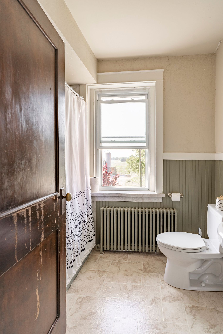
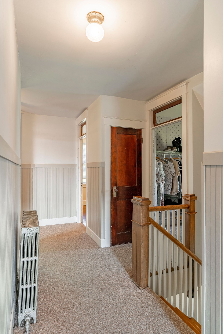
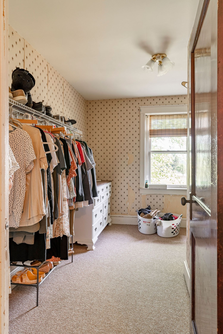
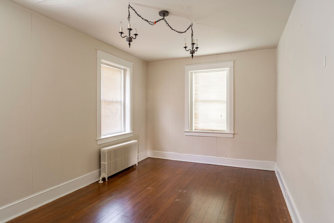
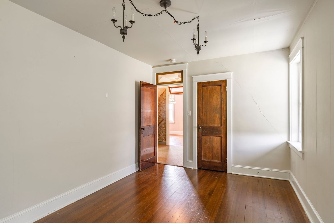
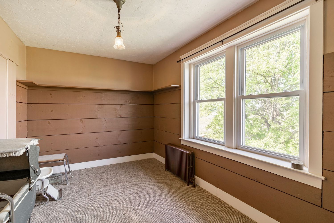
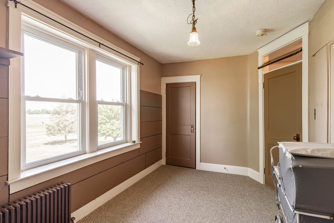
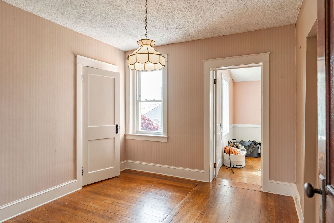
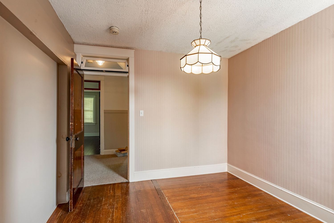
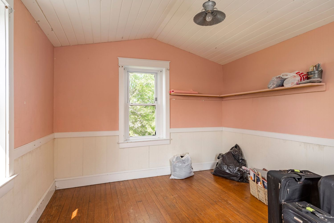
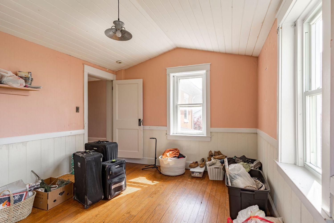
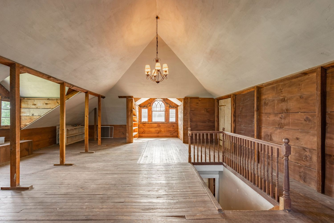
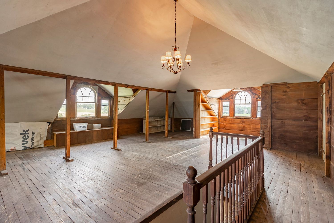
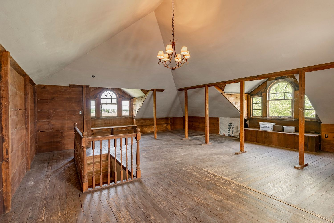
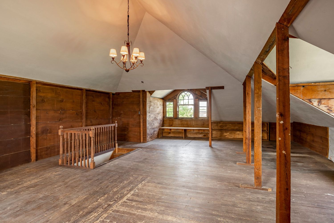
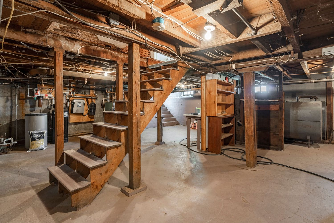
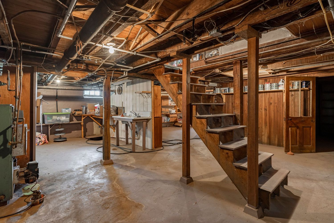
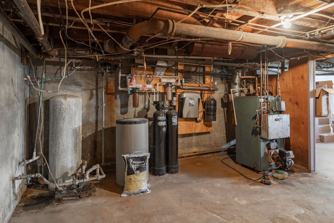
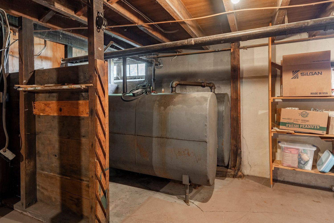
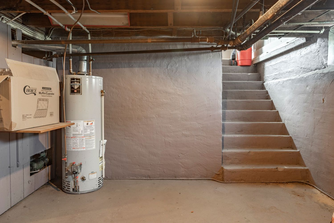
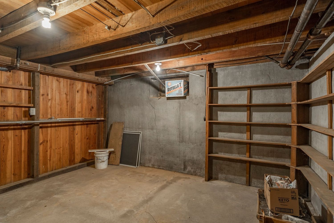
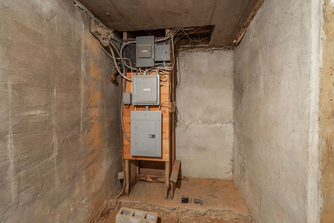
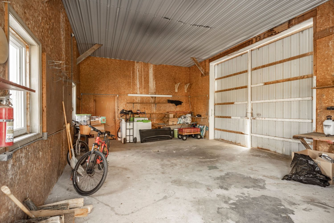
Aerial view of a farm property with a tall silo and cluster of barns amid green and gold fieldsAerial view of a farmstead bordered by a wood-fenced pasture and tree line, silo and barns beyondAerial view of a farm complex with silo and barns beside a fenced green pasture along a country roadAerial view of a farmstead with silo and barns surrounded by cropland near a small townAerial view of a farm complex with silo and barns bordered by a tree-lined lane and open fieldsAerial view of a farmstead with silo, barns and a tree-lined driveway bordered by wood fencingAerial view of a farm with silo and white barns beside a tree-lined lane and fenced pastureAerial view of a farm complex with silo, barns and a distant brick farmhouse amid open fieldsAerial view of a dairy farm complex with silo, barns and a farmhouse surrounded by croplandAerial view of a farm complex with silo and connected barns beside a gravel driveway and fieldsAerial view of a farm complex with silo and barns, a small house along the curving drivewayAerial view of a farmstead with silo and barns beside a brick farmhouse and gravel driveAerial close view of a brick farmhouse shaded by a large tree beside open farmlandAerial view of a brick farmhouse framed by mature trees next to a barn complexAerial view of a farm complex with silo, barns and a red outbuilding beside a brick farmhouseAerial view of a farm complex with silo, tall grain structure and barns beside a brick farmhouseGravel driveway lined with trees and wood fencing leading up to a farm complex with a siloWood-fenced pasture with a shade tree and a distant farm complex on the horizonWood-fenced open pasture with a shade tree and a farmhouse visible in the distanceBrick two-story farmhouse with a wraparound porch beside a barn and siloBrick two-story farmhouse with a wraparound porch and dormer windows beside a barn complexFront elevation of a brick farmhouse with covered porch, balcony and dormer windowRed board-and-batten storage shed beneath a large shade tree beside a wood-fenced pastureRed storage shed with white trim windows and door, landscaped with shrubsOpen pasture bordered by a wood fence with a farm complex visible in the distanceBrick farmhouse front exterior with a covered porch, balcony and shade treesClose side view of a brick farmhouse showing chimney and stone foundation detailSide and rear exterior of a brick farmhouse with chimney and outbuildings nearbyRed board-and-batten shed and playhouse under a large shade treeRed storage shed and matching outbuilding beneath a sprawling shade treeFront exterior of a brick farmhouse with a covered wraparound porch and dormer windowBrick farmhouse exterior framed by a mature red-leaf tree and covered porchRed storage shed and wood fence beneath a large shade tree in an open pastureRed board-and-batten shed with double doors set in tall grass along a wood fenceWood-fenced pasture with a farmhouse and barn complex visible across the fieldBrick farmhouse exterior with wraparound porch and turret-style dormerClose view of a brick farmhouse corner showing chimney and stone foundationRed board-and-batten storage building beneath a sprawling shade treeRed barn and matching storage building nestled beneath a large shade treeTwo connected red outbuildings shaded by a large tree beside open farmlandRed storage shed and play slide beneath a large shade tree beside open fieldsGreen cornfield stretching toward a distant tree line under a pale skyLong white dairy barn with a stone-walled covered breezeway and siloClose view of a white barn's covered breezeway with a stone foundation wallRed pole building with two white sliding garage doors on a gravel driveOpen-sided pole barn shelter with a blue grain silo in the backgroundInterior of a hay barn with exposed wood trusses and stacked straw balesGreen-gray sided barn exterior with a roof vent fan and white doorsLong green-gray barn exterior with white doors and a ladder leaning against the wallGreen cornfield in the foreground with a white barn's edge visible at rightLong white barn exterior with a silo and stone-walled covered walkwayWhite barn exterior with a rusty-roofed lean-to and covered livestock penWhite barn exterior with a flatbed trailer parked in the gravel yardBarn complex with a grain silo, stone ramp and a house visible in the distanceBarn complex with tan silo, stone ramp and red-trimmed garage doors near a farmhouseClose view of a white barn's gable end and board sidingGreen cornfield with farm buildings visible along the distant tree lineWood-fenced pasture with cornfield in the foreground and a farmhouse in the distanceKitchen with white cabinetry, wood countertops, a chandelier and a wood doorKitchen with tall white pantry cabinetry, a coffee bar and built-in dishwasherKitchen with white cabinetry, wood countertops and a coffee station by the windowKitchen with white cabinetry, stainless refrigerator and a black electric rangeLong kitchen with white cabinetry, a bay window and tile flooringSunlit room with a chandelier, potted plants on the windowsill and built-in white cabinetryEntry with a wood front door, chandelier, radiator and potted plants on the windowsillFoyer with a wood front door, chandelier and view into an adjoining sitting roomLiving room with a tan reclining sofa, chandelier and an upholstered chair by the windowLiving room with a chandelier, upholstered chairs and a wood front door with sidelightsLiving room with sofas and a chandelier opening to a kitchen with a wood hutchHallway staircase with wood treads, white balusters and a radiatorLiving room with reclining sofas, a chandelier and a doorway opening to the kitchenNarrow wood staircase with white balusters beside a hardwood hallway and radiatorHallway with a wood front door, chandelier and a steep staircase with wood railingHome office with a wall-mounted TV, desk and view into an adjoining sitting roomHome office with a desk, printer and window overlooking the yardLiving room with a cream tufted loveseat, chandelier and hardwood floorsLaundry room with built-in cabinetry, a utility sink, top-load washer and radiatorBathroom with a dark wood vanity, radiator and a tub concealed by a patterned shower curtainBathroom with a dark wood vanity, medicine cabinet mirror, radiator and windowHallway with a staircase newel post, wood door and radiator along a carpeted runnerBedroom with hardwood floors, tall double-hung windows and a radiator by the wallBedroom with a wood bed, ceiling fan, window air conditioner and a full-length mirrorBedroom with a wood bed, ceiling fan and two wood doors leading to a closet and hallwayBedroom with a wood bed, ceiling fan, two paneled wood doors and a folding chairHallway with a wood door open to a green-tiled bathroom, staircase newel post in the foregroundBathroom with green beadboard wainscoting, pedestal sink, oval mirror and radiatorBathroom with a dark wood door, patterned shower curtain, radiator and a window view of farmlandHallway with a wood door open to a walk-in closet, carpet runner and staircase railingWalk-in closet with patterned wallpaper, wire shelving, clothes rack and a white dresserEmpty carpeted room with a wrought iron double chandelier and two windowsEmpty room with wood floors, a chandelier and two wood doors open to a hallwayEmpty room with wood plank wainscoting, a pendant light and a window overlooking treesCozy bedroom with tan walls, radiator, and a large window overlooking open farmlandEmpty bedroom with hardwood floors, a pendant light, and a doorway to a hallwayUnfurnished room with hardwood floors, a pendant chandelier, and an open doorwayAttic bedroom with vaulted beadboard ceiling, pink walls, and a dormer windowAttic room with vaulted ceiling, pink walls, wood floors, and open shelvingOpen attic loft with vaulted plaster ceiling, wood paneling, and a stair railingRustic attic loft with arched windows, wood paneling, and a hanging chandelierSpacious attic loft with exposed wood beams, arched windows, and a chandelierAttic loft with vaulted ceiling, arched window, and a built-in stone accent wallUnfinished basement with a wood staircase, exposed beams, and built-in shelvingBasement workshop area with exposed wood beams, storage shelves, and a wood staircaseBasement utility room with water heater, gas tanks, and exposed overhead pipingBasement storage area with an old oil tank and wood shelving stacked with boxesBasement with concrete stairs, a water heater, and exposed wood ceiling joistsBasement storage room with wood paneling and built-in wood shelving unitsBasement utility closet housing an electrical panel and wiring on a wood frameMetal-roofed garage interior with exposed framing, storage shelving, and a bicycle

More featured shoots

View all featured shoots

Like what you see?

Schedule a Shoot