Real Estate Photography in Lititz, PA

February 15, 2024

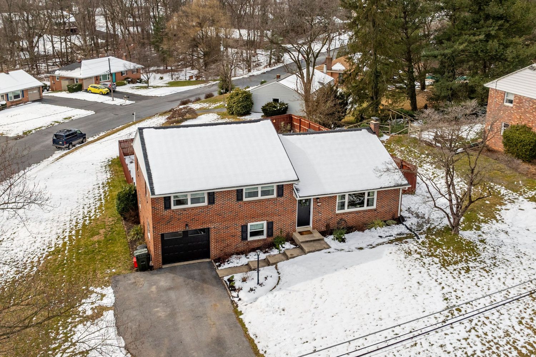
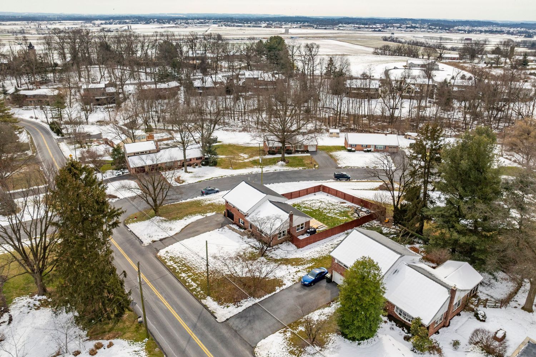
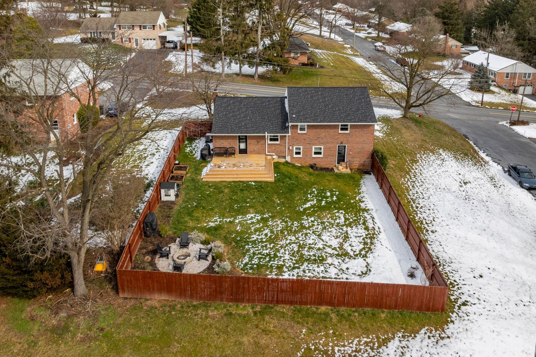
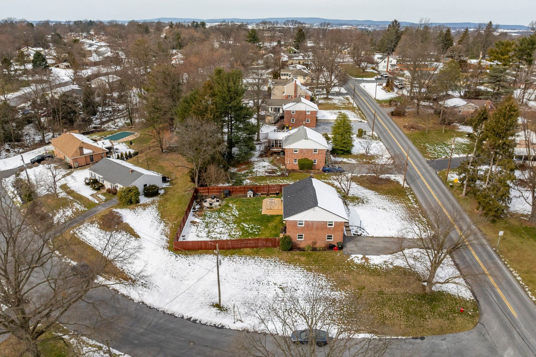
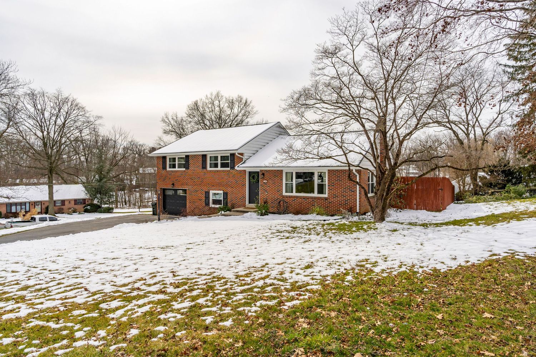
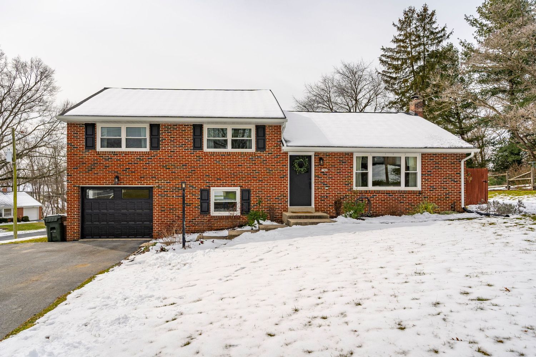
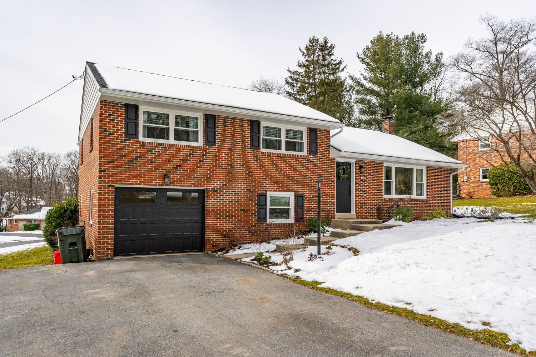
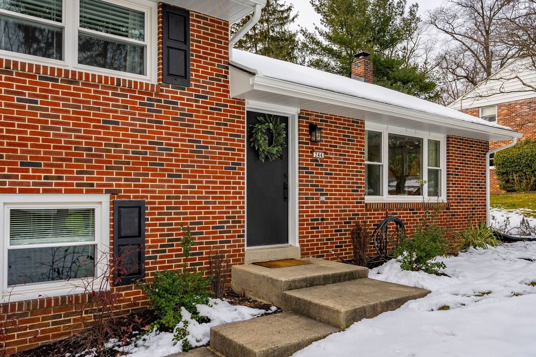
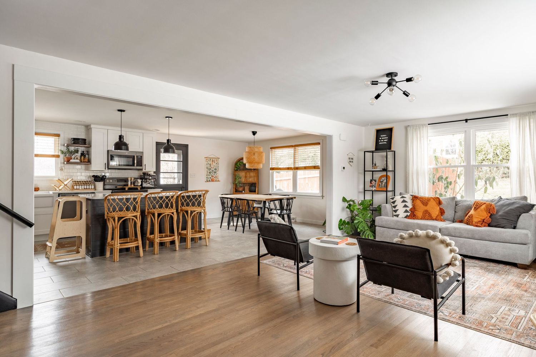
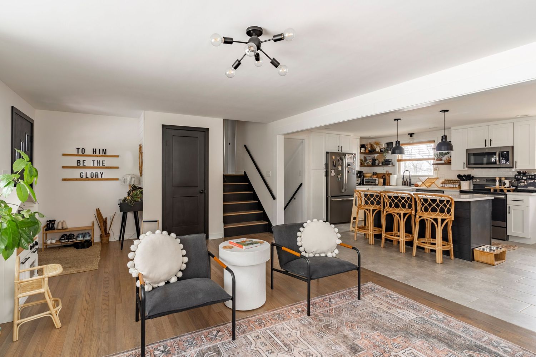
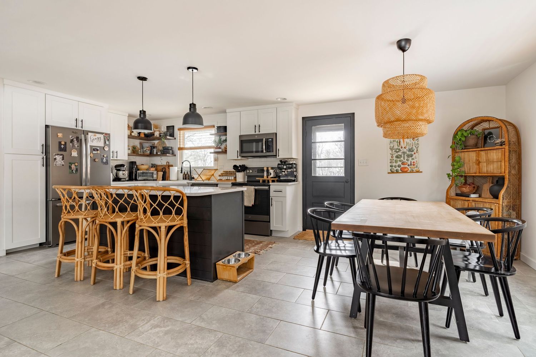
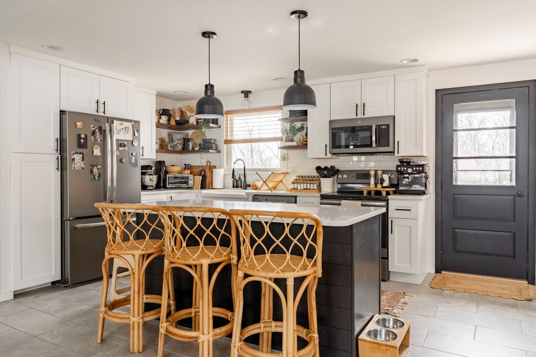
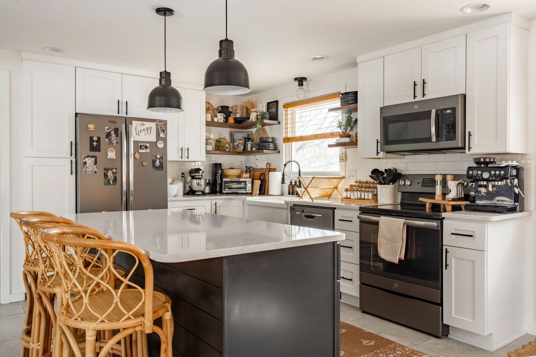
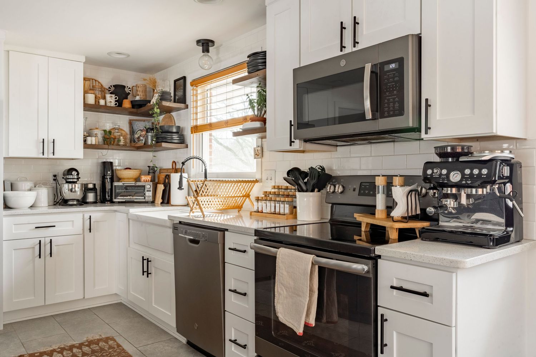
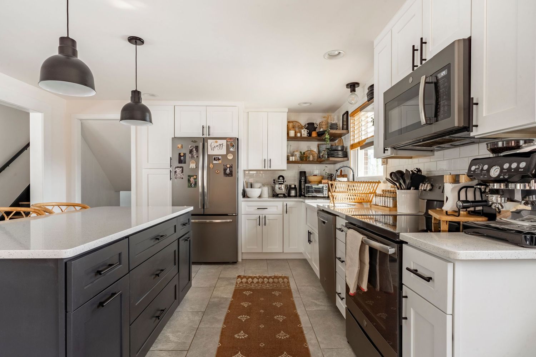
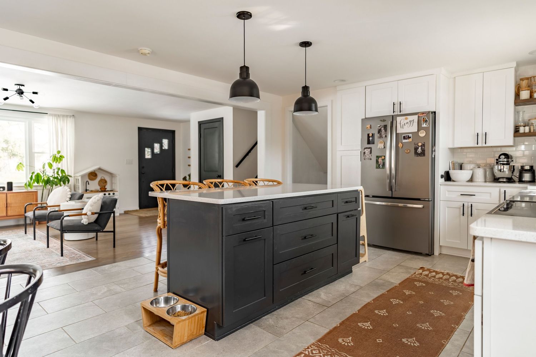
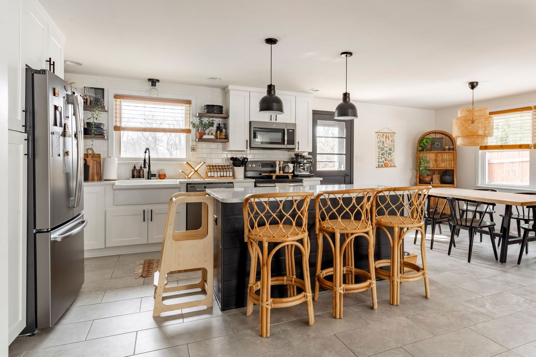
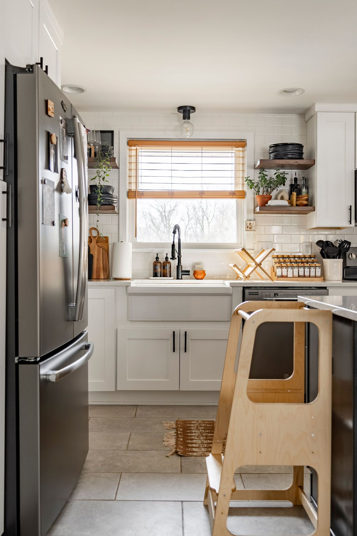
Snow was still on the ground for this listing, so we worked fast to get the aerials before it melted off the roofline. Inside, the galley kitchen's dark cabinets and stainless appliances gave good contrast against the cool winter light for the real estate photography in Lititz.

A Nicole + James Co. real estate photography shoot in Lititz, PA.
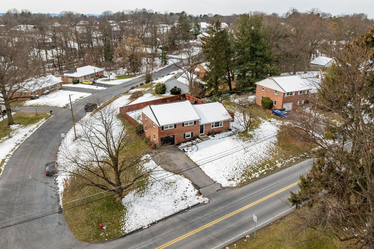
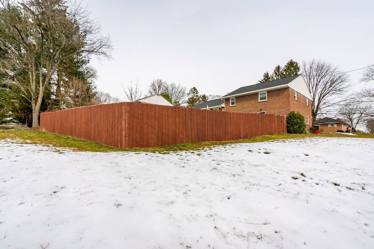
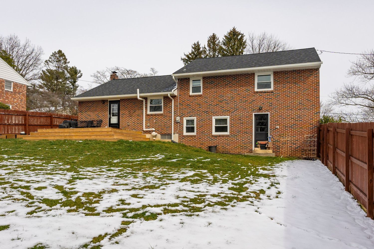
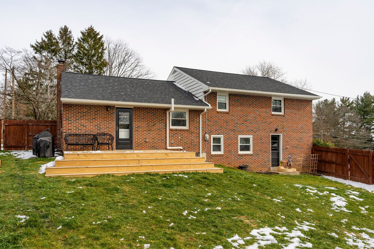
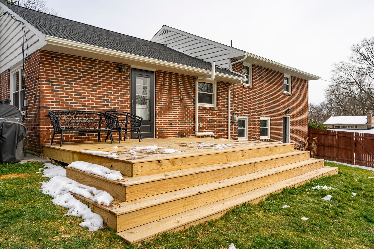
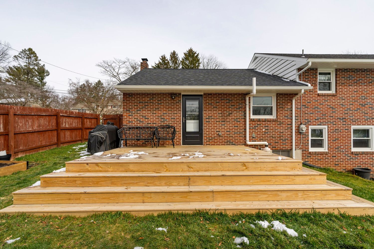
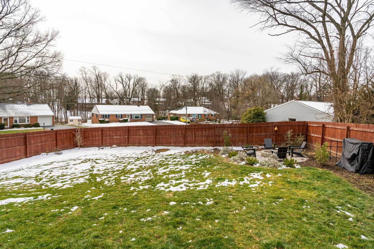
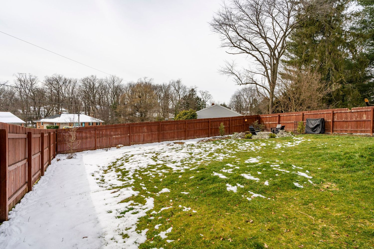
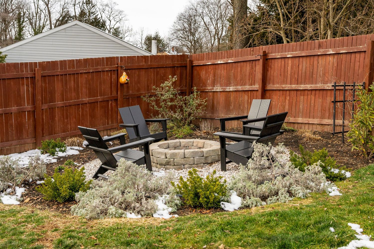
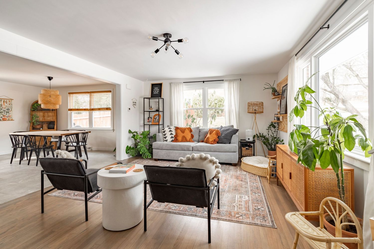
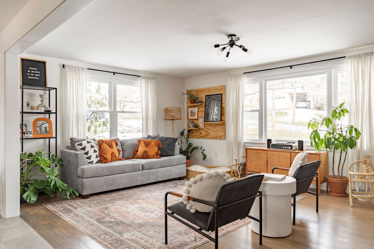
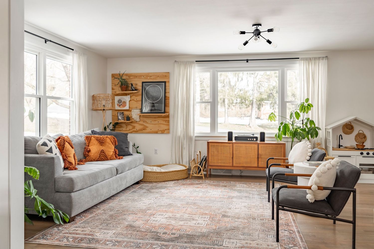
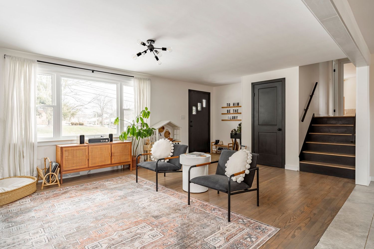
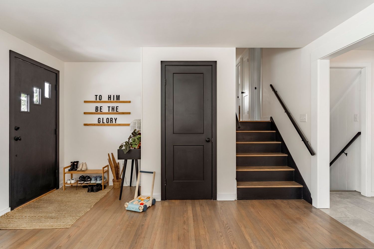
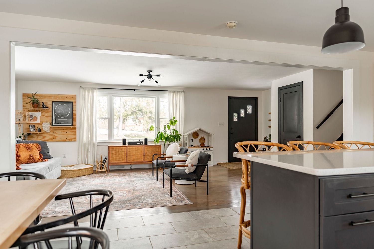
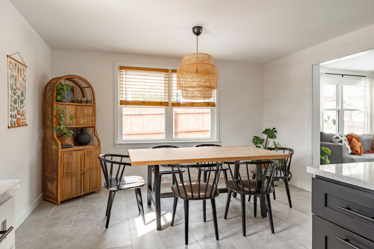
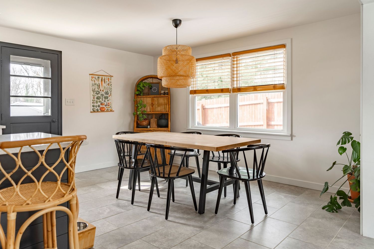
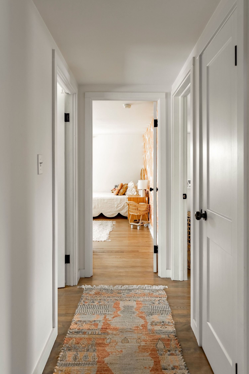
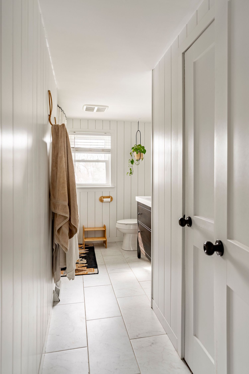
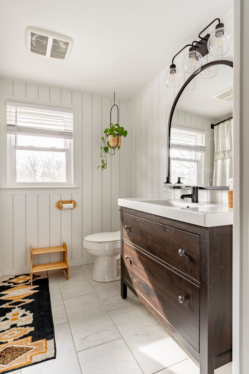
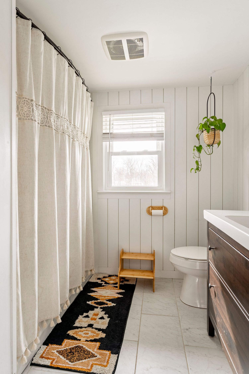
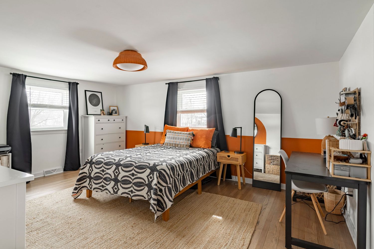
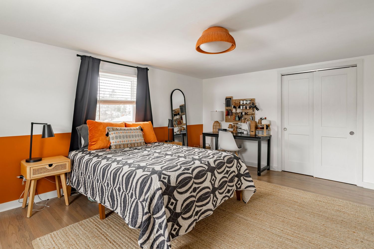
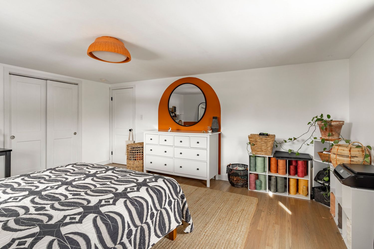
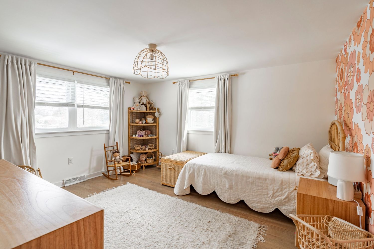
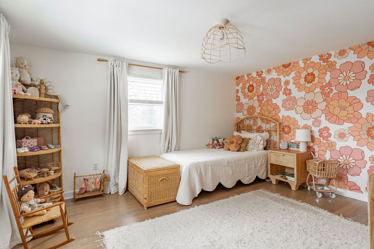
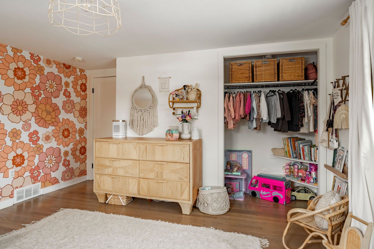
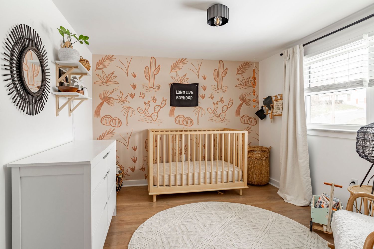
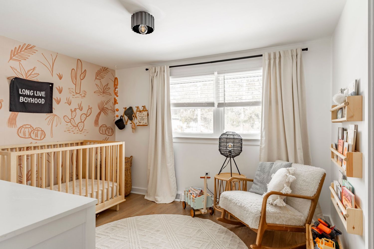
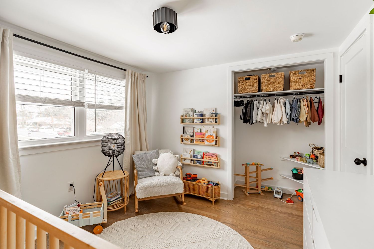
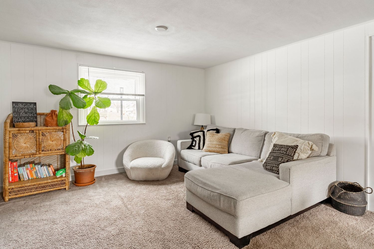
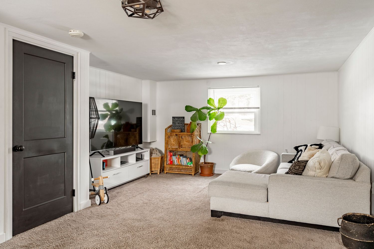
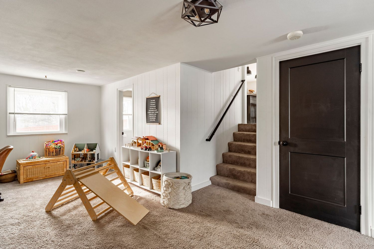
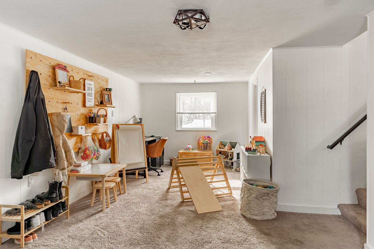
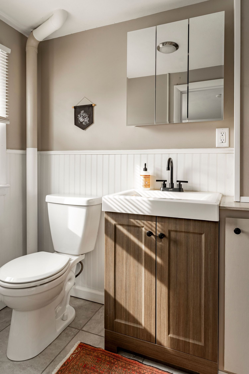
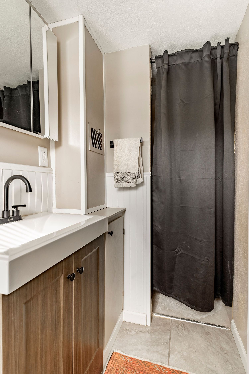
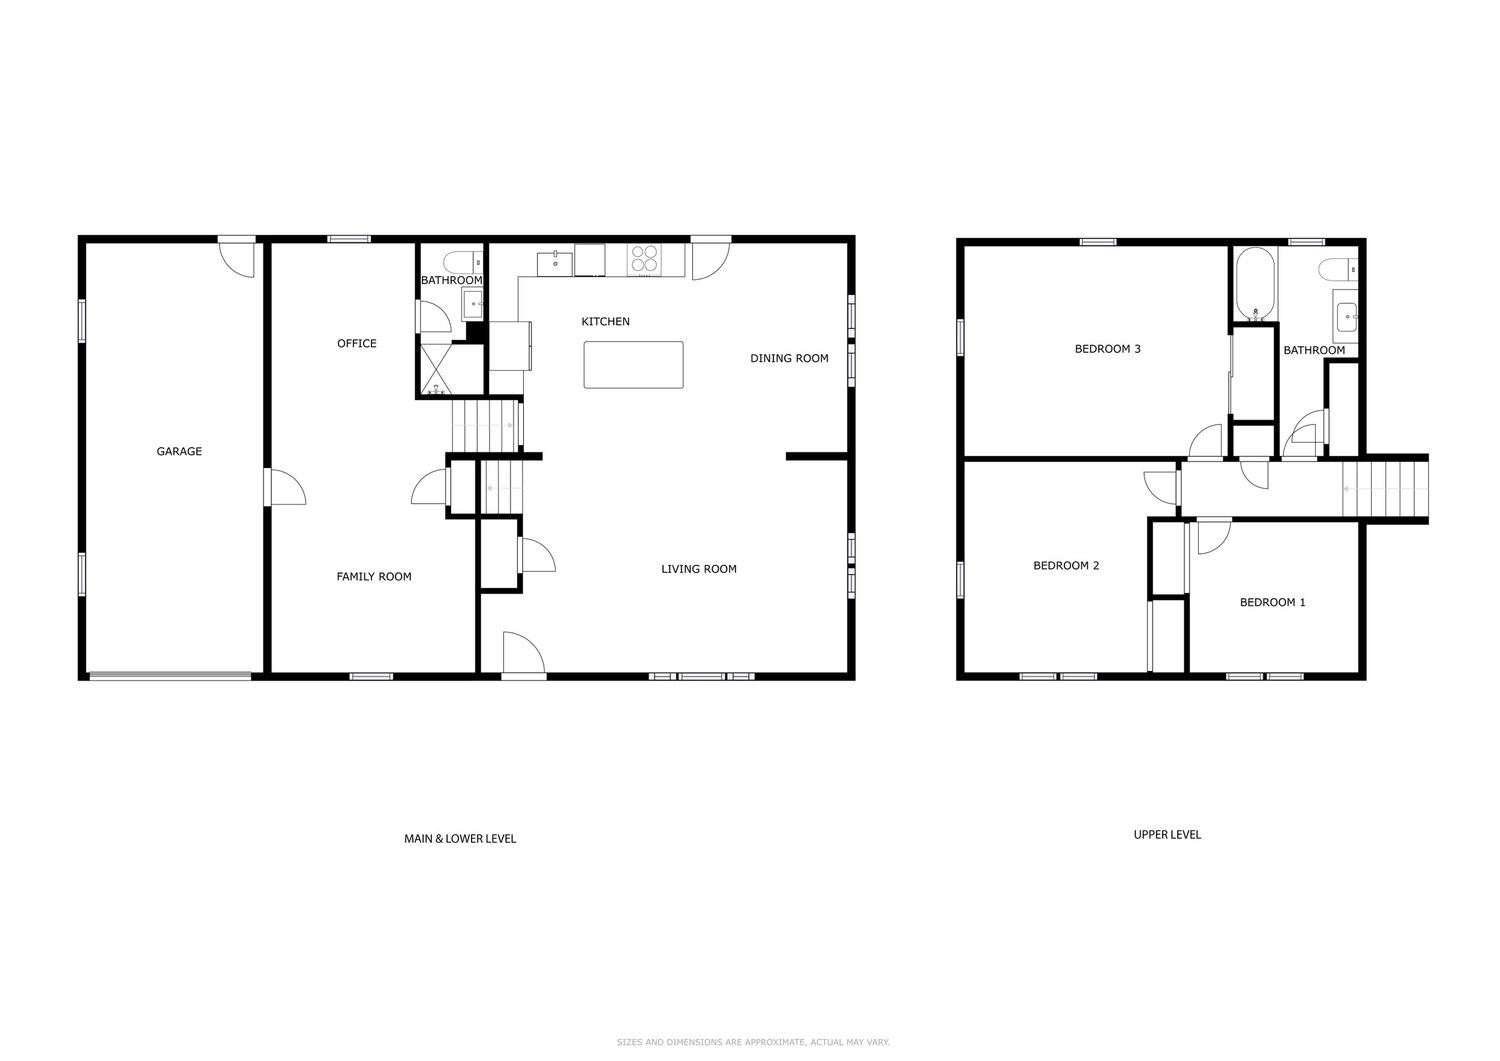
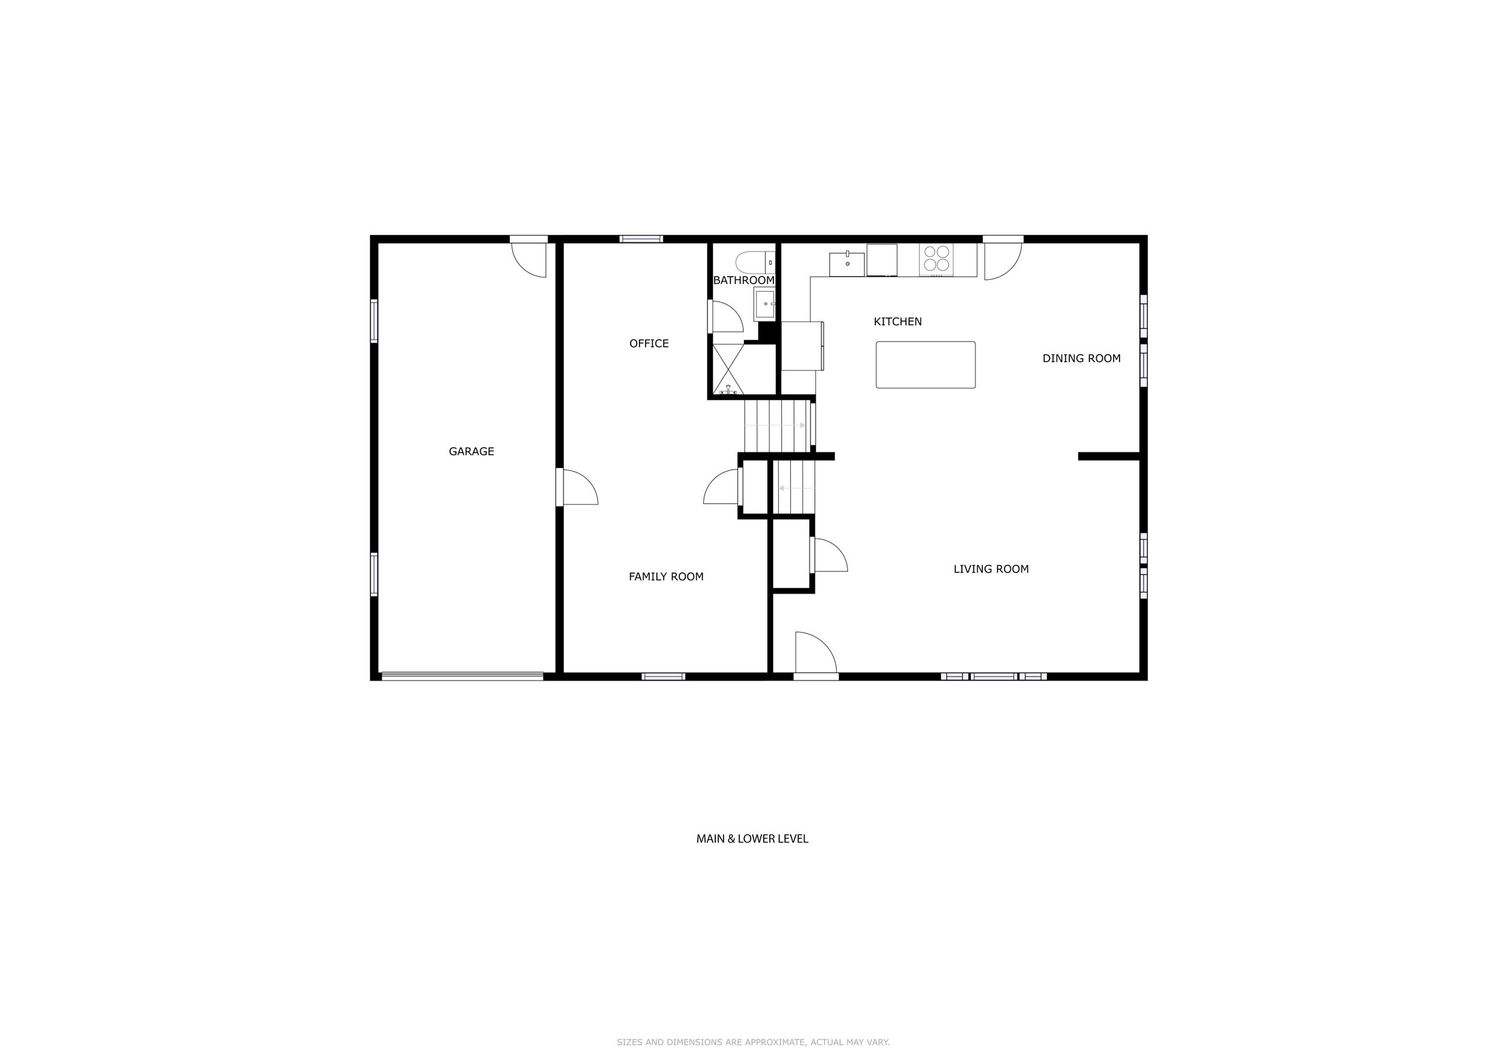
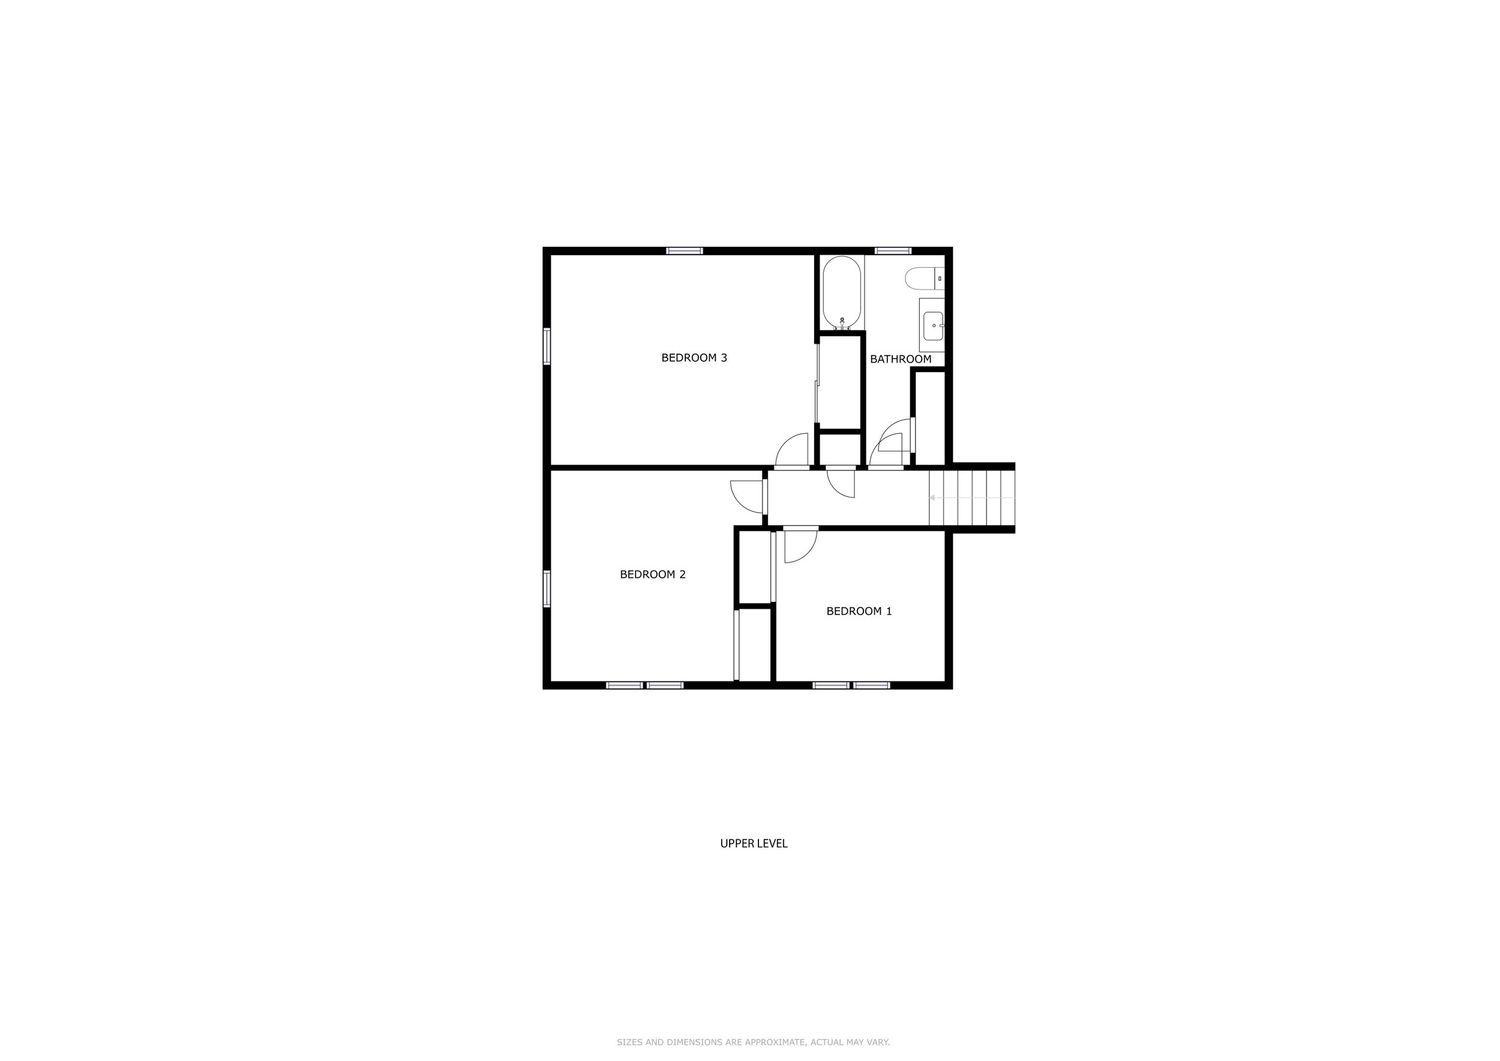
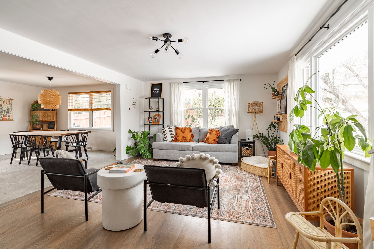
Aerial winter view of a brick ranch home along a snow-dusted suburban streetAerial winter view of a brick split-level home with attached garage and snowy lawnAerial winter view of a neighborhood with brick homes, a parking lot and open farmlandAerial winter view of a brick home along a tree-lined residential streetAerial winter view of a brick home's fenced backyard with fire pit and patches of snowSnow-dusted brick split-level home exterior with attached garage and bare treesBrick split-level home with black shutters, dark garage door and snowy lawnBrick split-level home entrance with black garage door and snow-covered drivewayBrick home entryway with wreath on the door, black shutters and concrete stepsTall wood privacy fence enclosing a snow-dusted backyard beside a brick homeBrick home exterior with a new wood deck, string lights and a snow-patched lawnBrick home rear exterior with a freshly built wood deck and privacy fencingBrick home patio with a new wood deck, bench seating and grillNew wood deck steps leading up to a brick home's back entranceWood deck and steps against a brick home exterior with wood privacy fenceFenced backyard with a stacked-stone fire pit, patio seating and snow patchesSnow-dusted backyard framed by a tall wood privacy fenceBackyard fire pit with black Adirondack chairs surrounded by winter landscapingOpen-concept living room and kitchen with wood floors and rattan bar stoolsBright living room with gray sofa, black accent chairs and layered rugsLiving room with gray sofa, orange throw pillows and a sputnik ceiling lightLiving room with wood accent wall, wicker credenza and gray armchairsLiving room corner with wicker credenza, houseplants and patterned area rugEntry sitting area with black staircase, wicker credenza and gray accent chairsFoyer with black front door, painted staircase and hardwood floorsOpen living area with black staircase, gray accent chairs and view into the kitchenWhite kitchen with black island, stainless appliances and pendant lightingWhite kitchen with black island, rattan counter stools and black front doorWhite kitchen with dark island, subway tile backsplash and open wood shelvingWhite kitchen with stainless appliances, farmhouse sink and open shelvingWhite kitchen with black island, runner rug and stainless rangeOpen kitchen and living area with black island, pendant lights and staircaseDining nook with wicker cabinet, woven pendant light and black windsor chairsDining area with wood table, black chairs and a woven pendant light fixtureOpen kitchen with stainless refrigerator, black island and rattan counter stoolsWhite kitchen with stainless refrigerator, subway tile backsplash and bamboo shadeHallway with white doors, wood floors and a patterned runner rugNarrow bathroom with shiplap walls, hanging plant and marble tile floorBathroom with dark wood vanity, arched mirror and black wall sconcesBathroom with linen shower curtain, dark wood vanity and patterned bath matKids bedroom with orange dome pendant light and black-and-white geometric beddingBedroom with orange accent wall, black curtains and graphic patterned beddingBedroom with orange dome pendant, round mirror and white dresserBright bedroom with white bedding, wicker bookshelf and floral accent wallKids bedroom with floral wallpaper accent wall and woven pendant lightKids bedroom with floral wallpaper, wood dresser and an organized walk-in closetNursery with cactus print wallpaper, wood slat crib and a round tufted rugNursery corner with a wood crib, cactus wallpaper and a wicker rocking chairKids bedroom with an organized closet, gray upholstered chair and round rugFinished basement family room with a light gray sectional sofa and houseplantBasement family room with a gray sectional sofa, wood TV console and dark doorBasement playroom with cubby storage, a balance beam toy and a dark staircaseBasement mudroom with a wood pegboard wall, boot tray and kids play rampBathroom with a wood-front vanity and a mirrored medicine cabinet with sconce lightingNarrow bathroom with a wood vanity, black shower curtain and marble-look tileFloor plan diagram of a home showing the main and lower level layout beside the upper levelFloor plan diagram of a home's main and lower level, showing kitchen, living room and garageFloor plan diagram of a home's upper level, showing three bedrooms and a bathroom

More featured shoots

View all featured shoots

Like what you see?

Schedule a Shoot