Real Estate Photography in Lewisberry, PA

June 29, 2024

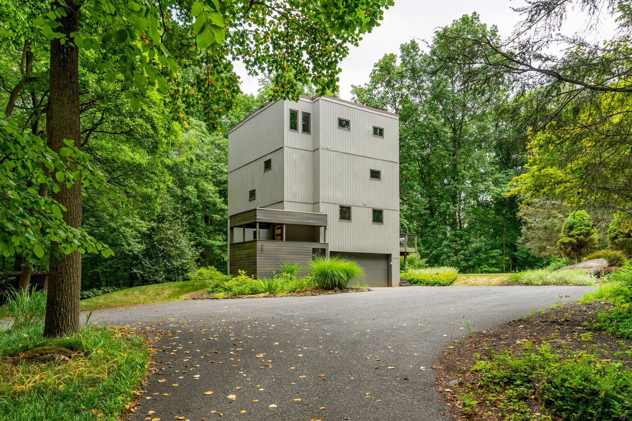
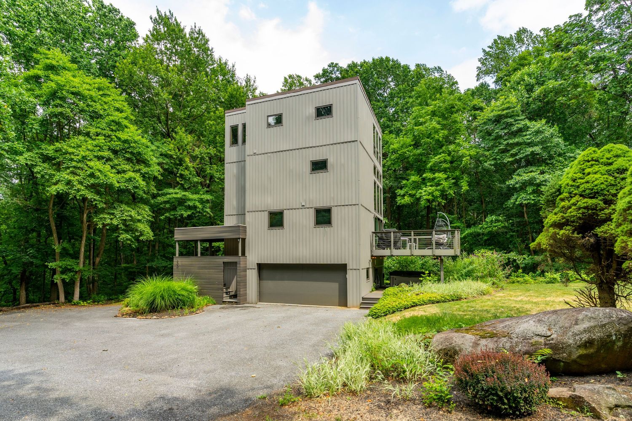
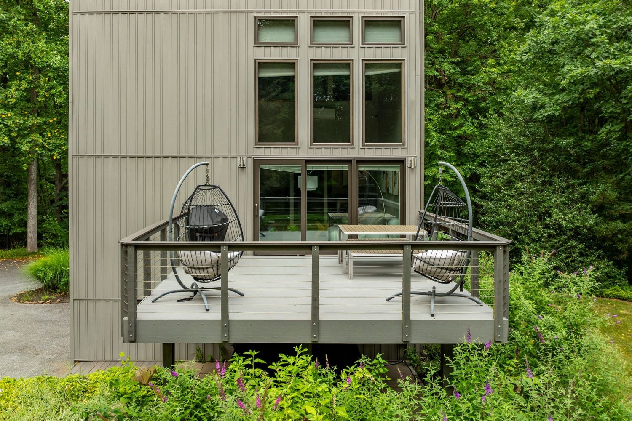
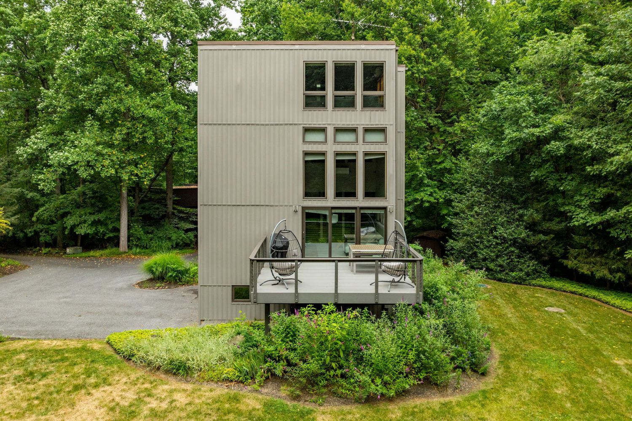
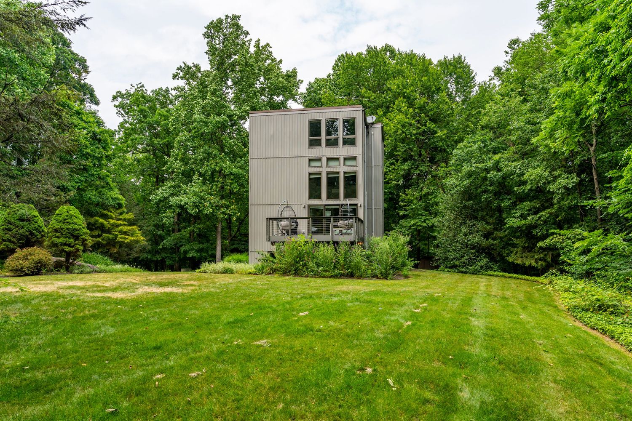
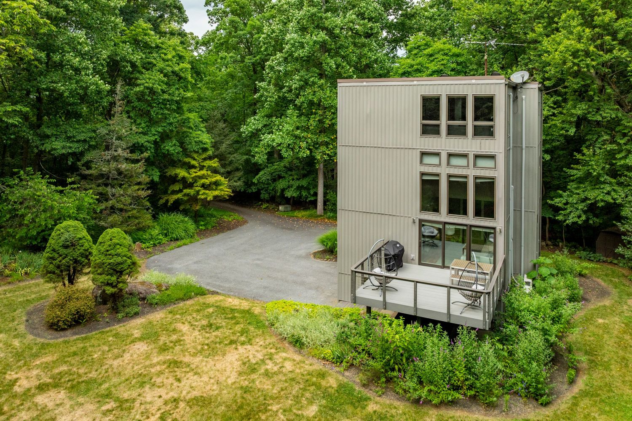
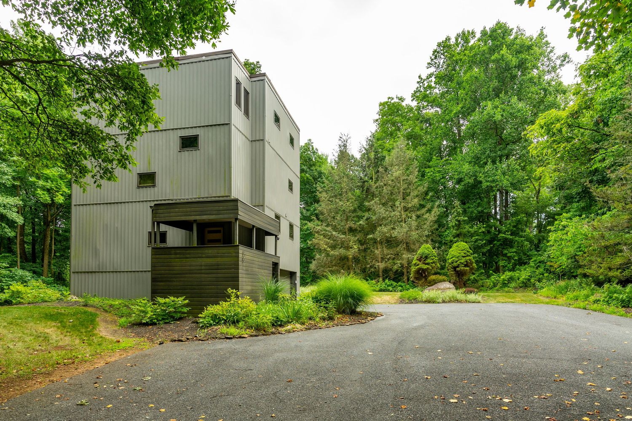
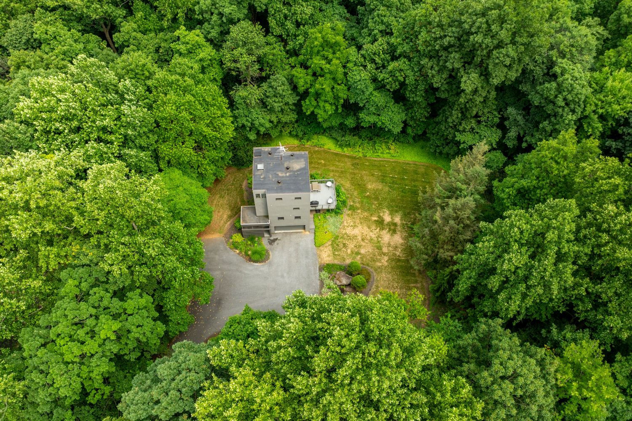
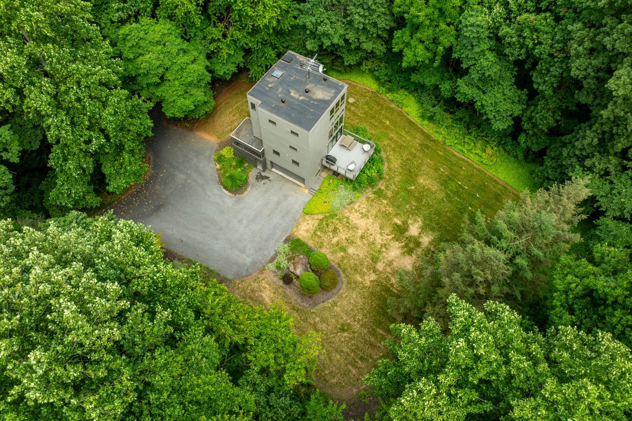
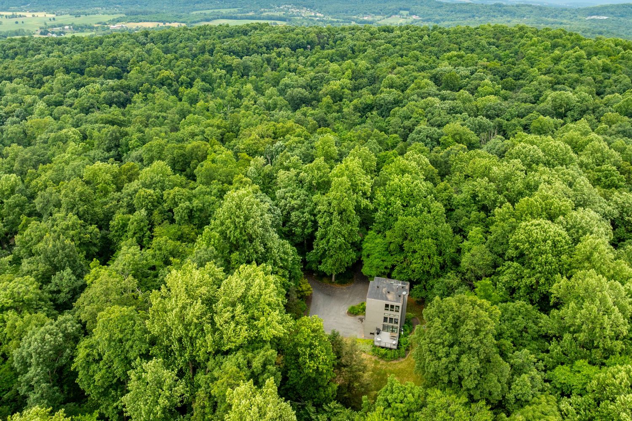
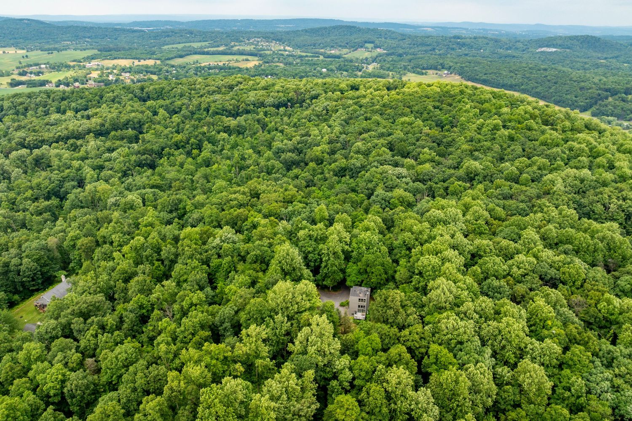
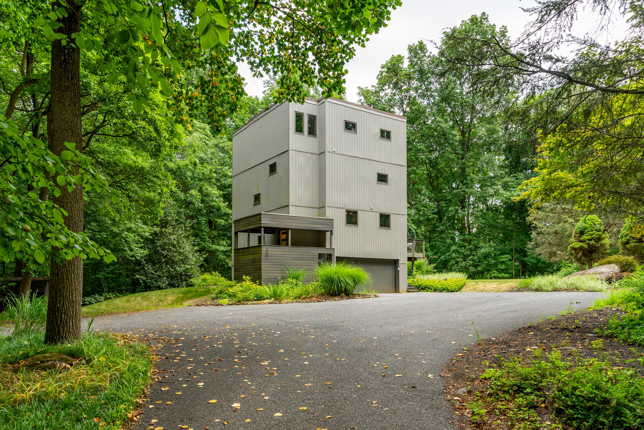
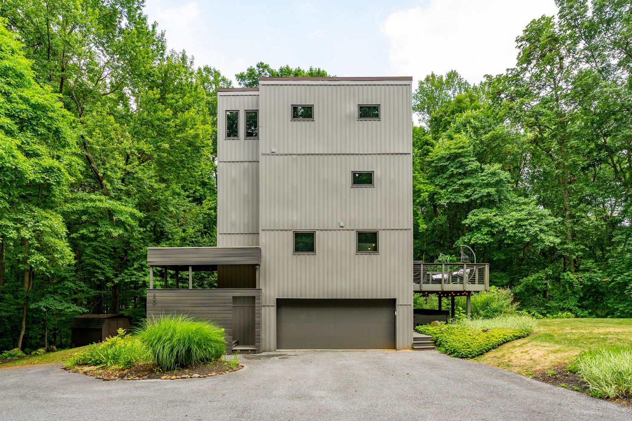
Tucked at the end of a wooded driveway in Lewisberry, this vertical cedar-and-metal home breaks from the usual colonial next door. We waited for the last warm light to hit the panel siding before shooting the real estate photography, letting the dark facade pop against all that green.

A Nicole + James Co. real estate photography shoot in Lewisberry, PA.
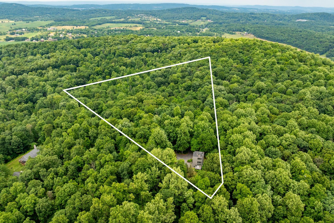
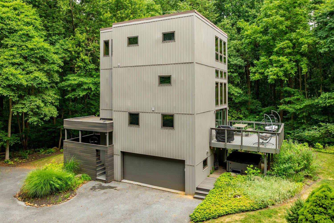
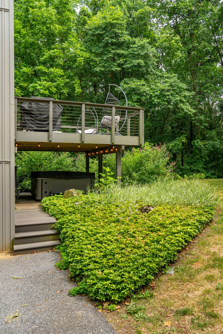
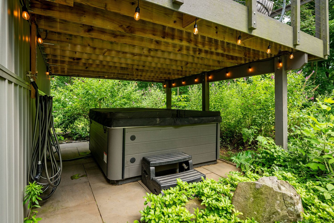
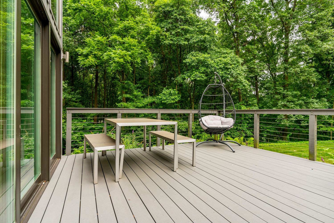
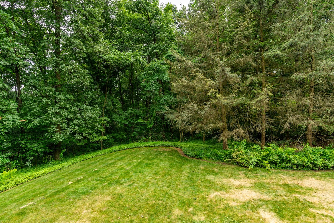
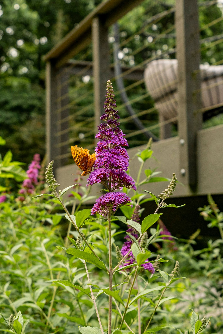
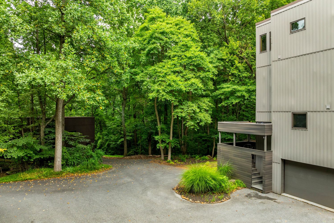
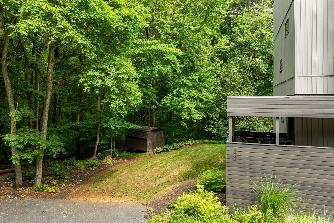
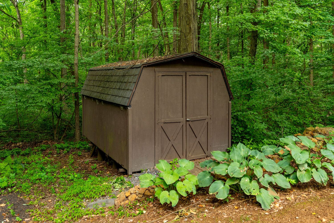
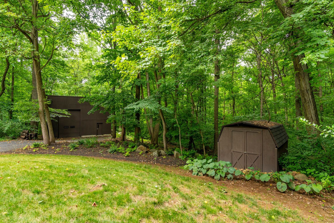
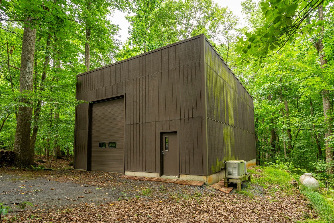
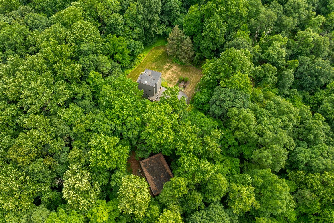
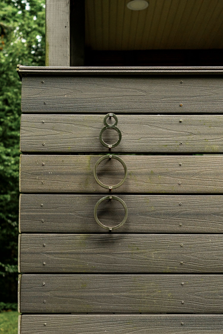
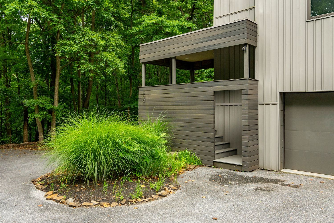
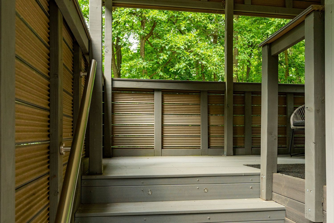
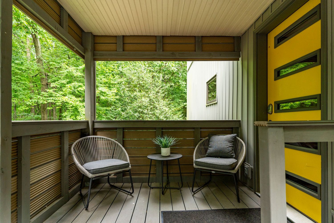
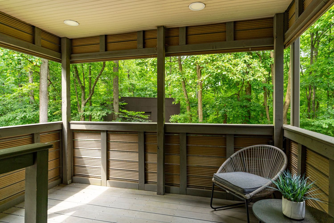
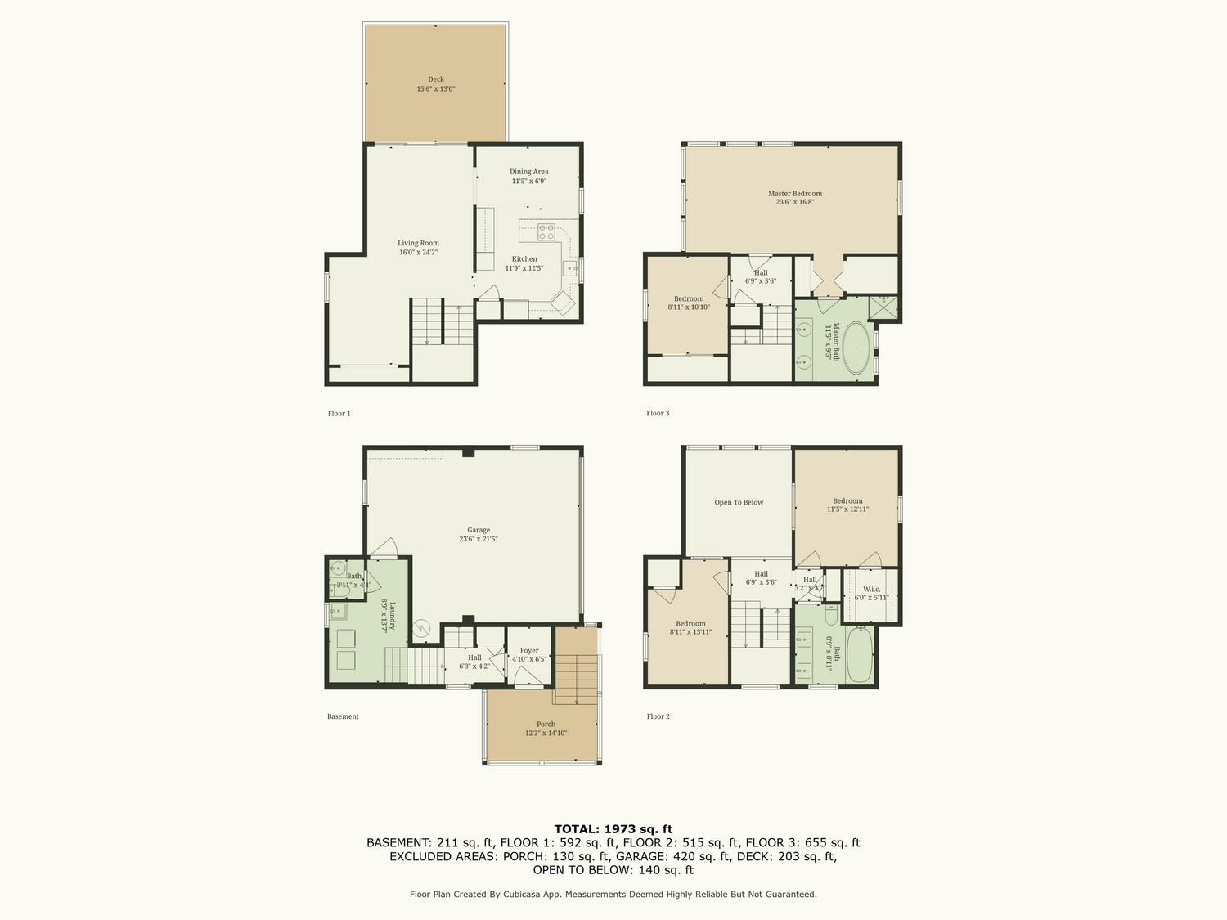
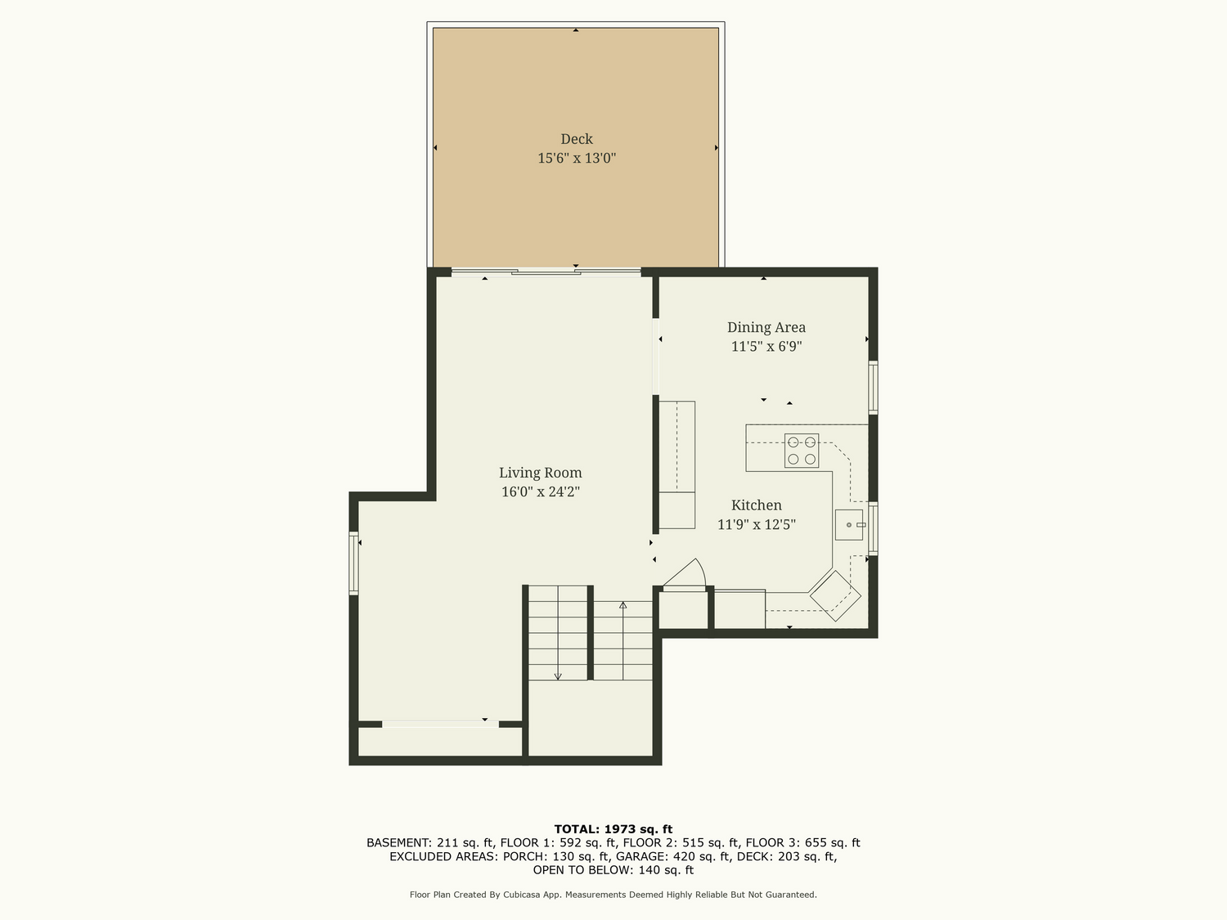
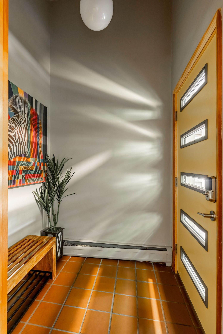
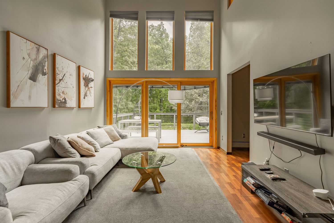
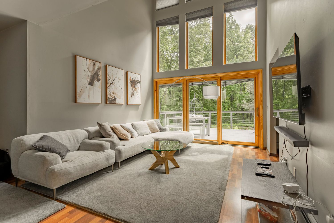
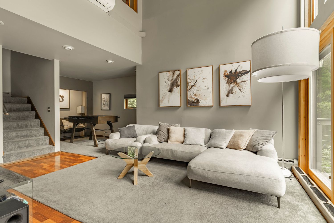
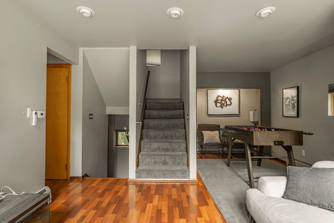
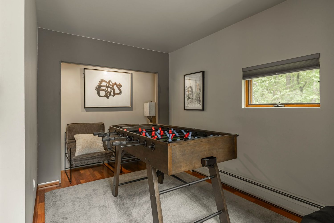
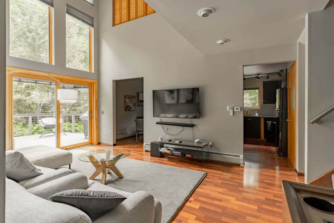
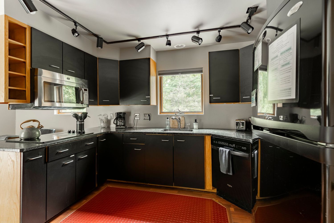
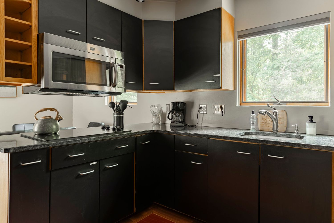
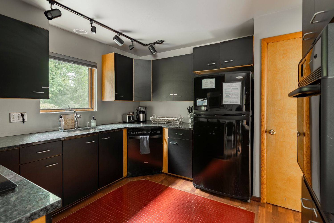
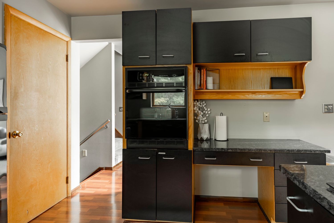
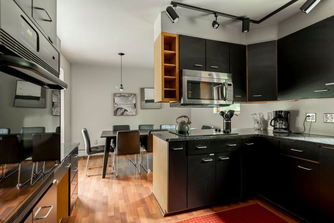
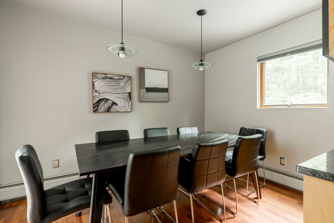
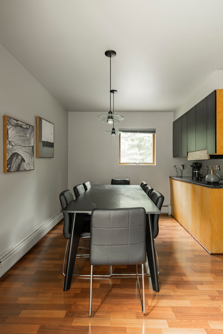
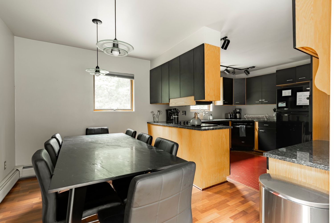
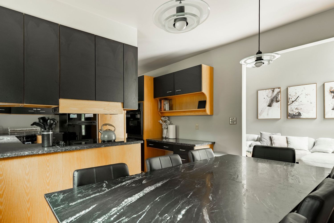
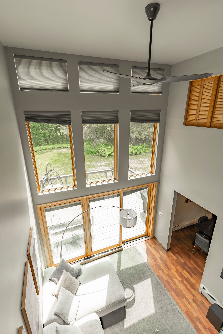
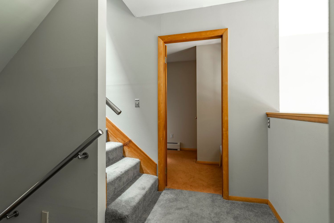
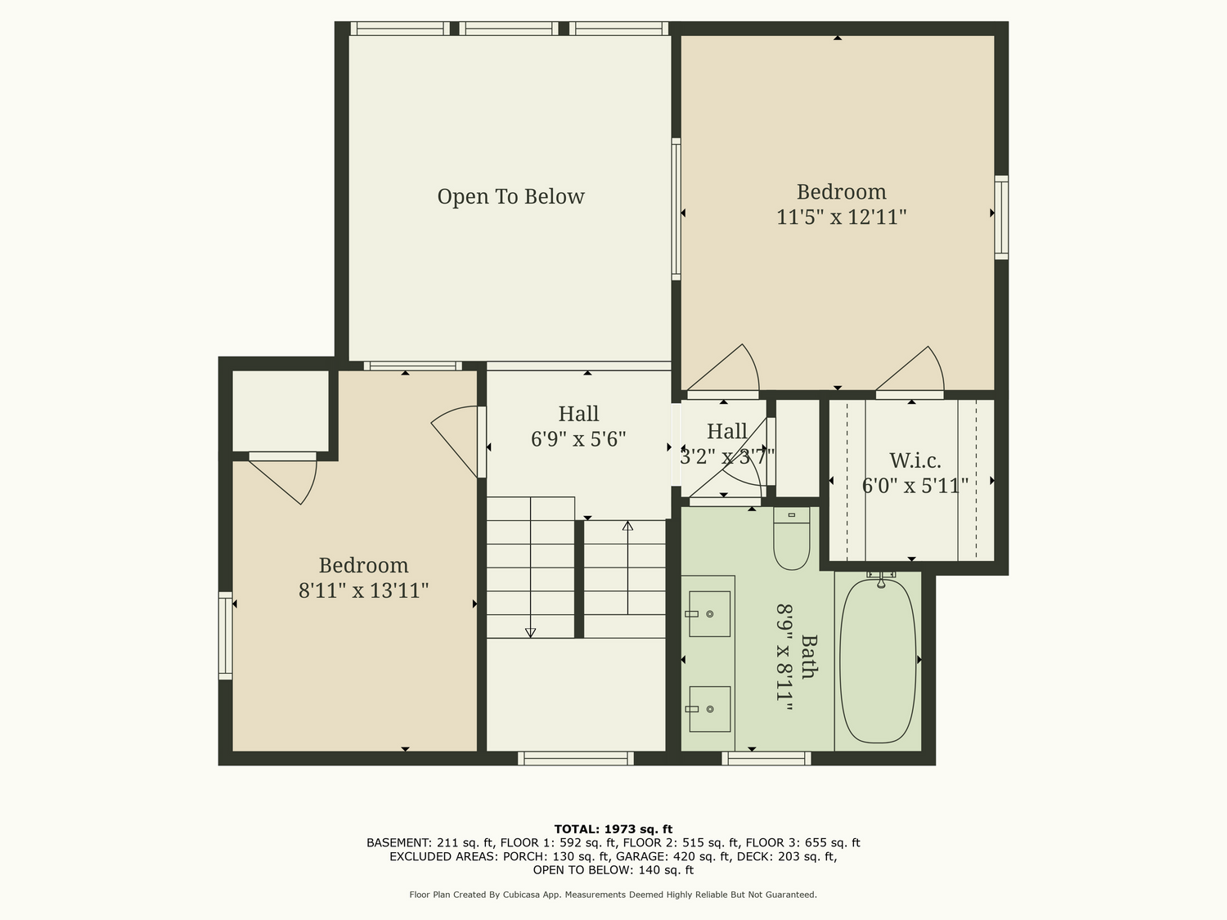
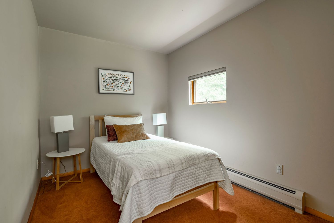
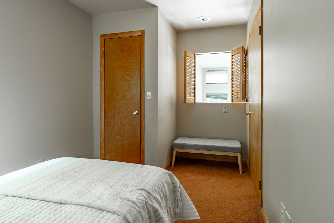
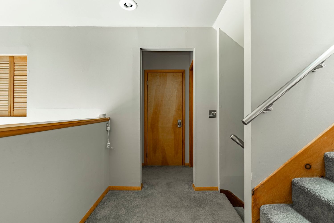
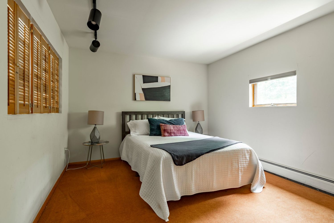
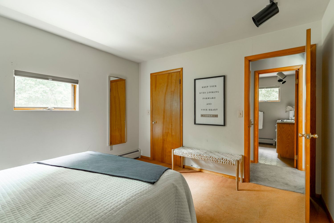
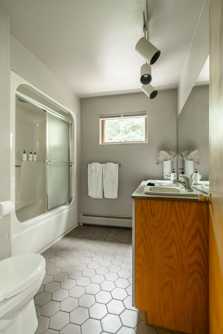
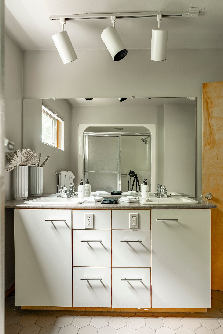
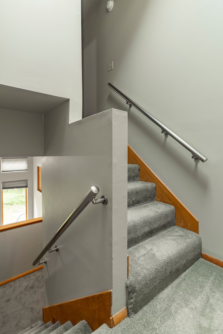
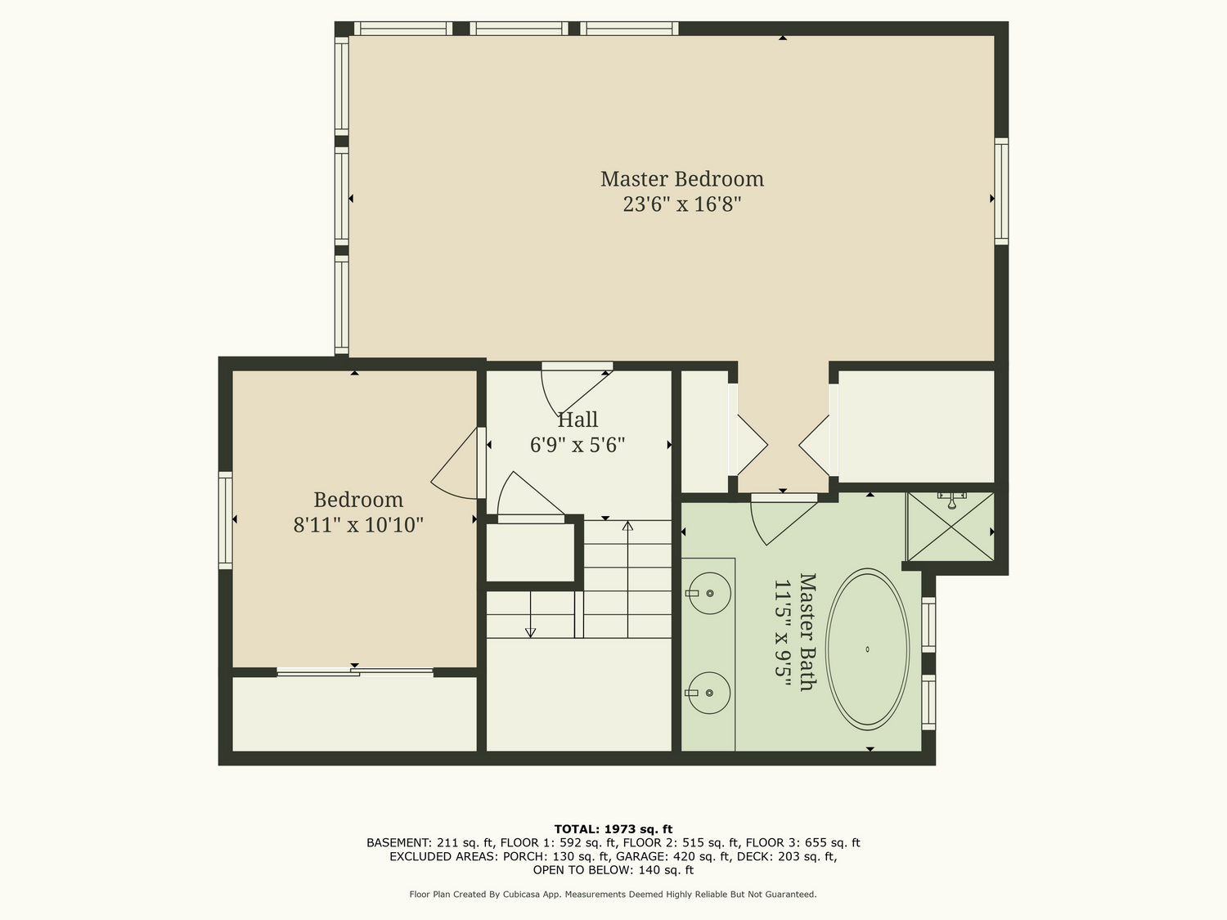
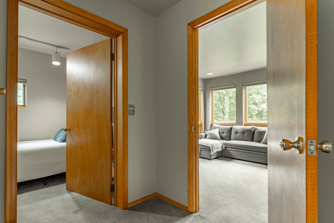
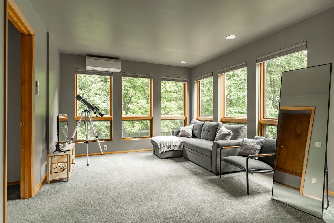
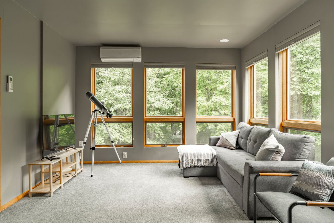
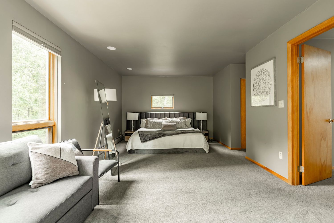
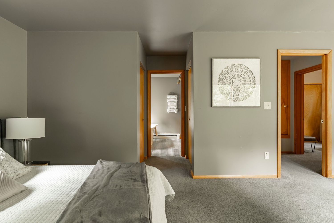
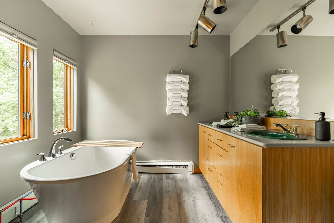
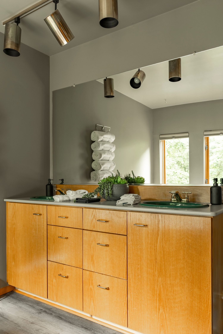
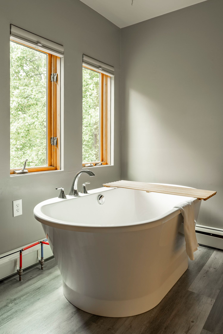
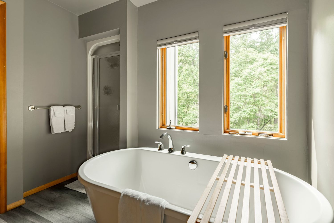
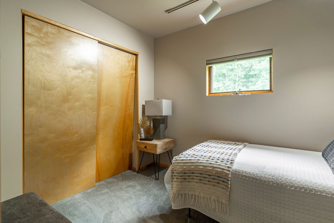
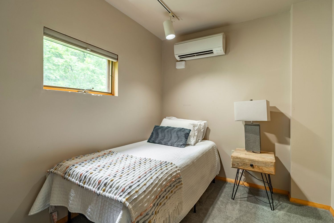
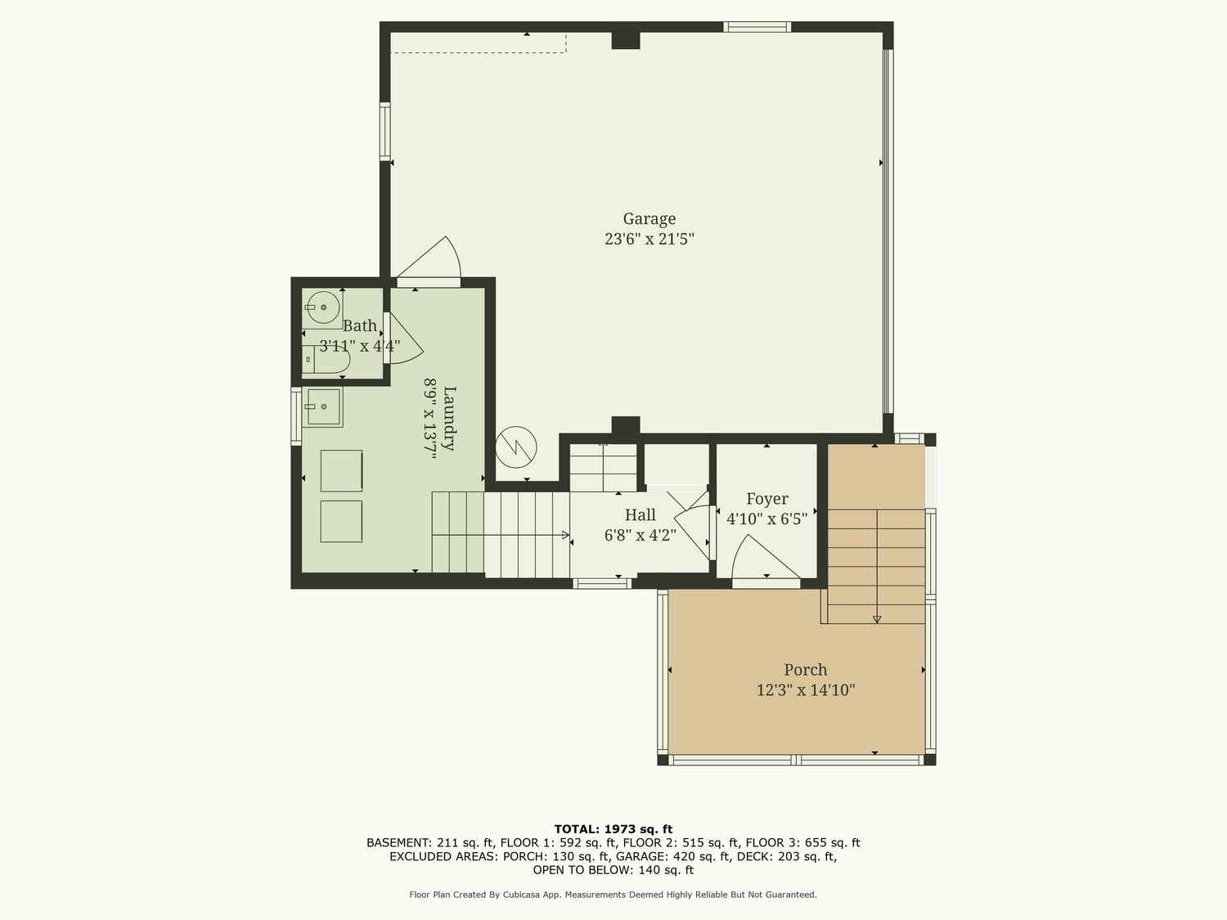
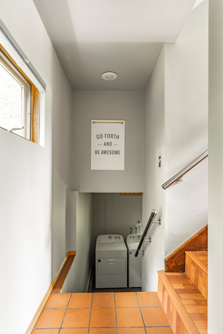
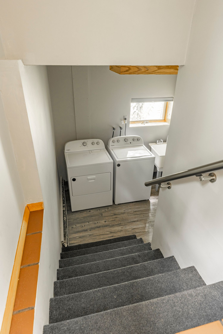
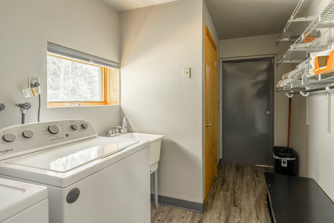
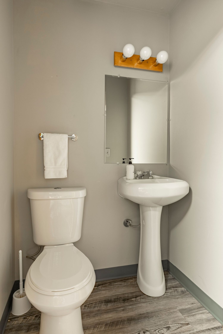
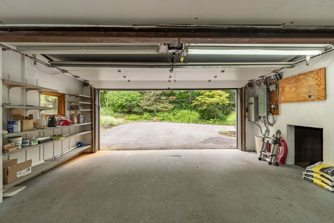
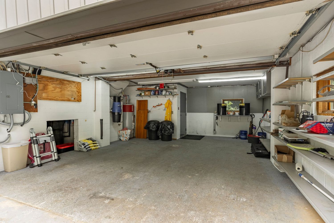
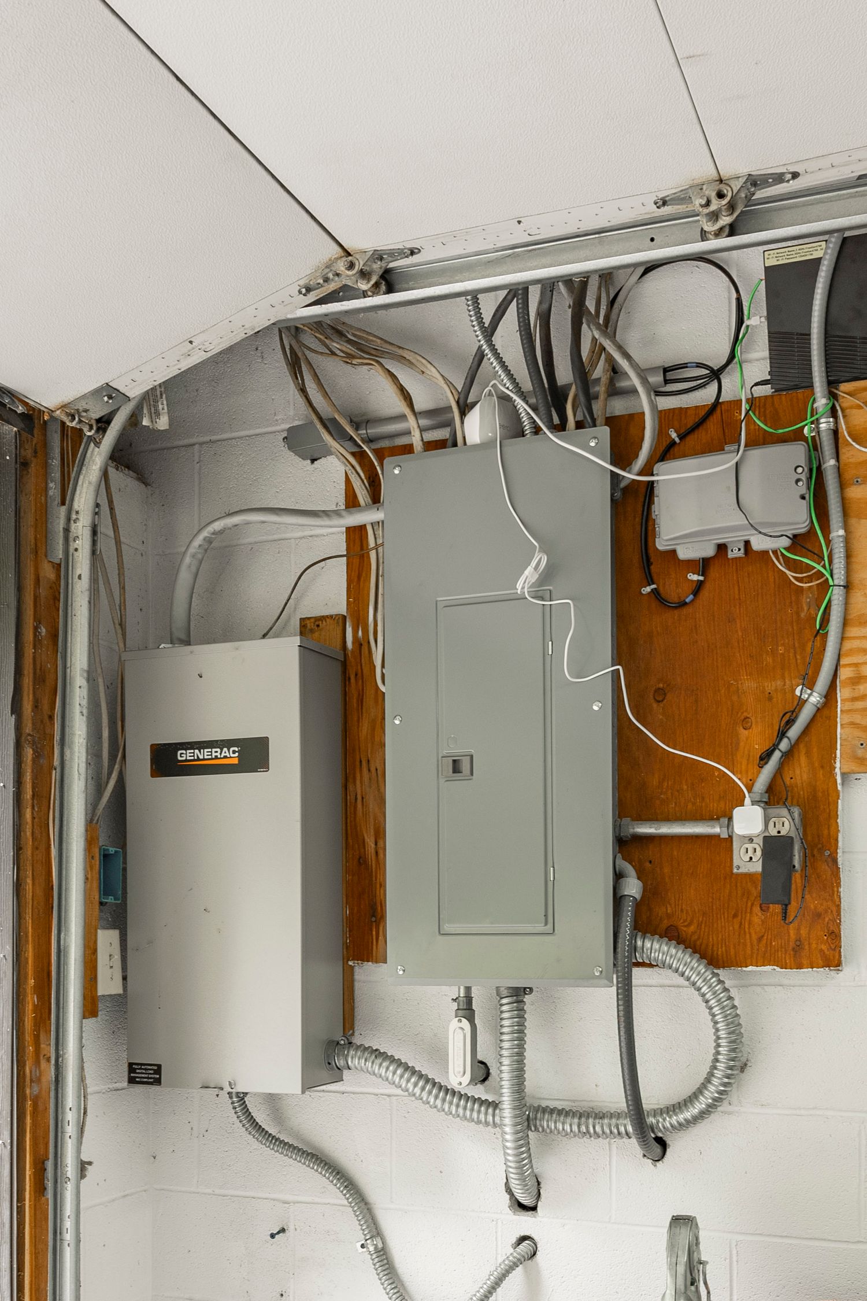
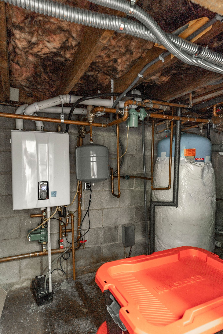
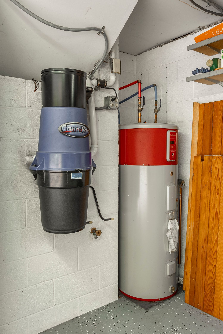
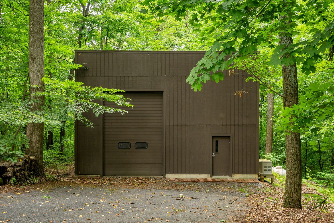
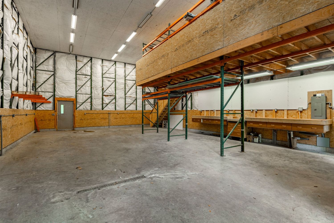
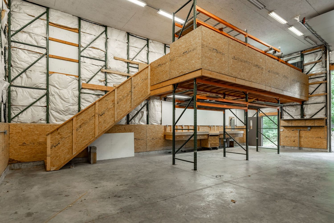
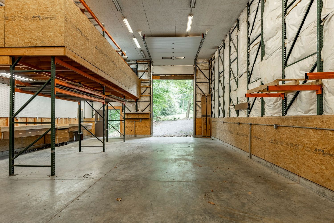
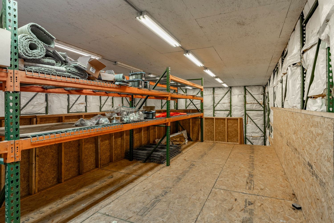
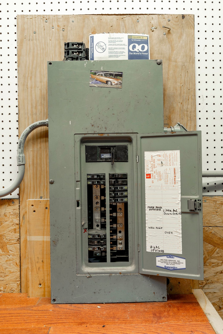
Modern four-story home with vertical metal panel siding tucked among wooded acreageAerial view of a wooded property with boundary lines overlaid around a hidden homeModern gray tower-style home surrounded by trees at the end of a paved drivewayContemporary vertical home with metal panel siding and an elevated deck among treesAerial view of a tall modern home with an elevated deck surrounded by dense woodlandElevated wood deck with cable railings and a hanging egg chair over a hot tub patioCovered patio with a hot tub and step stool beneath a string-lit deckWood deck with a picnic table and hanging egg chair overlooking the forestOpen lawn bordered by mature trees and evergreensButterfly on a purple butterfly bush with a wood deck in the backgroundRear elevation of a modern gray tower home with an elevated deck and egg chairsAerial view of a modern vertical home with a deck surrounded by lush green forestRear elevation of a modern tower home framed by open lawn and dense woodlandAerial view of a gray modern home with a deck and circular gravel drivewayGravel driveway winding through a wooded property beside a modern gray homeWooded backyard with a dark storage shed on a grassy slopeGambrel-roof wooden storage shed nestled among trees with hosta plants nearbyDark wood outbuilding tucked into a wooded hillside beside the drivewayDark brown metal outbuilding tucked among tall trees with a mossy roofModern gray tower home viewed from the circular driveway among tall treesAerial view of a modern home barely visible amid a dense green forest canopyAerial view of a gray modern home with a driveway carved into surrounding woodlandAerial view of a gray tower home with a driveway loop deep in wooded acreageAerial view of a modern home tucked deep within a vast wooded hillsideAerial view of a secluded modern home surrounded by miles of rolling forestClose-up of horizontal composite wood siding with circular metal accent ringsCovered side entrance with slatted wood walls, steps and ornamental grassCovered wood deck stairway with slatted privacy walls overlooking the forestCovered porch with woven wicker chairs, wood slat walls and a mustard yellow front doorScreened porch with wood slat privacy walls, a small side table and wooded backyard viewFloor plan overview showing all four levels of a modern home with room dimensionsSecond floor plan with deck, dining area, kitchen and living room dimensionsEntry foyer with terracotta tile floor, a wood bench, colorful zebra artwork and glass-paneled doorTwo-story living room with floor-to-ceiling windows, a gray sectional and round glass coffee tableLiving room with tall wood-framed windows overlooking trees and a gray sectional sofaOpen living room with wall-mounted TV, gallery wall art and hardwood floors near a staircaseEntry hall with a wood staircase, hardwood floors and a glimpse of a game room beyondGame room with a foosball table, leather chair and abstract artworkLiving room with a wall-mounted TV, gallery wall art and a doorway opening to a hallwayBlack cabinet kitchen with wood accent trim and a window over the sinkSleek black kitchen cabinetry with a stainless microwave and dark granite countertopsBlack kitchen with black appliances, a red patterned floor mat and mustard yellow doorBuilt-in black cabinetry with wall ovens and an open wood shelf display nicheKitchen with black cabinets, wood open shelving and a peninsula opening to a dining nookDining room with a dark wood table, black leather chairs and abstract wall artDining area with a black table and leather chairs beside an open kitchenDining table with black leather chairs under globe pendant lights, kitchen visible beyondBlack marble kitchen island with bar seating opening to a dining table and living roomThird floor plan showing an open-to-below loft, bedroom, bath and walk-in closetTwo-story great room with a wall of tall windows, ceiling fan and view down to the living room belowUpstairs hallway with a wood-trimmed door leading to another roomBedroom with a white bed, terracotta carpet and framed art above the headboardBedroom nook with plantation shutters, a small bench seat and wood-trimmed doorsUpstairs landing with a wood door, carpeted floor and staircase railingBedroom with a gray upholstered headboard, plantation shutters and orange carpetBedroom with a white bed and framed art beside a doorway open to an ensuite bathroomBathroom with a glass shower enclosure, hexagon tile floor and wood vanity cabinetDouble-sink bathroom vanity with a large mirror and white cabinetry under track lightingCarpeted staircase with wood trim and brushed metal handrailsFourth floor plan showing the master bedroom, bedroom, hall and master bath layoutTwo open bedroom doors, one leading to a bunk room and the other to a window-filled loftLoft sitting room with a wall of windows, telescope and full-length leaning mirrorBright loft room with tall windows, wall-mounted heat pump and a gray sectional sofaPrimary bedroom with a dark upholstered bed and reading chair on plush gray carpetPrimary bedroom hallway with framed art and doors opening to the bath and closetPrimary bathroom with a freestanding soaking tub, woven towel rack and wood vanity with green sinksPrimary bathroom vanity with wood cabinetry and a large mirror reflecting the soaking tubFreestanding white soaking tub positioned beneath two tall windowsBathroom with a corner glass shower and a freestanding tub near two shaded windowsBedroom with a wood-toned sliding closet door and a small nightstand with a table lampBedroom with a wall-mounted air conditioning unit and a neatly made twin bedFirst floor plan showing the garage, laundry, bath, foyer and covered porchStairwell down to a laundry area with terracotta tile steps and a motivational wall signView down a staircase to a laundry room with a washer, dryer and wood trimLaundry room with a washer and dryer beside a utility sink and wood-look flooringPowder room with a pedestal sink, wood-topped vanity light and framed mirrorGarage interior with the door open to a wooded driveway and wall storage shelvingGarage with built-in storage shelving and a workbench along the wallElectrical panel and backup generator mounted on a garage wallMechanical room with a tankless water heater, expansion tank and copper plumbingBasement utility area with a central vacuum unit and a red water heater tankExterior of a brown metal-sided outbuilding tucked among tall treesInterior of a barn workshop with a wood mezzanine storage loft and concrete floorBarn interior with a staircase leading up to an elevated storage mezzanineBarn interior near an open bay door with a view of the surrounding woodsBarn storage room with open shelving units along insulated wallsClose-up of a labeled electrical breaker panel mounted on a pegboard wall

More featured shoots

View all featured shoots

Like what you see?

Schedule a Shoot