Real Estate Photography at 9 Lauber Rd, Akron, PA

June 4, 2024

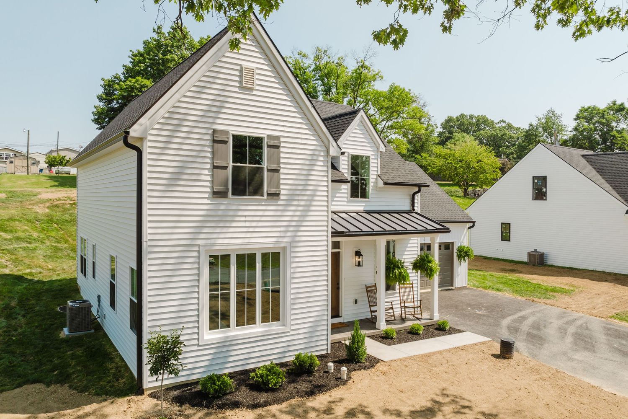
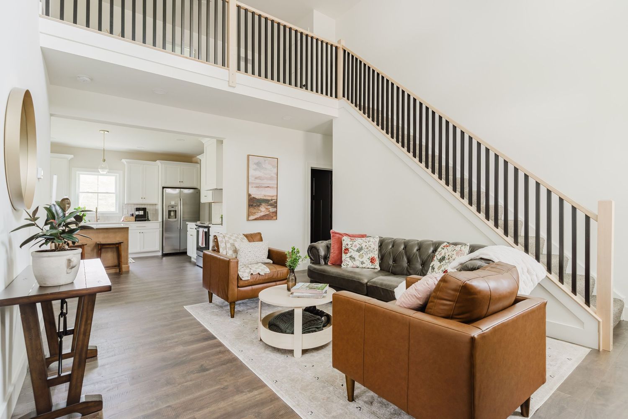
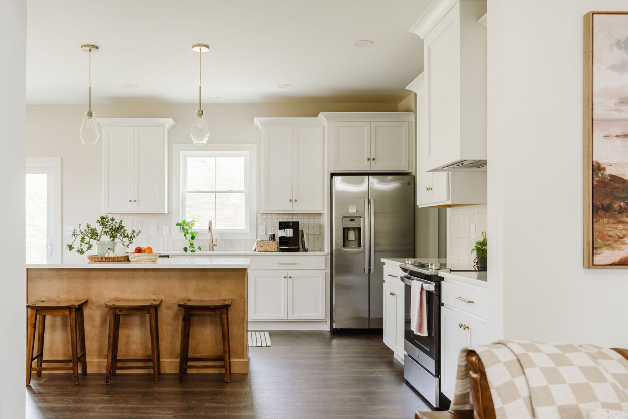
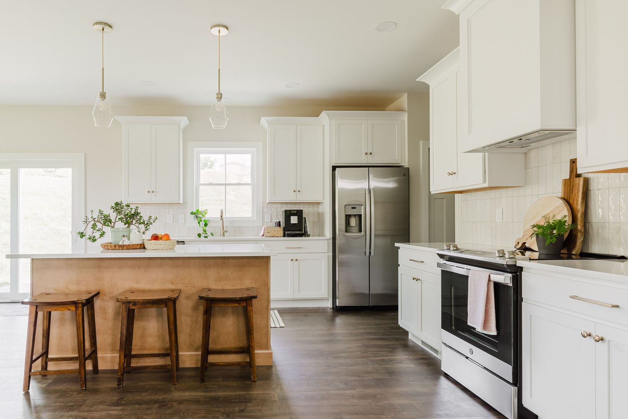
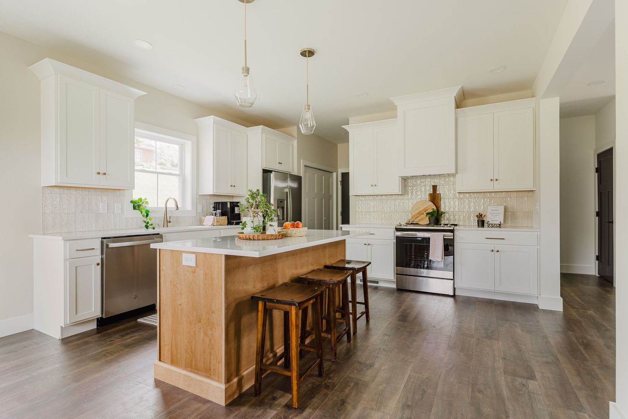
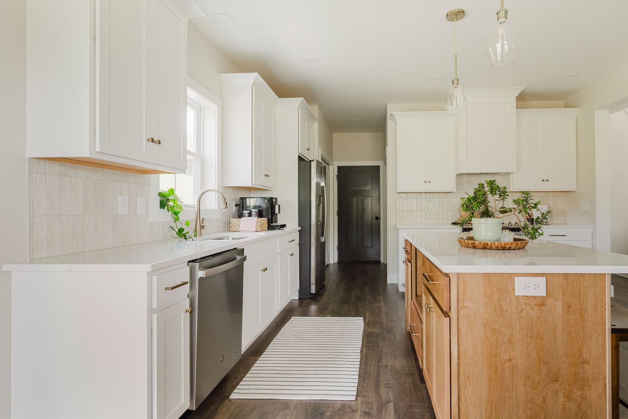
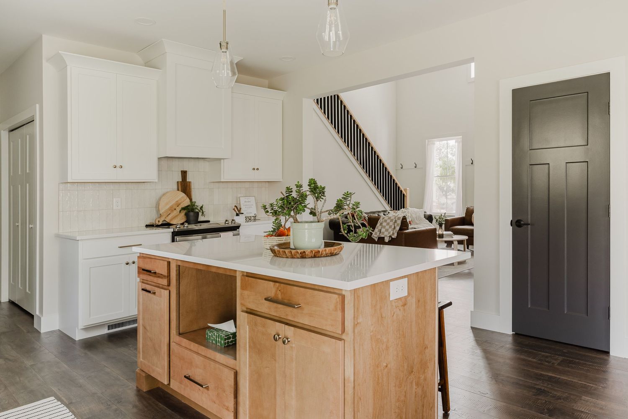
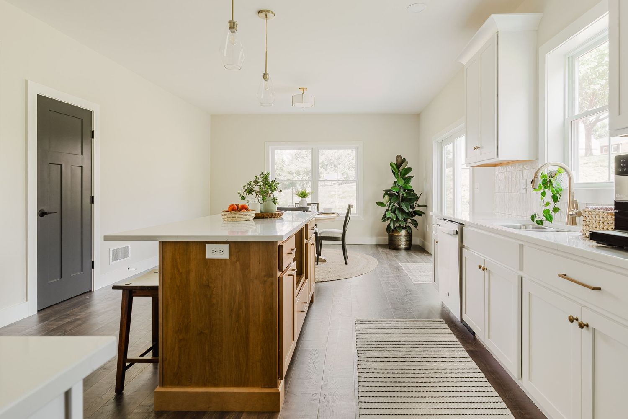
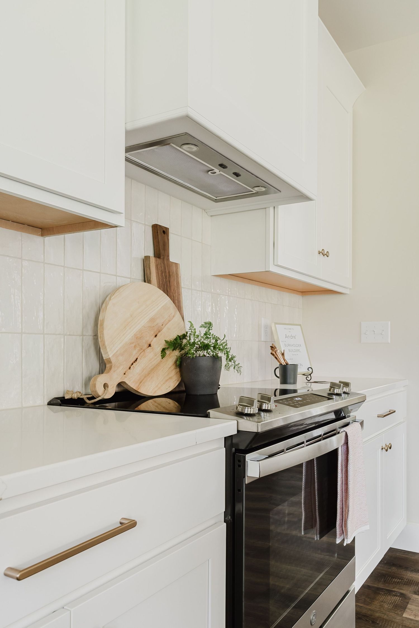
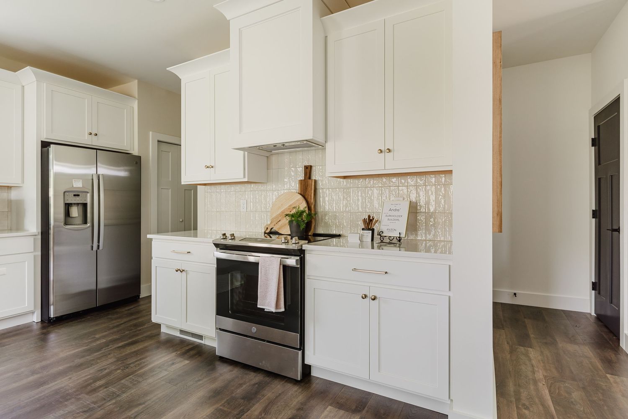
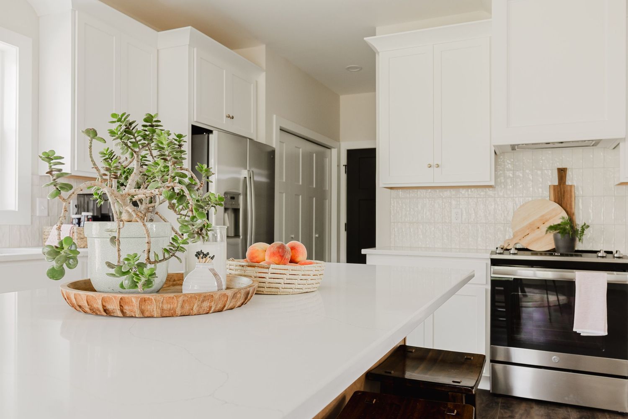
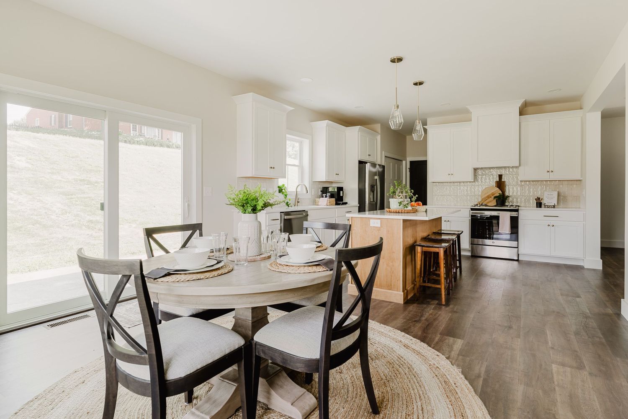
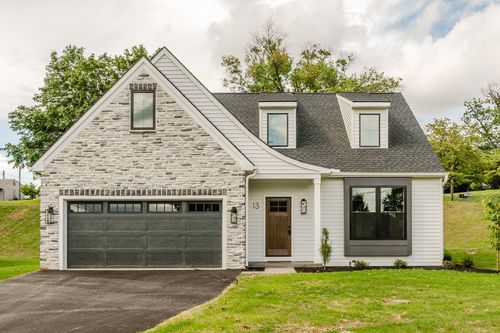
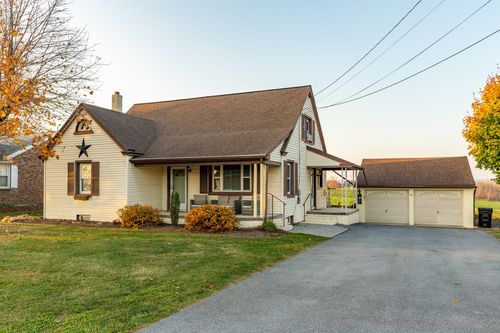
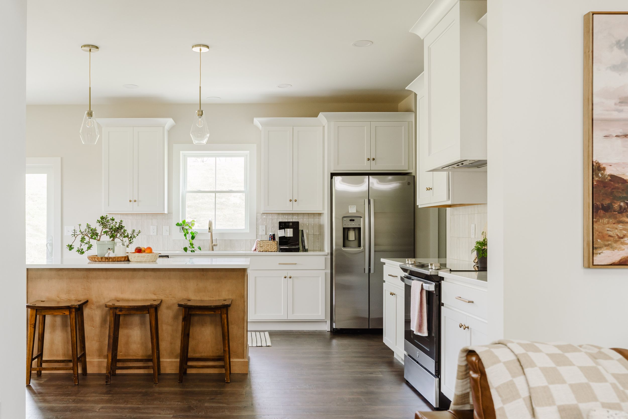
White shaker cabinets and a pair of glass pendants set the tone in this Akron kitchen, where the island does double duty as prep space and breakfast bar. Real estate photography for the listing also captured the home's exterior, black shutters and a standing-seam porch roof that stand out against the shingled peaks above.

A Nicole + James Co. real estate photography shoot in Akron, PA.
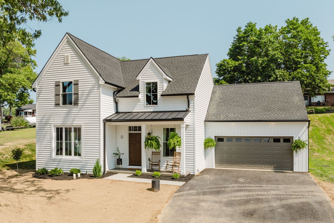
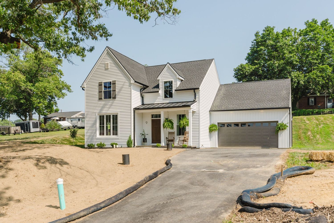
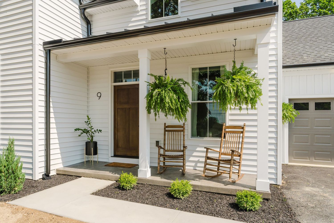
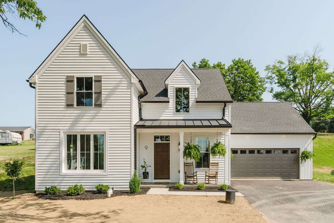
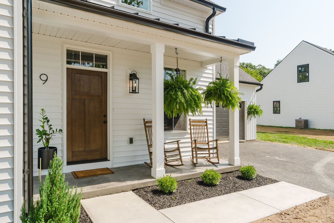
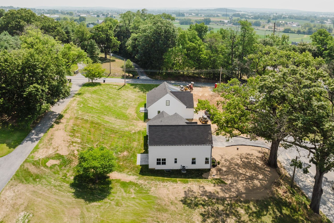
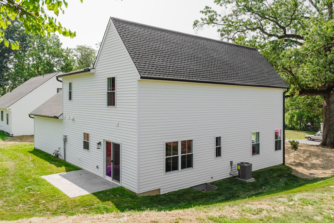
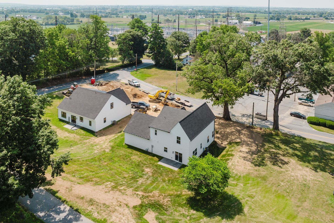
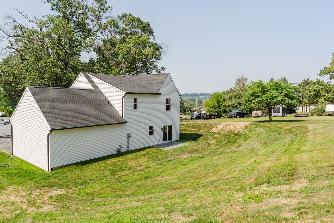
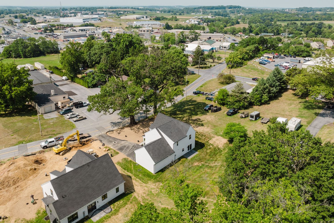
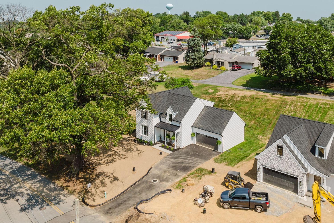
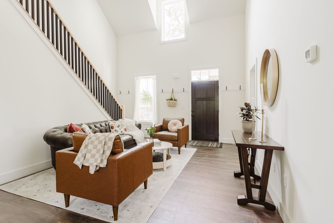
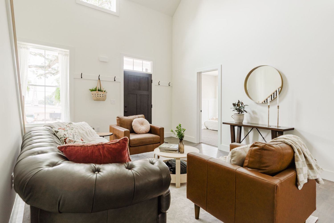
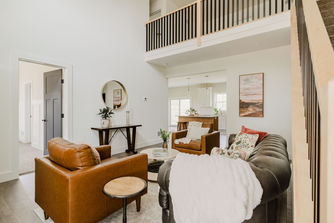
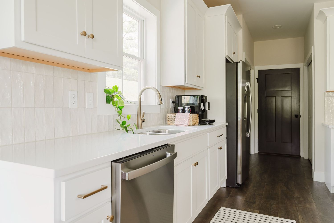
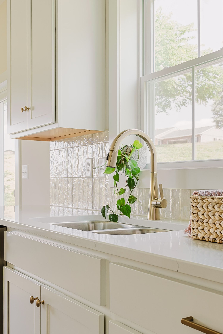
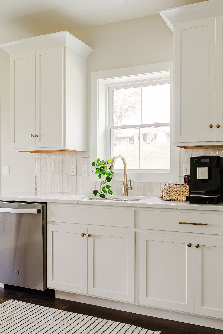
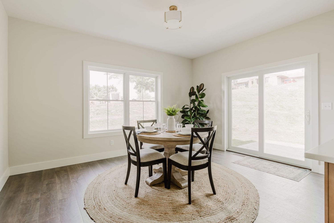
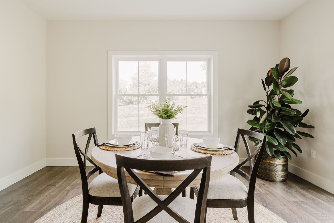
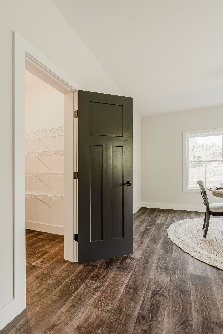
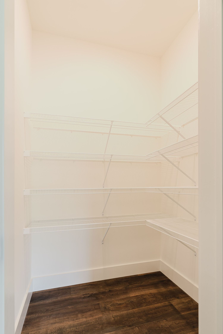
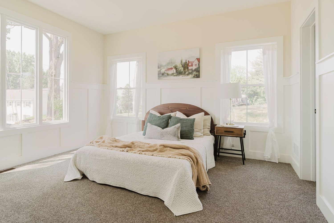
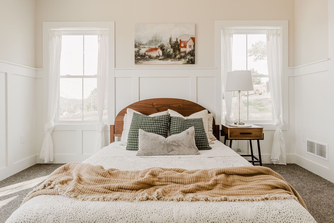
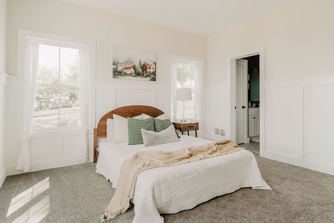
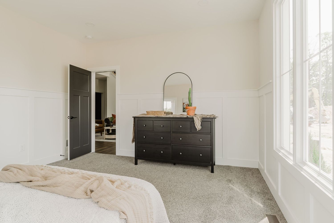
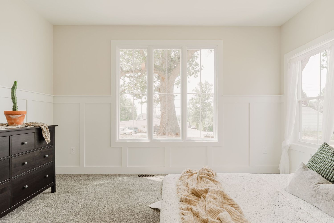
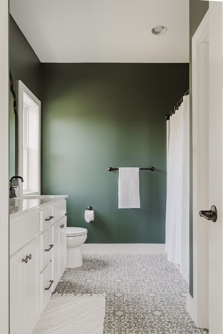
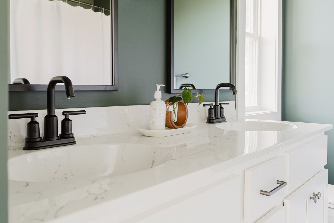
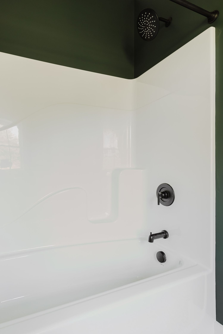
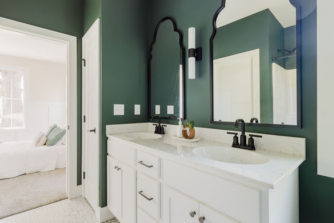
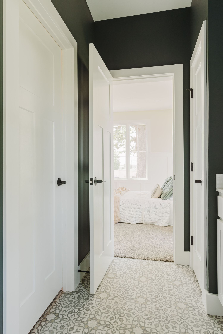
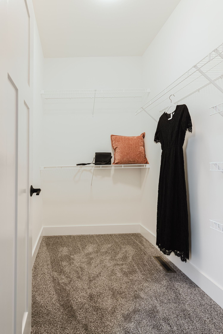
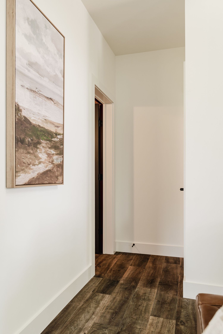
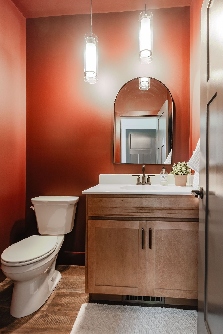
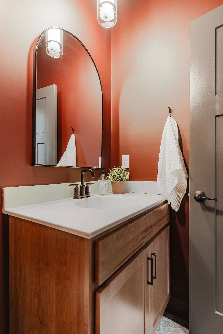
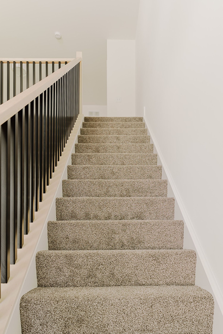
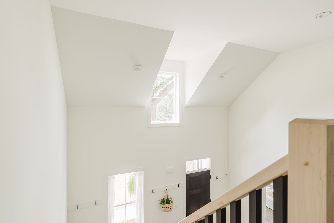
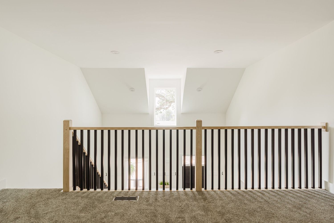

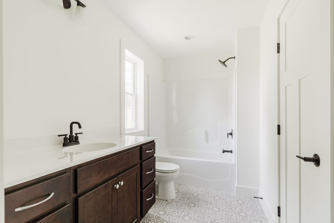
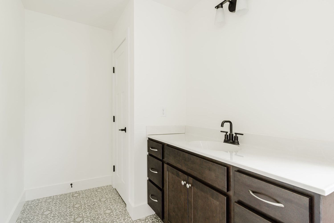
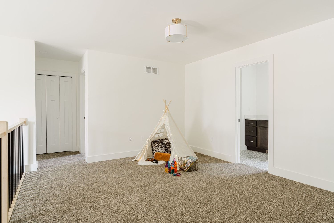
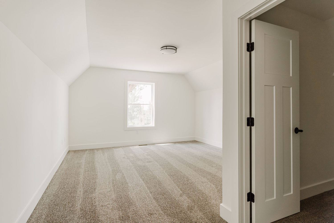
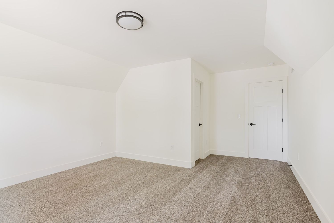
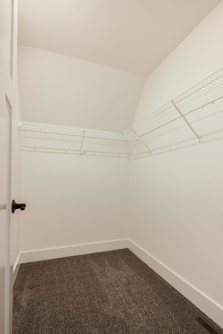
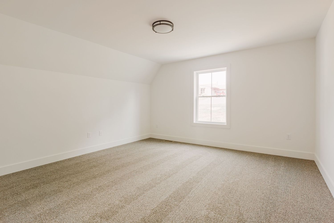
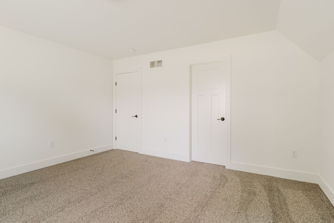
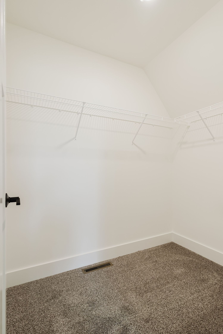
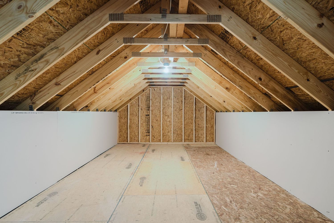
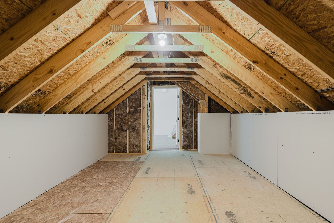
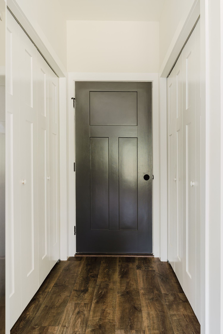
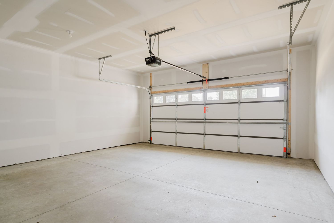
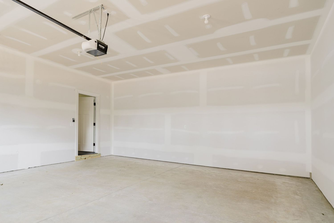
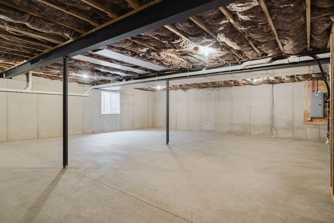
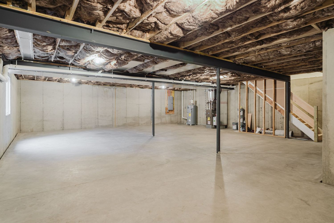
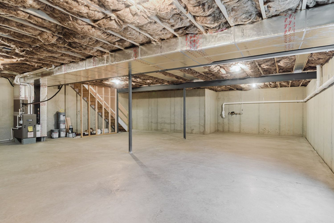
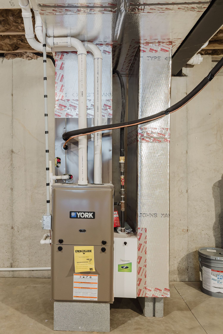
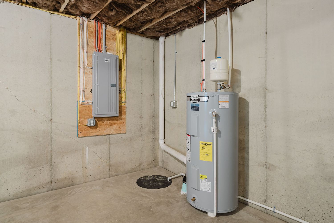
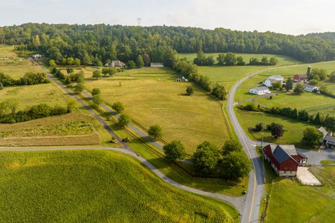
White farmhouse exterior with black shutters, standing seam metal porch roof and attached garageCovered front porch with hanging ferns, wood rocking chairs and a stained wood doorClose-up covered porch entrance with hanging ferns, rocking chairs and house number above the doorWhite farmhouse exterior with dormer windows, standing seam metal porch roof and attached garageCovered front porch with hanging ferns, two rocking chairs and a stained wood front doorElevated view of a white farmhouse with a metal porch roof, dormers and attached garageAerial view of a farmhouse under construction near open farmlandWhite two-story farmhouse rear exterior with a black door, patio and mounted AC unitAerial view of new farmhouse-style construction beside a barn-style buildingAerial view of a gambrel-roof barn-style building near trees and a roadwayAerial view of new home construction near a small town with parked cars and treesAerial view of a nearly finished white farmhouse with landscaping equipment in the drivewayVaulted living room with leather sofas and armchairs open to a staircase and kitchen beyondEntryway with a leather chesterfield sofa, round mirror and wood console table beside a staircaseLiving room with a tufted leather sofa, tan armchairs and a round mirror over a console tableLiving room with leather armchairs and a chesterfield sofa beneath an open loft railingWhite kitchen with a wood island, glass pendant lights and stainless steel refrigeratorWhite kitchen with a wood island, wood barstools and stainless appliancesWhite kitchen with wood island seating three, stainless fridge and rangeGalley-style white kitchen with a wood island, pendant lighting and tile backsplashWhite kitchen counter with sink and stainless dishwasher leading to a dark paneled doorWhite kitchen with wood island opening to a staircase and living room beyondLong white kitchen with wood island and dark door leading toward a staircase and dining areaClose view of a white kitchen sink with brass gooseneck faucet and tiled backsplashWhite kitchen sink and window flanked by cabinets with brass hardwareClose view of a white range hood over a stove with wood cutting boards and tile backsplashWhite kitchen range wall with stainless fridge and hallway to dark doors beyondWhite kitchen counter styled with a potted plant and fruit bowl beside the rangeOpen dining and kitchen area with a round table set for four near sliding glass doorsDining nook with round table and chairs beside sliding glass doors to the yardDining room with a round wood table, cross-back chairs and a jute rugDark paneled door open to a walk-in closet off a hallway with wood flooringEmpty white walk-in closet with wire shelving and dark wood flooringBedroom with a wood headboard bed, green accent pillows and landscape artBedroom with a wood bed, bedside lamp and framed landscape paintingBedroom with a wood bed and an open door to an ensuite bathroomBedroom with a dark wood dresser, round mirror and open door to the hallwayBedroom corner with a dark wood dresser and a window framing a large treeGreen bathroom with a white vanity, black towel bar and patterned tile floorClose view of a white double vanity with black faucets and marble countertopWhite tub and shower with matte black fixtures in a green-walled bathroomGreen primary bathroom with a double vanity, arched black mirrors and view to the bedroomHallway with dark walls and a white door open to a bedroom with patterned tile flooringWhite walk-in closet with a black dress hanging and an orange pillow on the shelfHallway with framed art and dark doors leading toward a leather armchairTerracotta powder room with pendant lighting, arched mirror and wood vanityTerracotta powder room vanity with arched mirror and hanging towelCarpeted staircase with a wood and black metal railingVaulted stairwell landing with dormer skylights and a black front doorLoft landing with black stair railing, skylight and carpet flooringEmpty bonus room with a play tent and a door to a bathroomBathroom with a dark wood vanity, black fixtures, tub-shower and patterned tile floorDark wood vanity in an unfinished bathroom corner with patterned tile flooringLoft playroom with a play tent and doors to a closet and bathroomUnfinished sloped-ceiling bedroom with a single windowUnfinished bedroom corner with a closet door and view to the hallwayEmpty walk-in closet with wire shelving beneath a sloped ceilingUnfinished bedroom with a single window and sloped ceilingUnfinished bedroom with two closet doors and a sloped ceilingEmpty walk-in closet with wire shelving and carpet flooringUnfinished attic space with exposed roof trusses and a plywood subfloorUnfinished attic space with exposed trusses and a door to a bedroomHallway with a dark paneled door flanked by white closet doors and wood flooringEmpty two-car garage with an automatic opener and a window-paneled doorEmpty garage bay with a side entry door and unfinished drywall wallsUnfinished basement with exposed floor joists and a steel support beamUnfinished basement with a support beam, water heater and wood staircaseUnfinished basement with a support post, utility area and staircaseClose view of a York gas furnace with insulated ductwork in an unfinished basementBasement utility area with a water heater and electrical panel

More featured shoots

View all featured shoots

Like what you see?

Schedule a Shoot