Custom Home Photography in Neffsville, PA

November 7, 2024

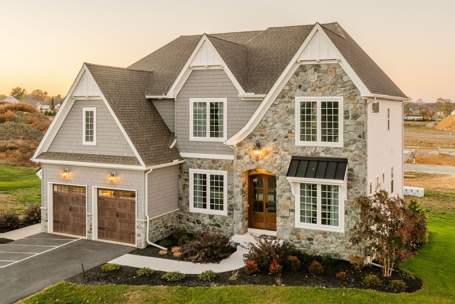
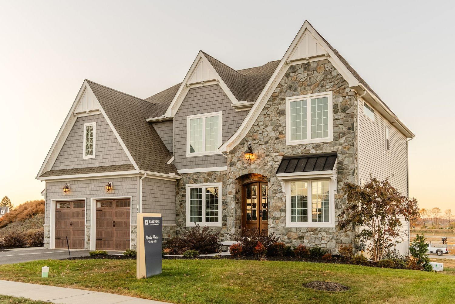
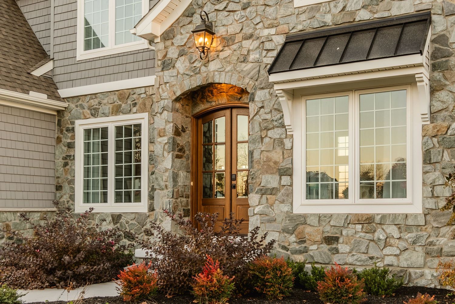
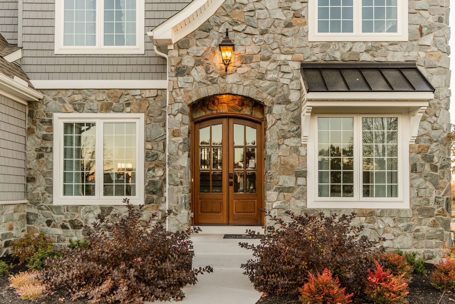
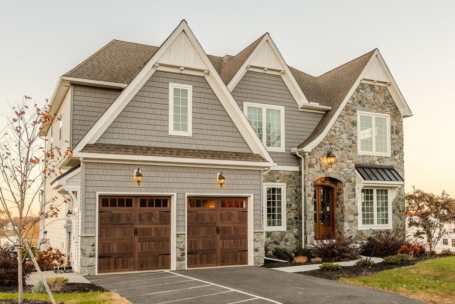
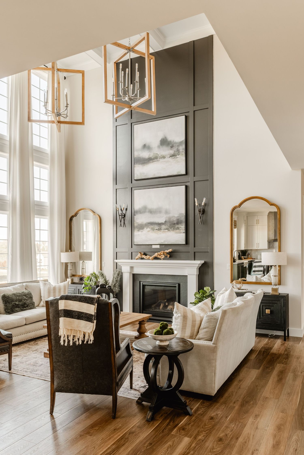
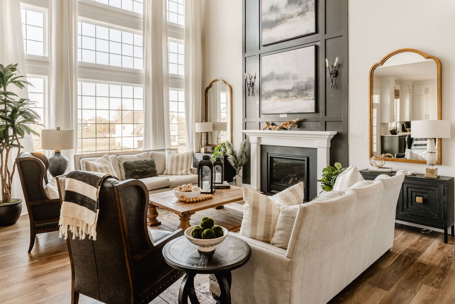
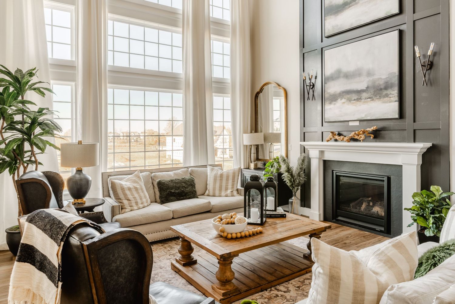
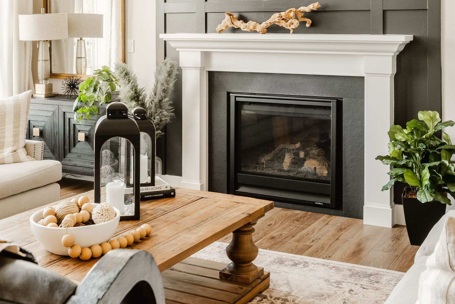
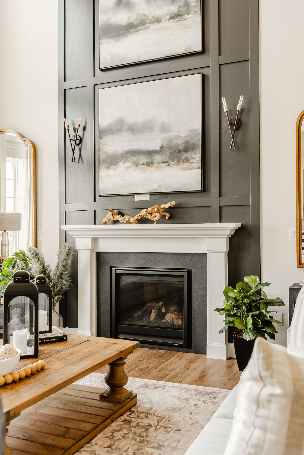
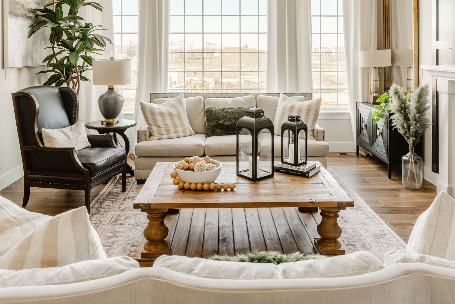
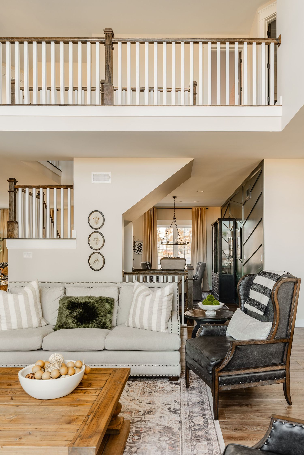
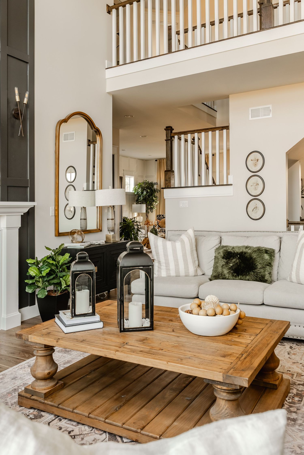
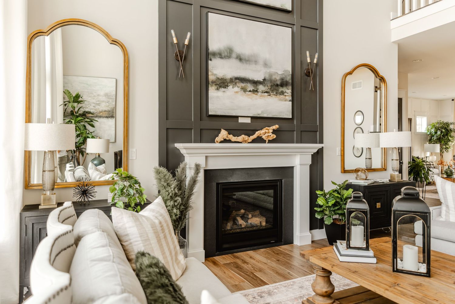
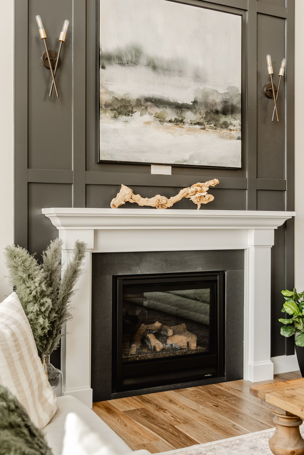
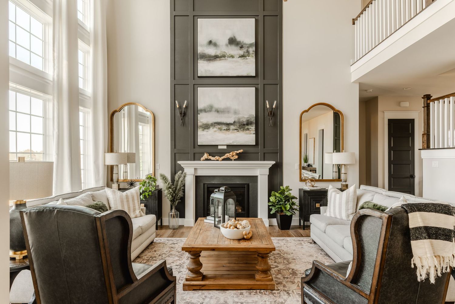
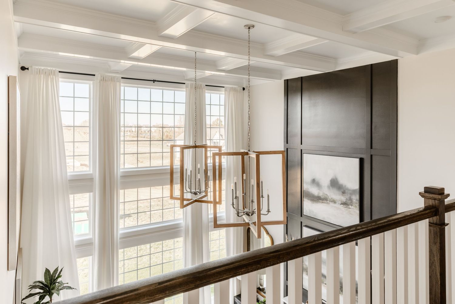
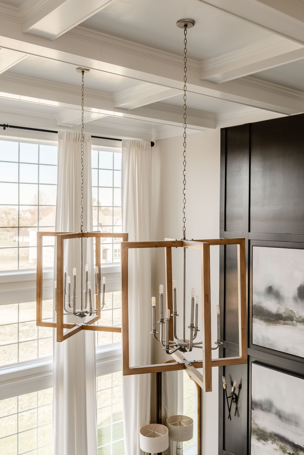
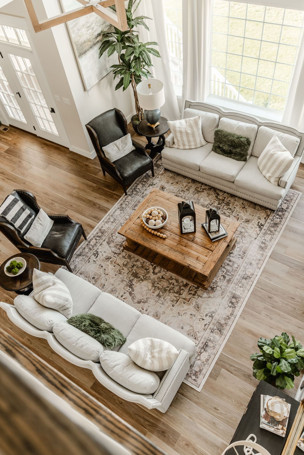
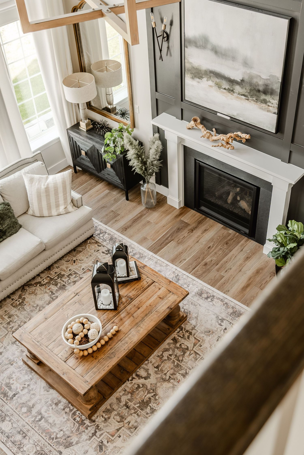
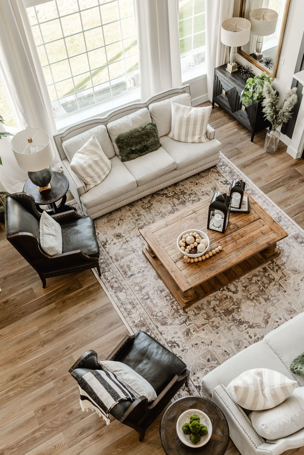
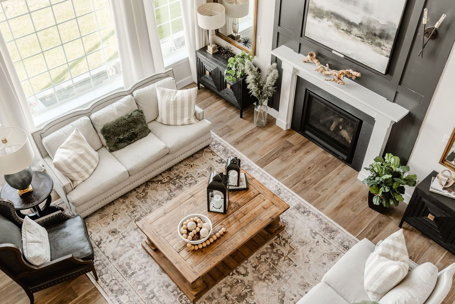
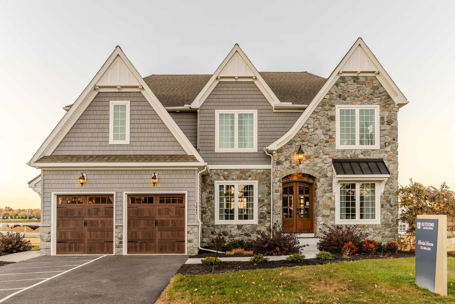
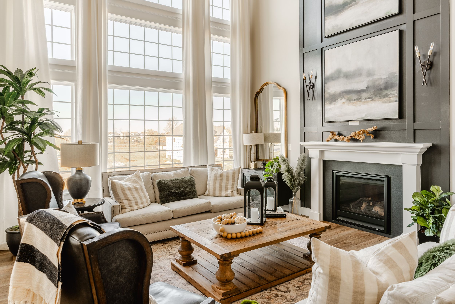
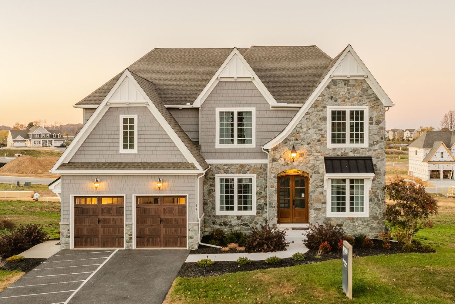
Floor-to-ceiling windows pull a two-story great room here, the dark board-and-batten fireplace wall doing double duty as a gallery for oversized landscape art. Outside, stone and cedar shake carry that same scale down to the front door at dusk. Custom home photography in Neffsville, PA meant timing the shoot around that late golden light.

A Nicole + James Co. interior design photography shoot in Neffsville, PA.
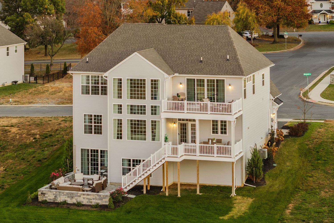
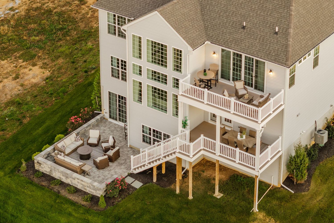
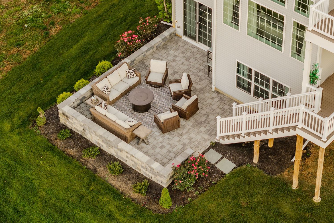
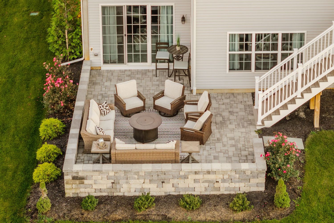
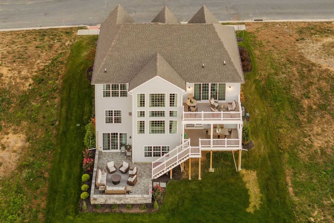
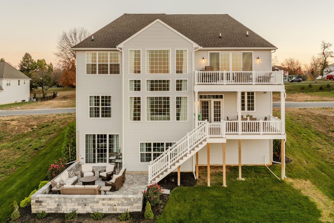
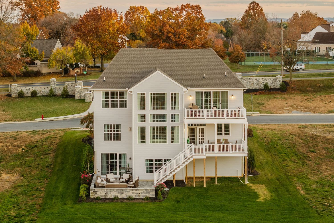
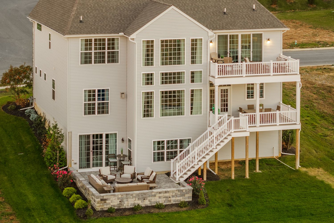
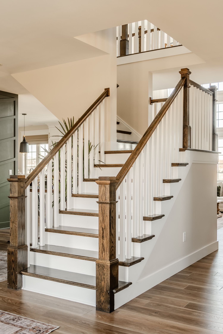
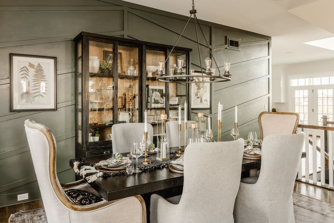
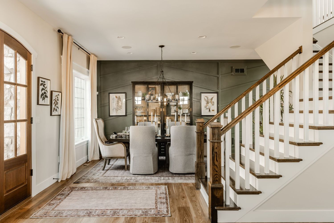
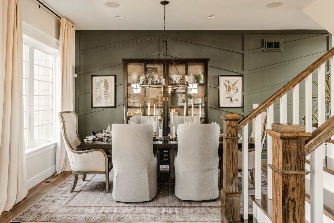
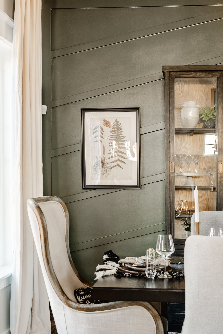
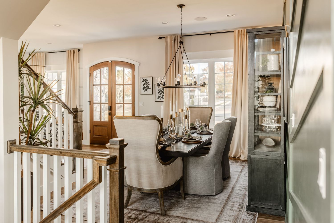
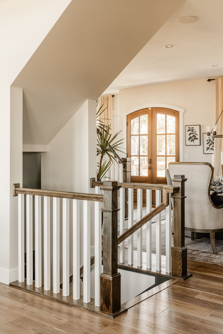
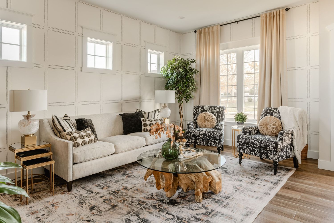
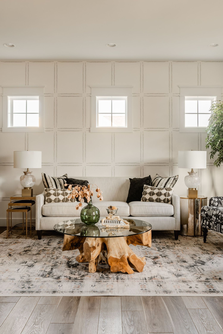
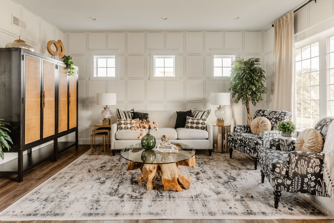
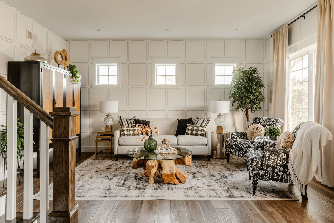
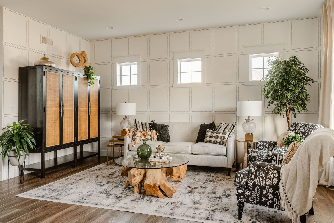
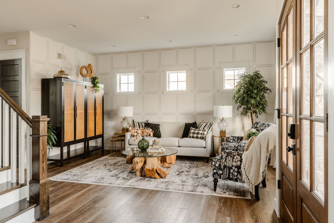
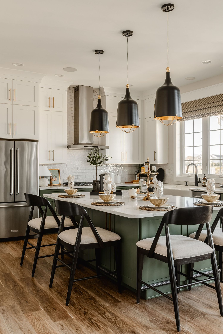
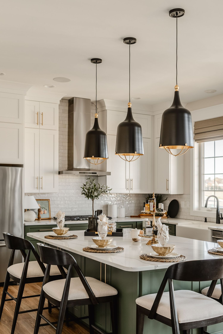
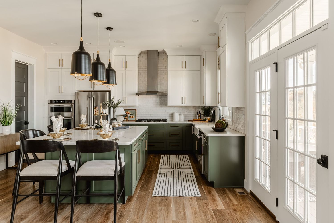
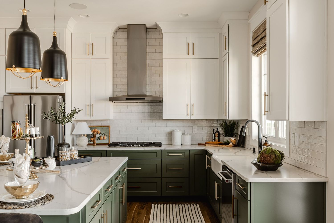
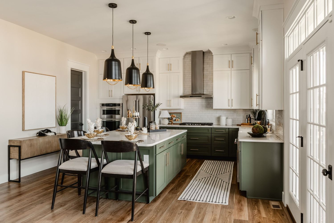
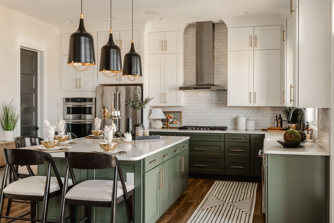
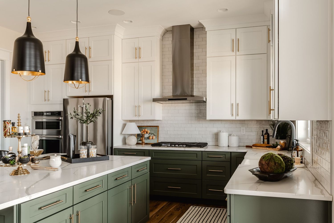
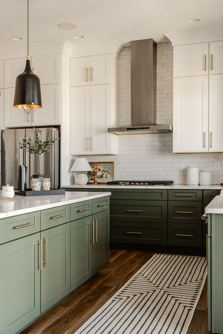
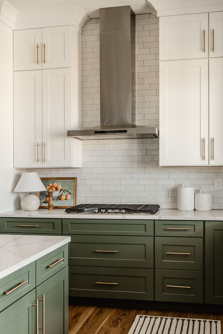
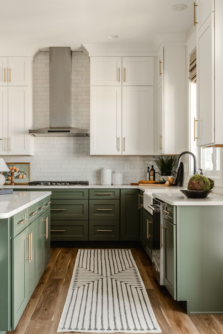
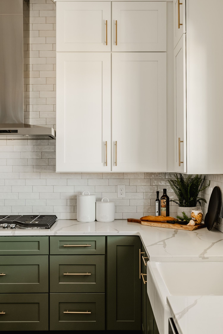
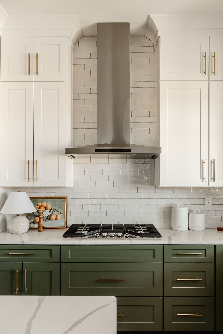
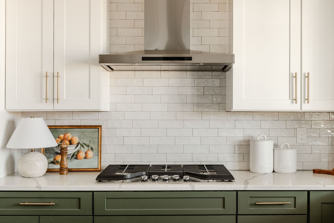
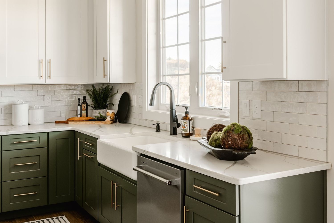
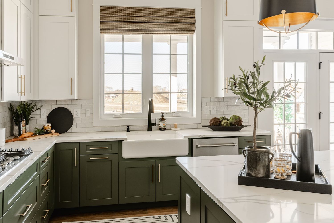
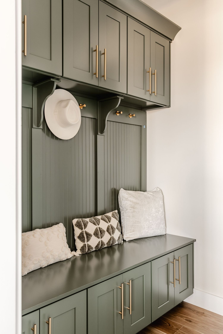
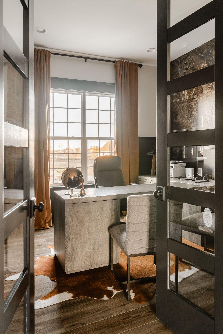
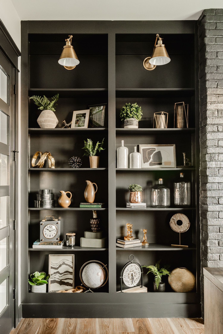
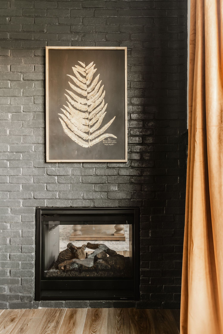
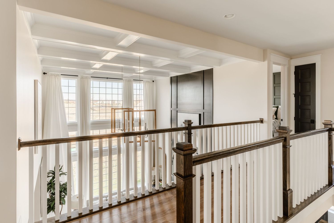
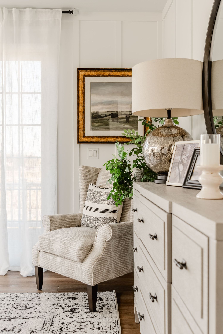
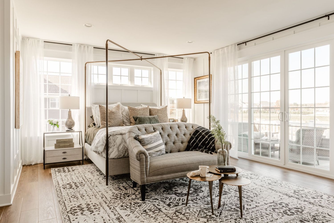
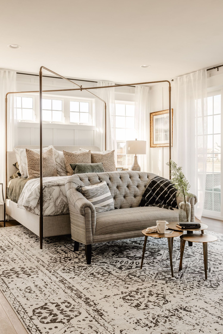
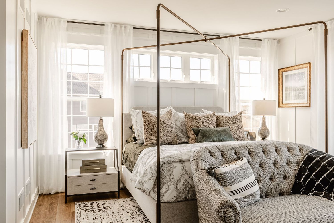
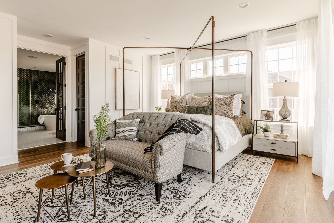
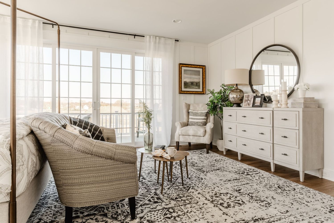
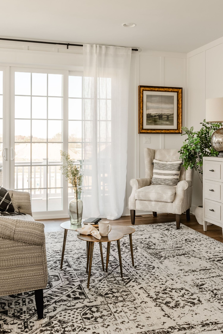
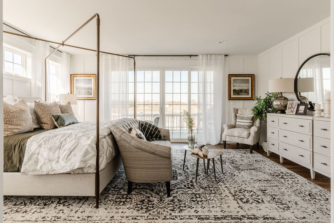
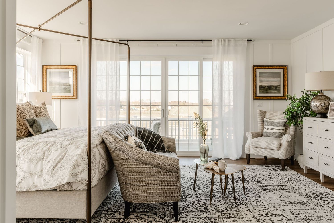
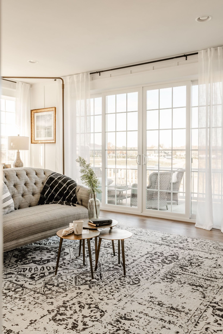
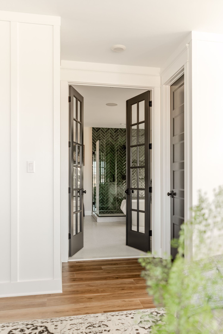
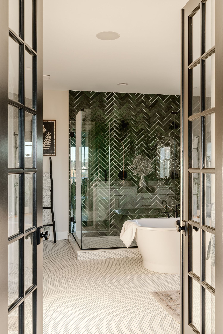
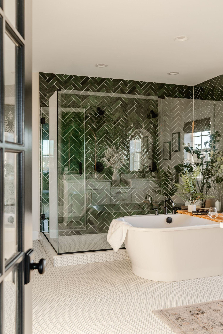
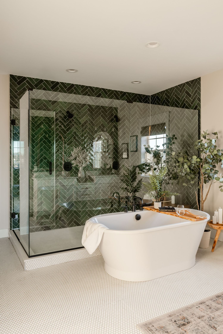
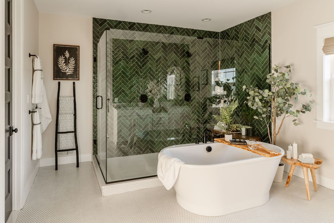
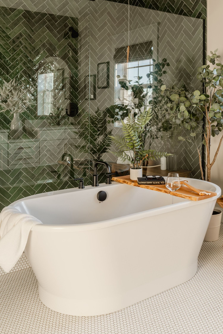
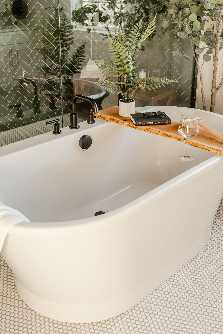
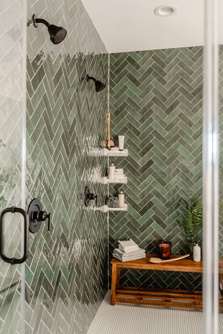
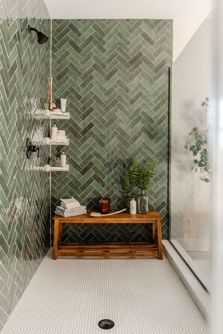
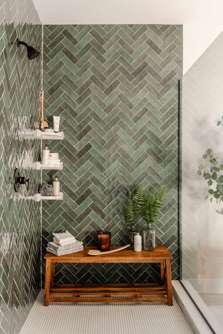
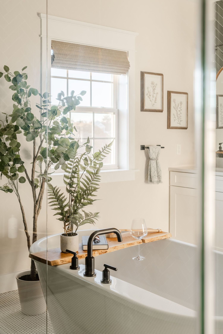
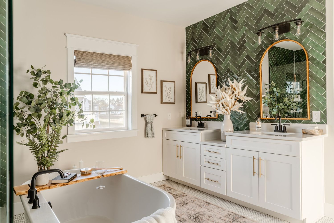
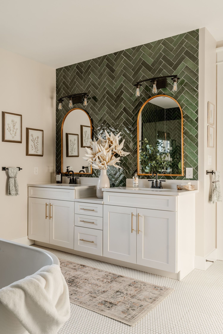
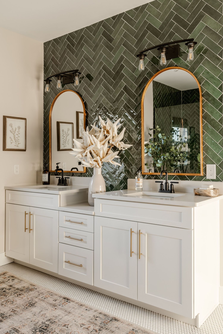
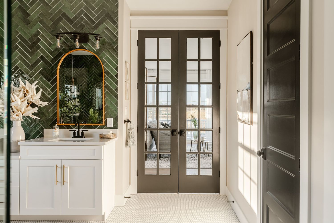
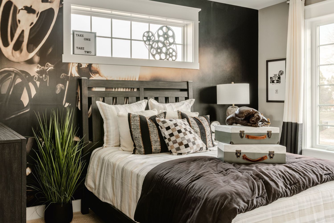
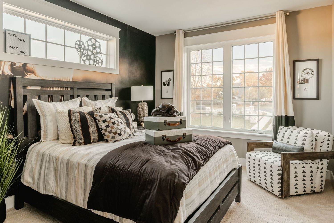
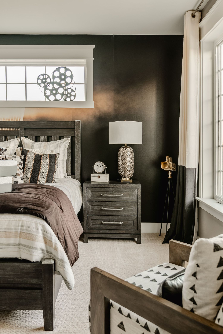
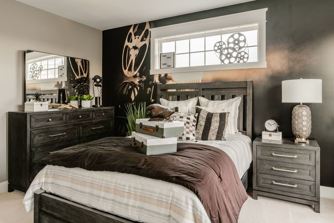
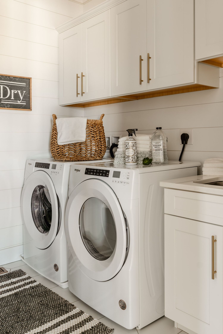
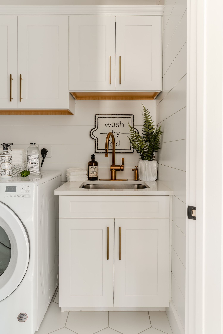
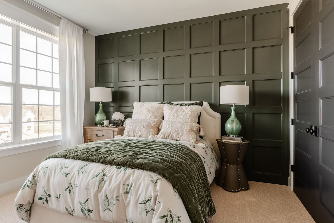
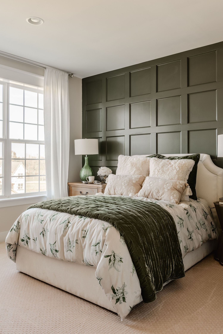
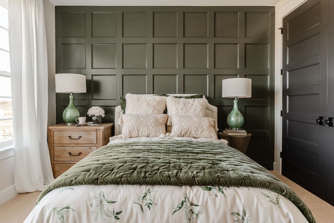
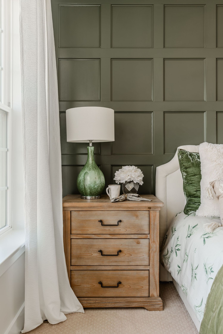
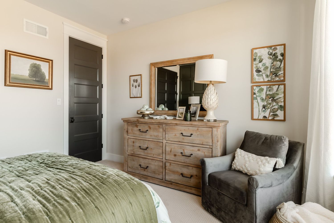
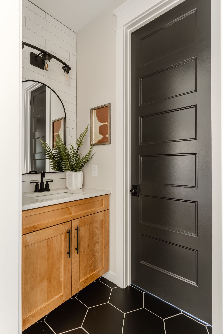
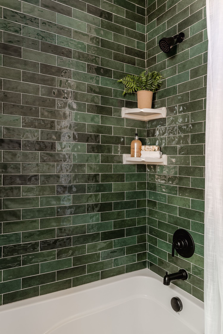
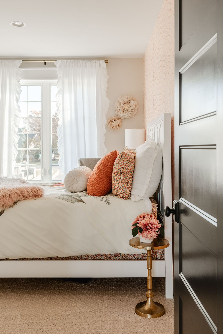
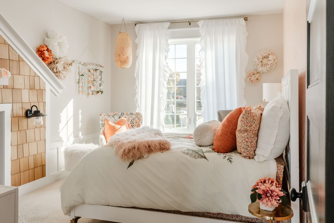
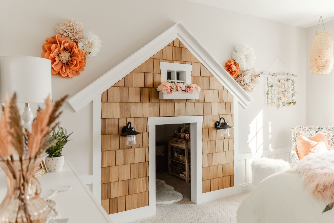
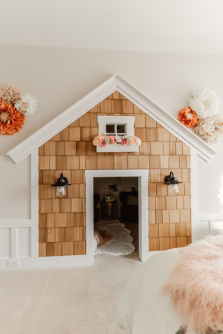
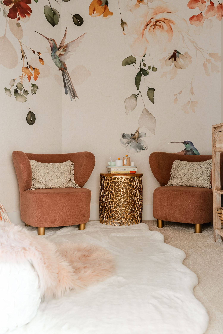
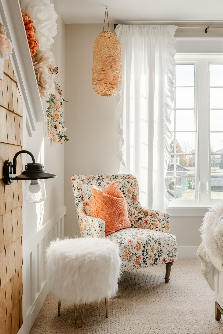
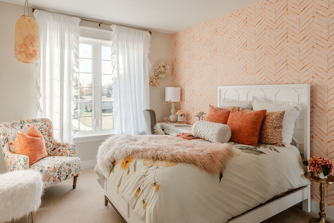
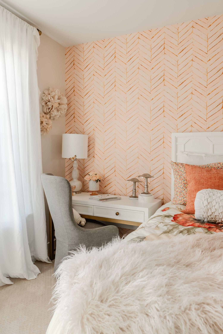
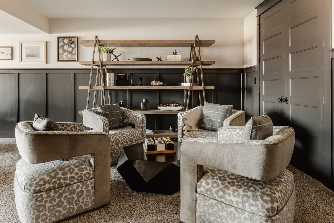
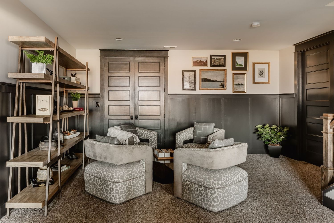
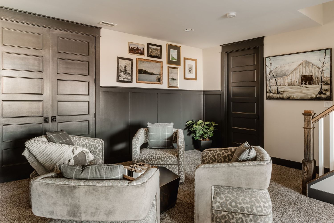
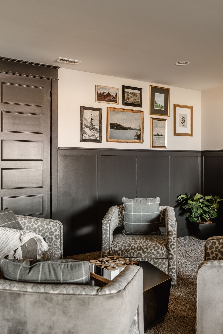
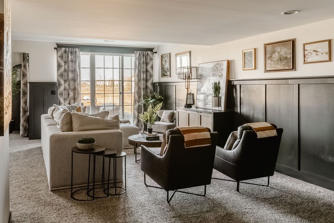
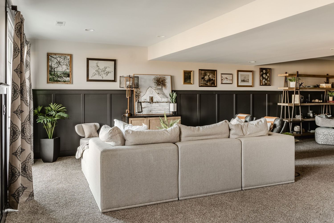
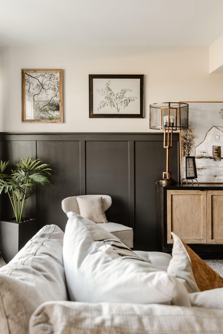
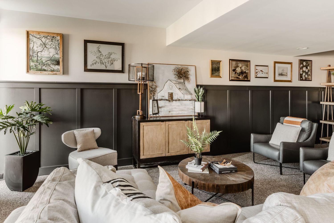
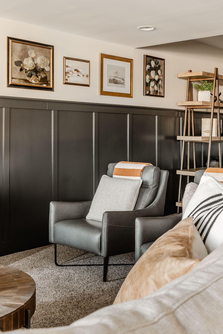
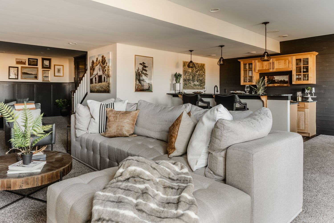
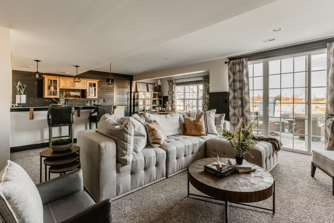
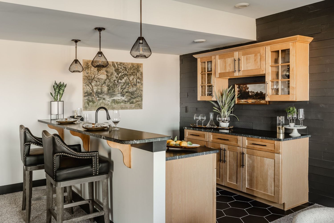
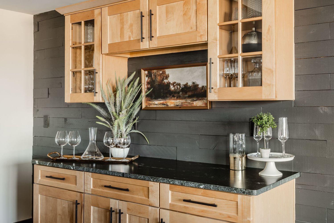

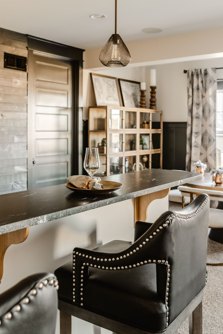
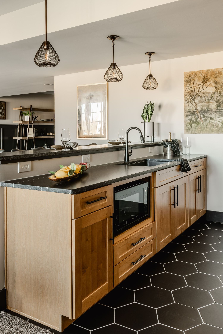
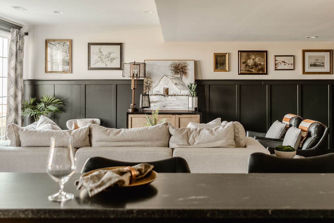
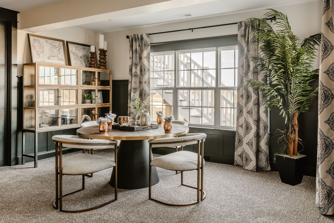
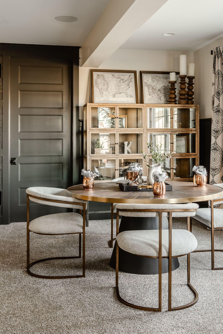
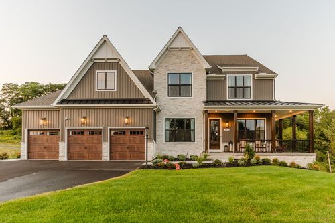
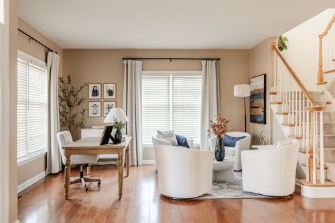
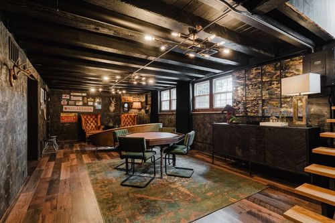
Front exterior of a large stone and shingle custom home with a covered entry and dual garageFront exterior of a two-story stone and shingle home with an arched entry and dormer windowsFront exterior of a custom stone home with a wood double door and gabled dormers at duskClose view of a stone entrance with an arched wood door and hanging lanternStone facade with an arched wood front door flanked by white-trimmed windowsFront exterior of a custom stone and shingle home with a covered porch at dusk in NeffsvilleAerial rear view of a three-story home with multiple decks and a stone patioAerial view of a layered stone patio with outdoor seating below a multi-level deckAerial view of a stone patio with wicker sofas, chairs and a round fire tableAerial view of a paver patio with wicker seating and a fire pit table beside the homeAerial view of an upper deck with a dining table and wicker chairsAerial rear view of a home's stacked decks with dining and lounge seatingCovered deck with a wicker sofa and chairs facing sliding glass doorsAerial view of a paver patio with wicker furniture and a fire table beside a staircaseAerial rear view of a large custom home with wraparound decks and a stone patioAerial rear view of a custom home with layered decks surrounded by fall foliageAerial rear view of a large stone home with multiple decks and a paver patioWood staircase with dark stained treads and white balusters in an open foyerDining room with a sage green paneled wall, dark wood hutch and a round chandelierDining room with a green paneled accent wall, upholstered chairs and a staircase viewDining room with a green shiplap wall, chandelier and a formal dining tableClose view of a framed botanical print beside a glass-front hutch on a green paneled wallEntry foyer with a dining room, arched front door and staircase in viewStaircase landing with white balusters, a wood rail and a glass front door beyondLiving room with beige paneled walls, a neutral sofa and a live-edge coffee tableLiving room with wainscoted walls, a beige sofa and a round glass coffee tableLiving room with paneled walls, patterned armchairs and a live-edge wood coffee tableLiving room with a cane cabinet, patterned chairs and a live-edge coffee tableLiving room with a black cane cabinet, neutral sofa and a staircase in the foregroundLiving room with a black front door, patterned chairs and a live-edge coffee tableTwo-story living room with a black paneled fireplace wall and brass chandeliersLiving room with a black fireplace wall, gold mirrors and floor-to-ceiling windowsLiving room with tall windows, layered seating and a black paneled fireplace wallFireplace with a white mantle, driftwood decor and a black tiled surroundLiving room fireplace with a white mantle, wood coffee table and lantern decorLiving room with dark paneled fireplace wall, layered landscape art and white mantelLiving room seating with black wingback chair, striped pillows and reclaimed wood coffee tableTwo-story great room with a wood-railed loft overlook, cream sofa and dark leather armchairsGreat room corner with gold arched mirror, black lanterns and wood coffee table below a loft railingLiving room with dark paneled fireplace wall, gold mirrors and layered landscape artClose-up of a dark paneled fireplace wall with layered landscape art and wood mantelTwo-story great room with a dark paneled fireplace wall flanked by gold mirrors and leather chairsWhite kitchen with sage green island, black dome pendant lights and stainless appliancesWhite and sage green kitchen with black pendant lights over a marble-look islandWhite kitchen with stainless double ovens, refrigerator and wood console tableKitchen with sage green island, black pendant lighting and stainless steel range hoodKitchen with black dome pendants over a sage island and tile backsplashKitchen with sage island, black chairs and glass French doors leading outsideKitchen with stainless range hood, tile backsplash and sage lower cabinetsKitchen island set for a meal beneath black dome pendant lightsKitchen with black pendant lights, sage cabinetry and a striped runner rugKitchen with sage cabinetry, stainless appliances and black pendant lightingKitchen corner with stainless range hood, tile backsplash and sage cabinetsKitchen counter with stainless range hood, gas cooktop and sage cabinetryKitchen sink area with farmhouse sink, black faucet and sage cabinets beneath a windowKitchen counter detail with white cabinets, brass hardware and marble countertopKitchen cooktop with stainless range hood and tile backsplash flanked by white cabinetsKitchen cooktop area with tile backsplash and marble countertopsKitchen sink with farmhouse basin, black faucet and sage cabinetry near a windowKitchen counter with cooktop, tile backsplash and sage green cabinetsMudroom nook with sage green cabinetry, hat hooks and a cushioned benchHome office with glass-paneled black doors, wood desk and cowhide rugBuilt-in shelving with brass sconces styled with books, plants and decorBlack brick fireplace with framed botanical art and mustard curtainUpstairs hallway with coffered ceiling and dark wood stair railingUpstairs landing with coffered ceiling, gold candelabra chandeliers and tall windowsClose-up of gold-framed candelabra chandeliers hanging under a coffered ceilingAerial view of a great room with sectional sofa, leather chairs and a patterned area rugAerial view of a living room with fireplace, layered art and a wood coffee tableAerial view of a living room with cream sofa, black leather chairs and patterned rugAerial view of a living room with fireplace, sectional sofa and wood coffee tableUpstairs landing with woven bench seating, dark wood railing and framed artUpstairs hallway with wood flooring leading past a coffered ceiling to a bedroomBedroom sitting corner with striped armchair, framed art and dresser with round mirrorPrimary bedroom with gold canopy bed, tufted bench and sheer curtainsPrimary bedroom with canopy bed, tufted loveseat and patterned area rugBedroom with gold canopy bed frame, layered pillows and tufted benchBedroom with canopy bed, tufted loveseat and doorway to an ensuite bathBedroom sitting area with striped armchair, round mirror and white dresserBedroom seating nook with cream armchair, framed art and potted plant near French doorsBedroom with canopy bed, tufted loveseat and framed art beside a private balconyBedroom with canopy bed and cream armchair overlooking a walkout balconySitting room with tufted sofa, layered rug and a private balcony viewEntry to an ensuite bathroom with black French doors and green herringbone tile beyondBathroom with green herringbone tile shower wall, glass enclosure and freestanding tubBathroom with green herringbone tile, glass shower and freestanding soaking tubBathroom with green herringbone tile wall, freestanding tub and potted plantsBathroom with green herringbone tile shower, ladder towel rack and freestanding tubFreestanding white soaking tub with black fixtures and a wood tray against green tileClose-up of a freestanding tub with black faucet, wood caddy and fernsWalk-in shower with green herringbone tile, black fixtures and built-in shelvingWalk-in shower with green herringbone tile and a wood bench beneath dual showerheadsShower corner with green herringbone tile, wood bench and towel shelvingBathroom with freestanding tub, potted plants and a wood-slat window shadePrimary bathroom with double vanity, arched mirrors and green herringbone accent wallBathroom double vanity with gold-framed arched mirrors and green herringbone tileClose-up of a white double vanity with gold hardware and green herringbone tile backdropHallway with black French doors opening to a bathroom, wood vanity in the foregroundBedroom with black accent wall, film-reel themed art and stacked vintage suitcasesBedroom with black wood bed frame, film-reel wall art and a patterned accent chairBedroom nightstand with lamp, clock and vintage camera against a black accent wallBedroom with black accent wall, dark wood dresser and mirror beside a black nightstandLaundry room with white cabinetry, front-load washer and dryer and a woven basketLaundry room sink with brass faucet, white cabinetry and a wash-dry-fold signBedroom with olive green paneled accent wall, green glass lamps and floral beddingBedroom with olive paneled wall, upholstered headboard and green velvet throwBedside detail with wood nightstand, green glass lamp and olive paneled wallBedroom with black door, wood dresser, round mirror and gray accent chairPowder room with black hexagon floor tile, round mirror and wood vanityTub and shower combo with green subway tile and matte black fixturesGirl's bedroom with black door, ruffled white curtains and orange and floral pillowsGirl's bedroom with whimsical floral wall decor, rattan pendant and white ruffled curtainsKids bedroom with peach herringbone accent wall, white bed and orange floral pillowsKids bedroom desk against a peach herringbone wall beside a white bed with shag throwBuilt-in kids playhouse nook with cedar shake siding and a flower box windowClose-up of a built-in kids playhouse with cedar shingle roof and flower boxReading nook with rust velvet swivel chairs, gold side table and sheepskin rugReading nook with a floral accent chair, macrame pillow and rattan pendant lightKids bedroom with peach herringbone wall, white bed and layered orange pillowsKids bedroom desk and gray chair set against a peach herringbone accent wallBasement lounge with leopard-print swivel chairs and open wood shelvingBasement lounge with leopard-print chairs, dark wainscoting and a gallery wallBasement seating area with leopard-print chairs beneath a framed gallery wallBasement sitting nook with a leather armchair, plaid throw and gallery wallBasement living room with sectional sofa, gallery wall and dark wainscotingBasement living room with dark wainscoting, gallery wall and wood accent cabinetBasement family room with dark wainscoting, gallery wall and a wet bar in viewBasement seating with a gray leather armchair, ladder shelving and framed artBasement family room with a gallery wall, wood cabinet and sectional sofaOpen basement living room and kitchenette with sectional sofa and round coffee tableBasement wet bar with black shiplap wall, wood cabinetry and leather stoolsWet bar detail with wood cabinetry, black countertop and glassware displayWet bar with wood cabinets, black countertop and framed landscape artBasement dining nook with leather chairs, pendant light and wood cabinetryBasement kitchenette with wood cabinets, black hexagon tile and pendant lightingBasement living room with sectional sofa, gallery wall and wet bar beyondBasement dining area with a round table, black cabinet and potted palmBasement dining nook with a round table, glass cabinet and black doorStone and shingle two-story custom home exterior with a three-car garage at dusk

More featured shoots

View all featured shoots

Like what you see?

Schedule a Shoot